


1421 E Norwood PlAlhambra, CA 91801
Mortgage Calculator
Monthly Payment (Est.)
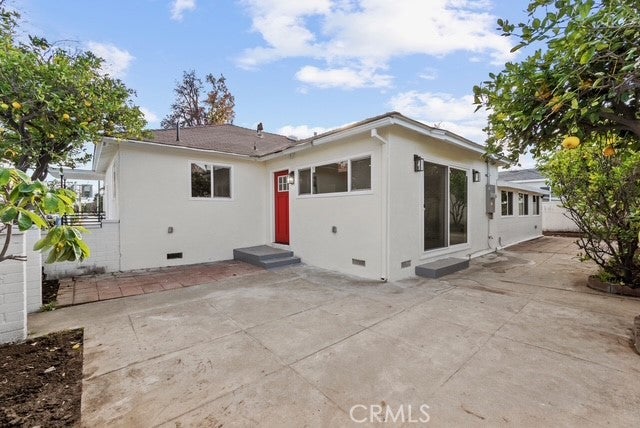
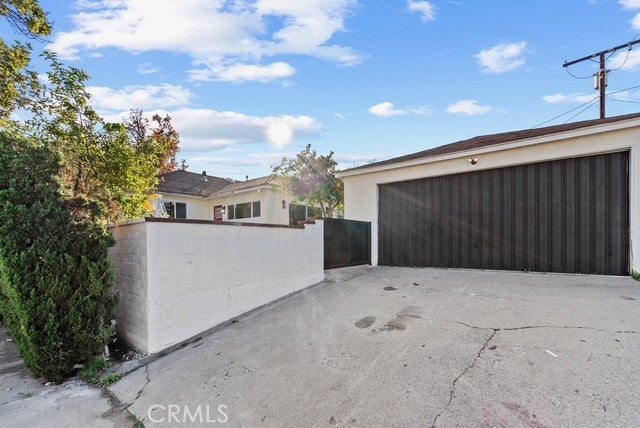
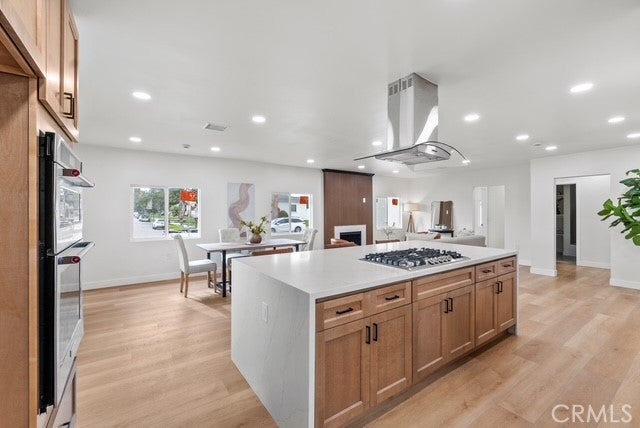
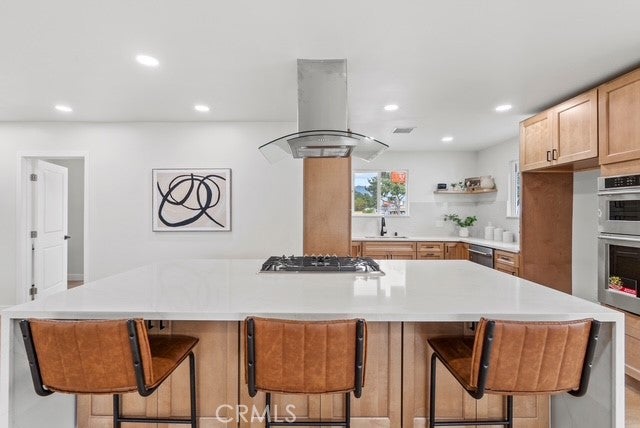
$4,562NEW PRICE! AMAZING Opportunity on this Turnkey home in the City of Alhambra. This Alhambra home comes with approved ADU plans and extensive permitted upgrades. This beautifully remodeled 3-bedroom, 2-bathroom residence also features a versatile bonus room, open-concept living, and a spacious kitchen with quartz countertops, maple cabinetry, and a 9-foot island. Recent improvements include updated electrical and plumbing, new HVAC, upgraded main electrical panel, new windows, remodeled kitchen and bathrooms, luxury vinyl plank flooring, interior and exterior paint, and new landscaping with sprinkler system. The home also features a variety of mature fruit trees, including lemon, lime, mango, grapefruit, orange, mandarin, and guava. Adding to the property’s versatility, approved city plans are included for a detached garage conversion ADU with 1 bedroom and 1 bathroom. This provides the next owner with an opportunity for additional living space, multigenerational use, or potential rental income while saving valuable time in the planning and permitting process. Located in a convenient Alhambra neighborhood near shopping, dining, schools, parks, and major freeways. A move-in-ready home with substantial upgrades and approved ADU plans, offering both immediate comfort and future flexibility. Schedule your tour today!
| 16 hours ago | Listing first seen on site | |
| 16 hours ago | Listing updated with changes from the MLS® |

This information is for your personal, non-commercial use and may not be used for any purpose other than to identify prospective properties you may be interested in purchasing. The display of MLS data is usually deemed reliable but is NOT guaranteed accurate by the MLS. Buyers are responsible for verifying the accuracy of all information and should investigate the data themselves or retain appropriate professionals. Information from sources other than the Listing Agent may have been included in the MLS data. Unless otherwise specified in writing, the Broker/Agent has not and will not verify any information obtained from other sources. The Broker/Agent providing the information contained herein may or may not have been the Listing and/or Selling Agent.
Did you know? You can invite friends and family to your search. They can join your search, rate and discuss listings with you.