


753 Forest Park BoulevardOxnard, CA 93036
Mortgage Calculator
Monthly Payment (Est.)
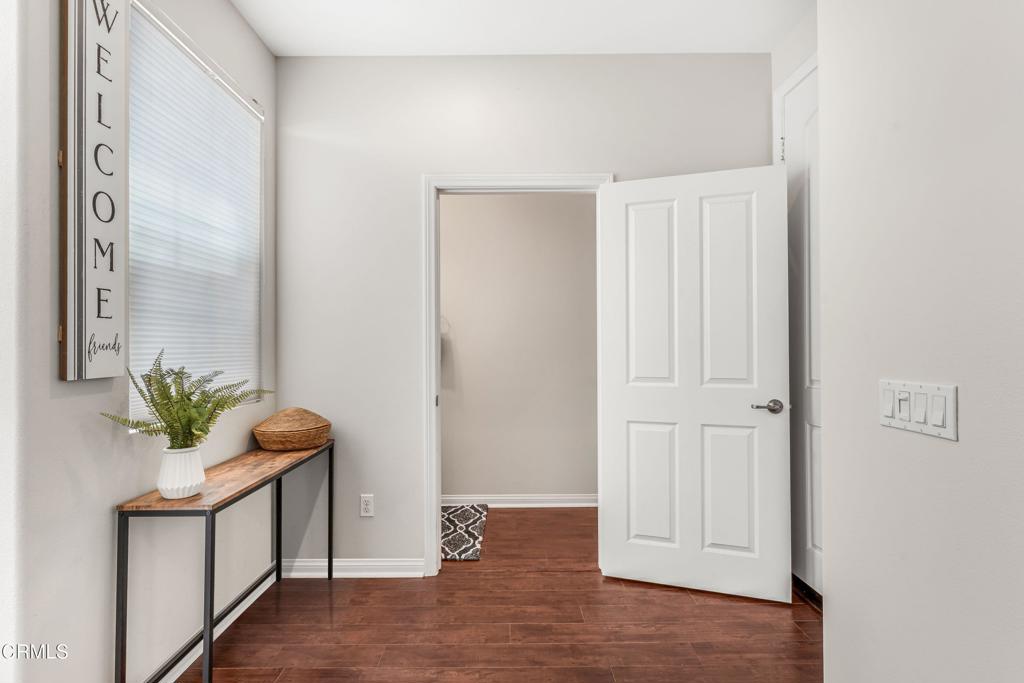
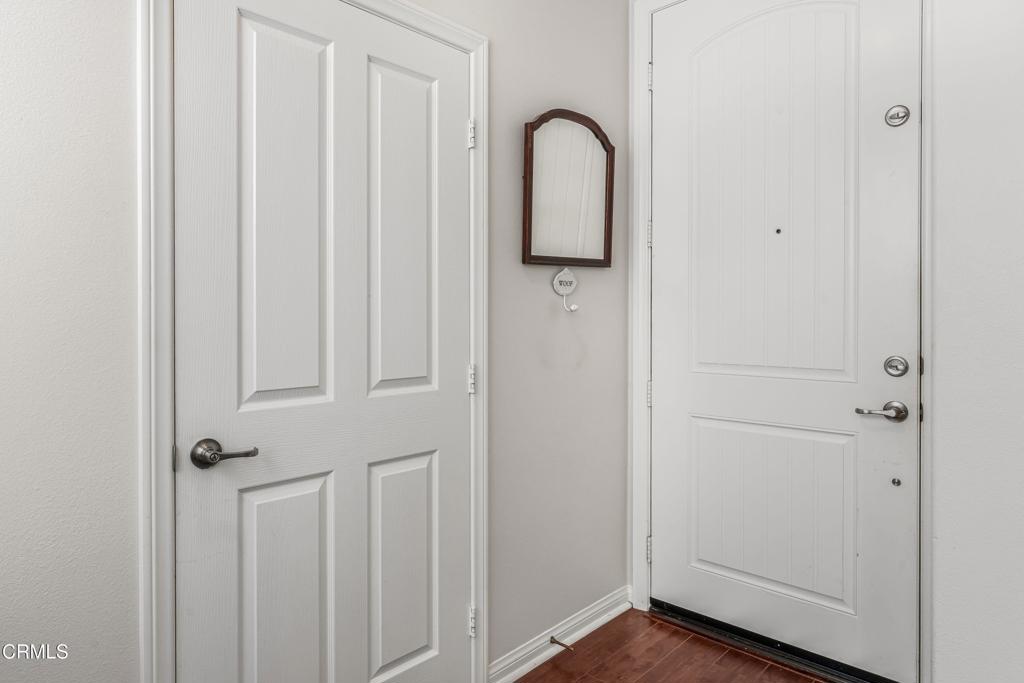
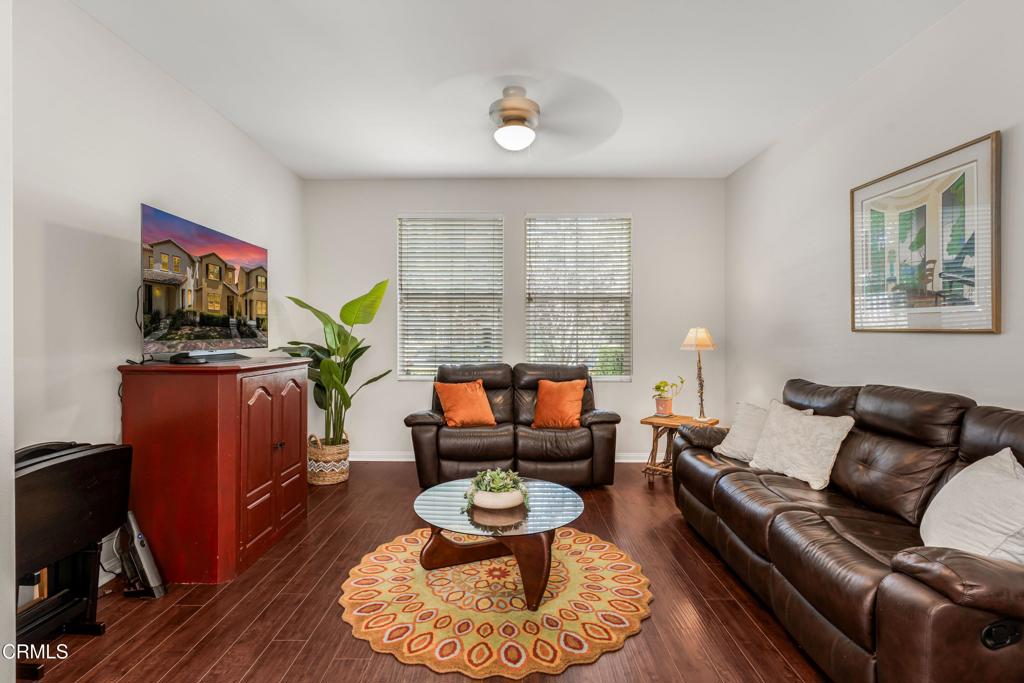
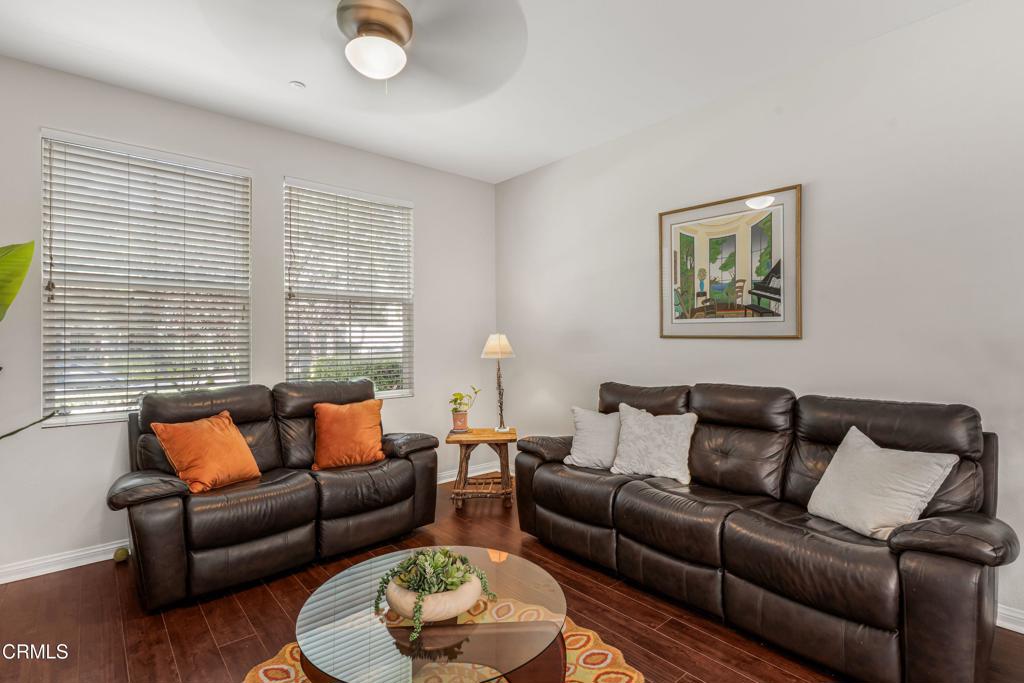
$3,193Welcome to this beautiful two story townhome in the highly desirable RiverPark community of Oxnard. Offering 3 bedrooms, 2.5 bathrooms, and a functional floor plan, this home is designed for comfortable everyday living. A relaxing front patio with a privacy hedge provides the perfect spot to enjoy your morning coffee or unwind at the end of the day. The main level features hardwood flooring throughout the living, dining, and kitchen areas. The kitchen includes a convenient breakfast bar, a new LG stove, a new LG refrigerator with Craft Ice, and sliding glass doors that open to a private back patio, creating a seamless indoor/outdoor living space.Upstairs, all three bedrooms feature wall-to-wall carpeting, including the spacious primary suite with a walk-in closet and an ensuite bathroom complete with dual sinks, a soaking tub, and a walk-in shower. A versatile loft provides the perfect space for a home office, playroom, or second living area, while the upstairs laundry room adds everyday convenience.Ideally located near parks, walking trails, schools, The Collection, restaurants, shopping, and with easy access to the 101 Freeway, this home offers the perfect blend of comfort, style, and convenience in one of Oxnard's most sought-after communities.
| 8 hours ago | Listing updated with changes from the MLS® | |
| 18 hours ago | Listing first seen on site |

This information is for your personal, non-commercial use and may not be used for any purpose other than to identify prospective properties you may be interested in purchasing. The display of MLS data is usually deemed reliable but is NOT guaranteed accurate by the MLS. Buyers are responsible for verifying the accuracy of all information and should investigate the data themselves or retain appropriate professionals. Information from sources other than the Listing Agent may have been included in the MLS data. Unless otherwise specified in writing, the Broker/Agent has not and will not verify any information obtained from other sources. The Broker/Agent providing the information contained herein may or may not have been the Listing and/or Selling Agent.
Did you know? You can invite friends and family to your search. They can join your search, rate and discuss listings with you.