


30470 CapetownMenifee, CA 92584
Mortgage Calculator
Monthly Payment (Est.)
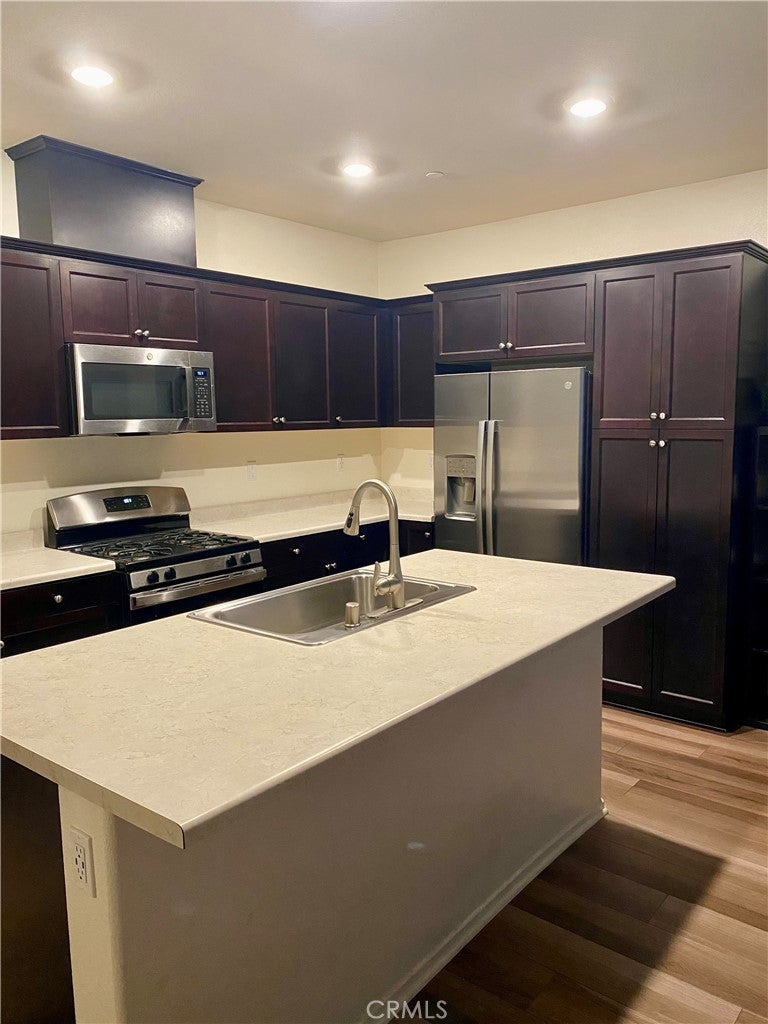
$2,1673-bedroom, 2.5 Bath Condo in Menifee's most conveniently located Neighborhood - Offering just over 1,500 square feet, this 2 story Condo is spacious with a great layout! Walking up to the property, you'll enjoy a cozy gated patio with enough room for a BBQ and some patio furniture. Inside, you’ll find an open-concept downstairs layout that creates a spacious feel for everyday living and entertaining. The kitchen showcases Espresso Cabinets with Granite Counters and Stainless Appliances. There is a Breakfast Bar that seats 3 and it flows seamlessly into the main living area. All 3 Bedrooms are upstairs, with the Primary Suite being separated for privacy and featuring its own ensuite Bathroom. A two-car garage adds extra storage and functionality. The community amenities truly set this property apart, featuring a sparkling pool and spa, dog parks, playgrounds, barbecue areas, tot lots, and beautifully maintained spaces that create a peaceful neighborhood atmosphere. Location is everything here. Just minutes from the 215 freeway, this home is IDEAL for commuters and is surrounded by some of Menifee’s best shopping and dining options including Target, Lowe’s, HomeGoods, Starbucks, several restaurants, and more — all just a couple minutes away.
| 16 hours ago | Listing first seen on site | |
| 23 hours ago | Listing updated with changes from the MLS® |

This information is for your personal, non-commercial use and may not be used for any purpose other than to identify prospective properties you may be interested in purchasing. The display of MLS data is usually deemed reliable but is NOT guaranteed accurate by the MLS. Buyers are responsible for verifying the accuracy of all information and should investigate the data themselves or retain appropriate professionals. Information from sources other than the Listing Agent may have been included in the MLS data. Unless otherwise specified in writing, the Broker/Agent has not and will not verify any information obtained from other sources. The Broker/Agent providing the information contained herein may or may not have been the Listing and/or Selling Agent.
Did you know? You can invite friends and family to your search. They can join your search, rate and discuss listings with you.