


3107 Dona MartaStudio City, CA 91604
Mortgage Calculator
Monthly Payment (Est.)
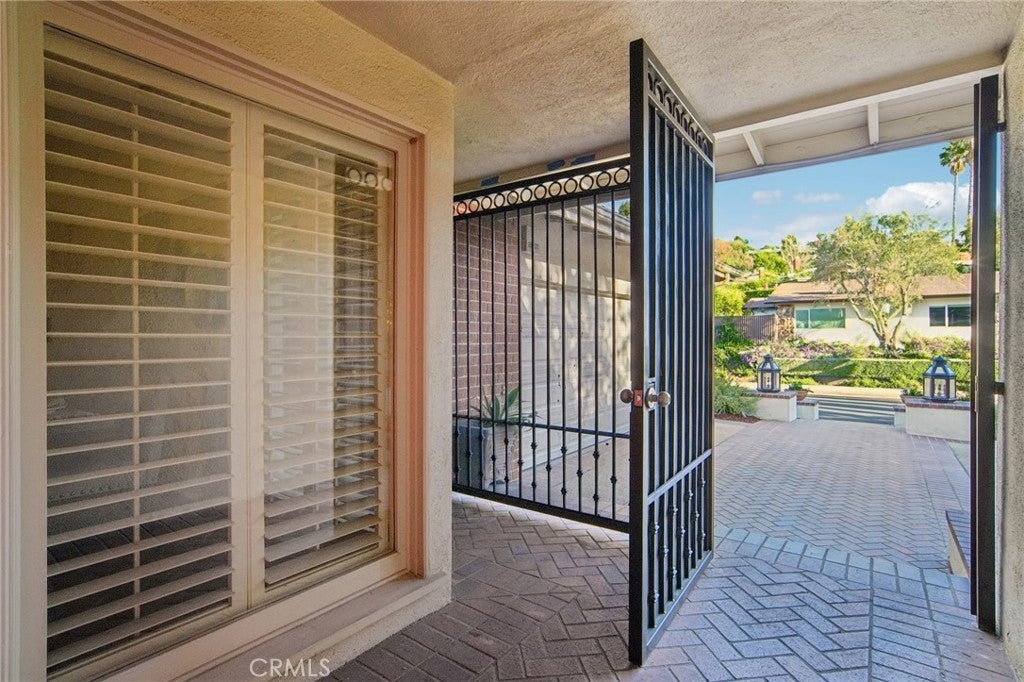
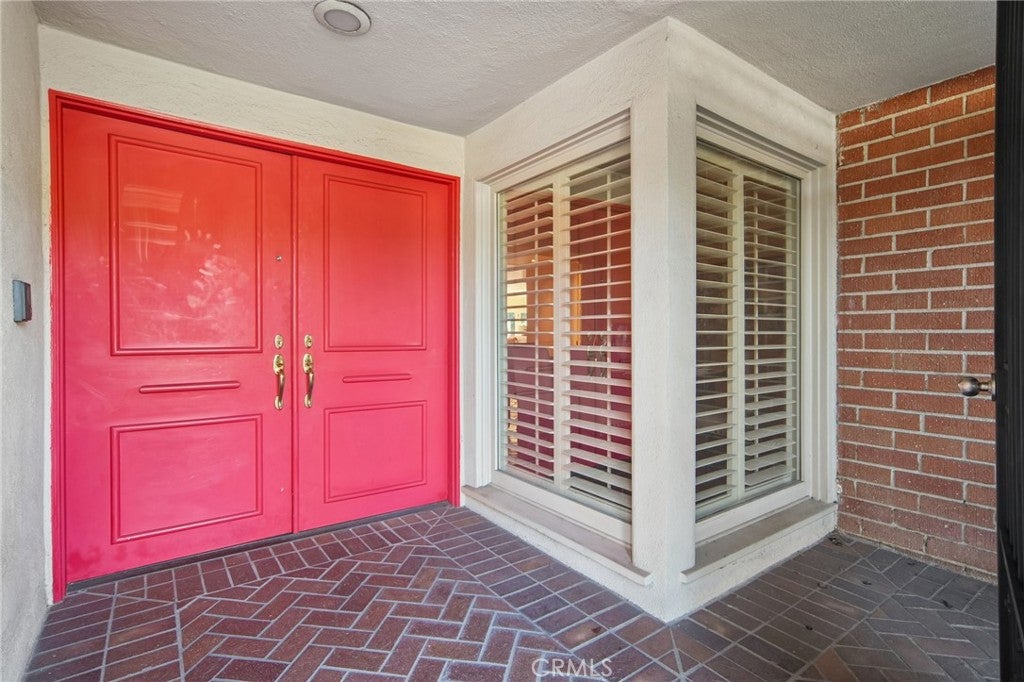
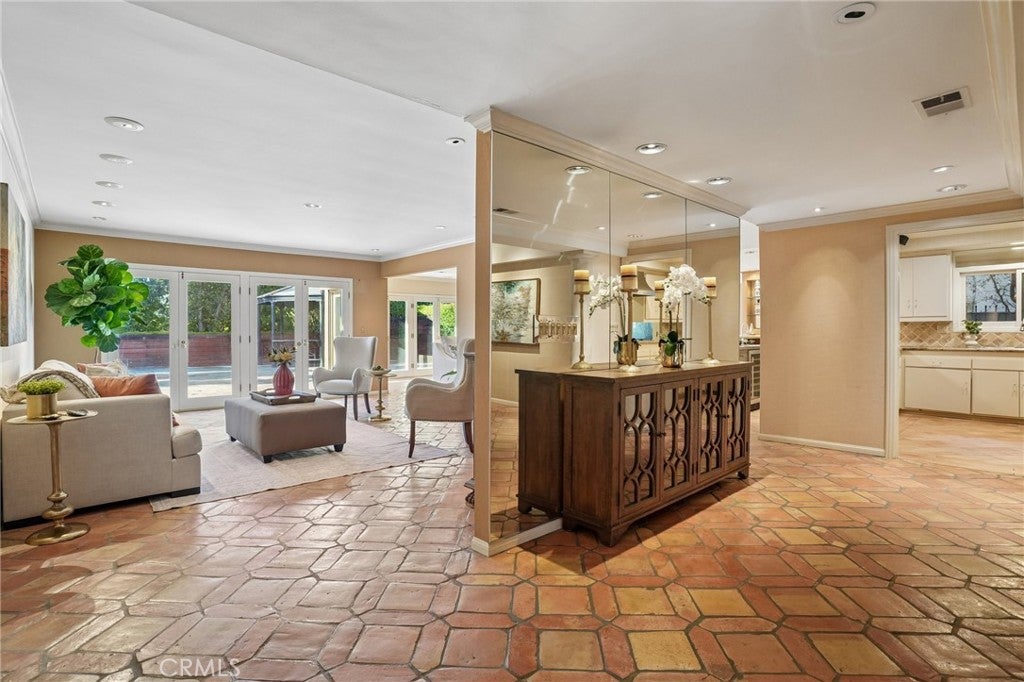
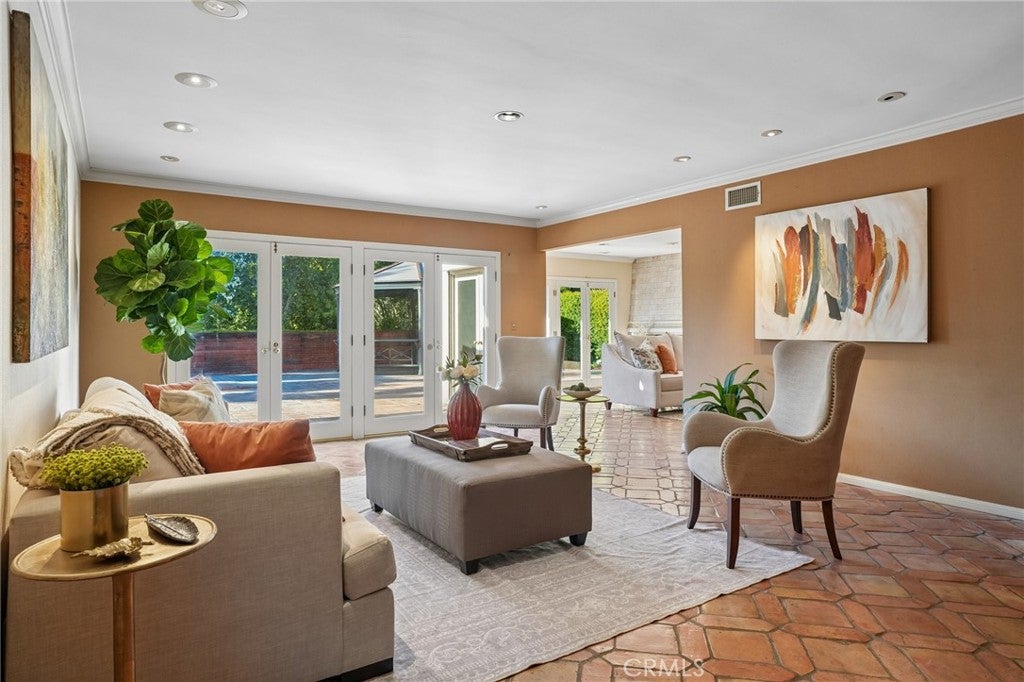
Enter an interest rate to see your estimated monthly payment.Welcome to The Donas, one of Studio City’s most coveted neighborhoods, prized for its seamless Westside access and location within the highly acclaimed Carpenter Community Charter School District. This exceptional five-bedroom, three-and-a-half-bath residence offers approximately 3,600 square feet of thoughtfully designed living space with a functional floor plan ideal for everyday living and entertaining. Set on an expansive flat 13,000-square-foot lot, the property showcases a private backyard sanctuary featuring a sparkling pool and spa, custom gazebo, built-in BBQ, and tranquil canyon vistas. Designed with comfort and versatility in mind, the residence offers a flexible layout. One wing of the home is anchored by the expansive primary suite, complete with dual custom walk-in closets, a spacious en-suite bath, and French doors opening directly to the resort-like backyard. Two additional bedrooms are conveniently located nearby. On the opposite side of the home, two additional bedrooms provide exceptional privacy, making them ideal for guests, extended family, a home office, or customized living arrangements. One features broad corner windows framing a leafy outlook and distant hill views. The well-appointed kitchen features abundant cabinetry, generous counter space, a cooktop, and double ovens, offering both functionality and room for culinary creativity. Inviting living spaces include a formal dining room, expansive family room with fireplace and wet bar, and a light-filled living room. Soaring ceilings, decorative columns, and warm terra-cotta tile flooring lend character and architectural charm. French doors seamlessly connect the interior to the backyard, creating effortless indoor-outdoor flow. Additional amenities include a spacious laundry room with sink, extensive cabinetry, side-by-side washer and dryer, and a Sub-Zero refrigerator. Refined details such as crown molding, plantation shutters, low-voltage lighting, motorized security blackout shutters, and direct-access garage entry further enhance the home's comfort and functionality. The grounds are beautifully enhanced by mature drought-tolerant landscaping, sculptural succulents, flowering gardens, and established trees providing privacy and natural beauty. With its impressive scale, adaptable floor plan, and premier location, this residence presents a rare opportunity to renovate, personalize, or reimagine a remarkable property in one of Studio City’s most sought-after neighborhoods.
| 10 hours ago | Listing first seen on site | |
| 10 hours ago | Listing updated with changes from the MLS |

This information is for your personal, non-commercial use and may not be used for any purpose other than to identify prospective properties you may be interested in purchasing. The display of MLS data is usually deemed reliable but is NOT guaranteed accurate by the MLS. Buyers are responsible for verifying the accuracy of all information and should investigate the data themselves or retain appropriate professionals. Information from sources other than the Listing Agent may have been included in the MLS data. Unless otherwise specified in writing, the Broker/Agent has not and will not verify any information obtained from other sources. The Broker/Agent providing the information contained herein may or may not have been the Listing and/or Selling Agent.
Did you know? You can invite friends and family to your search. They can join your search, rate and discuss listings with you.