


2581 KayakPort Hueneme, CA 93041
Mortgage Calculator
Monthly Payment (Est.)
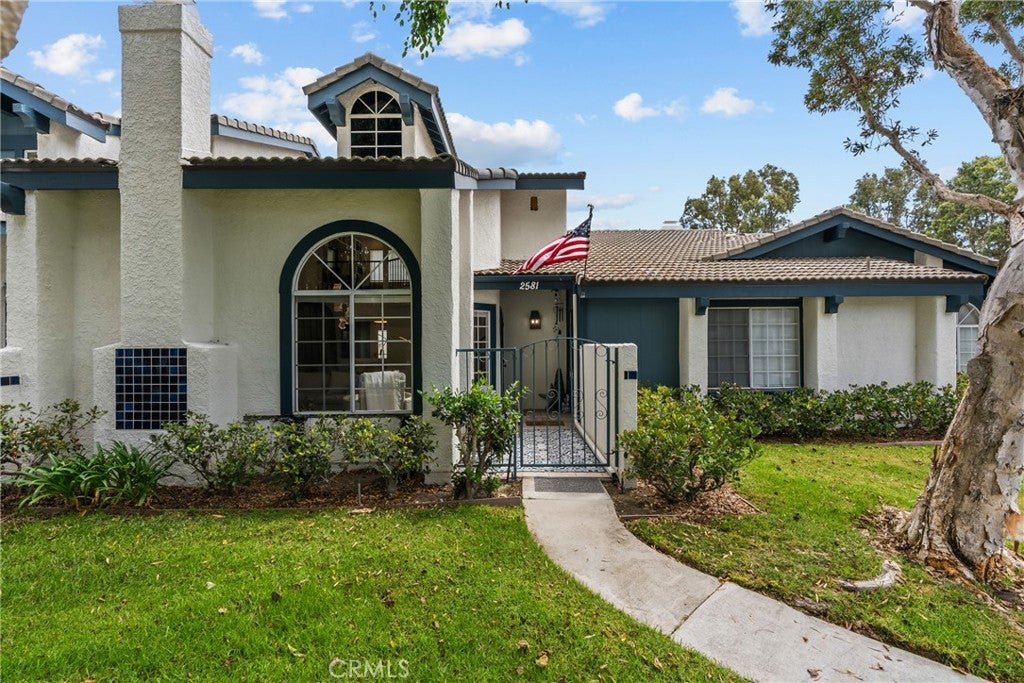
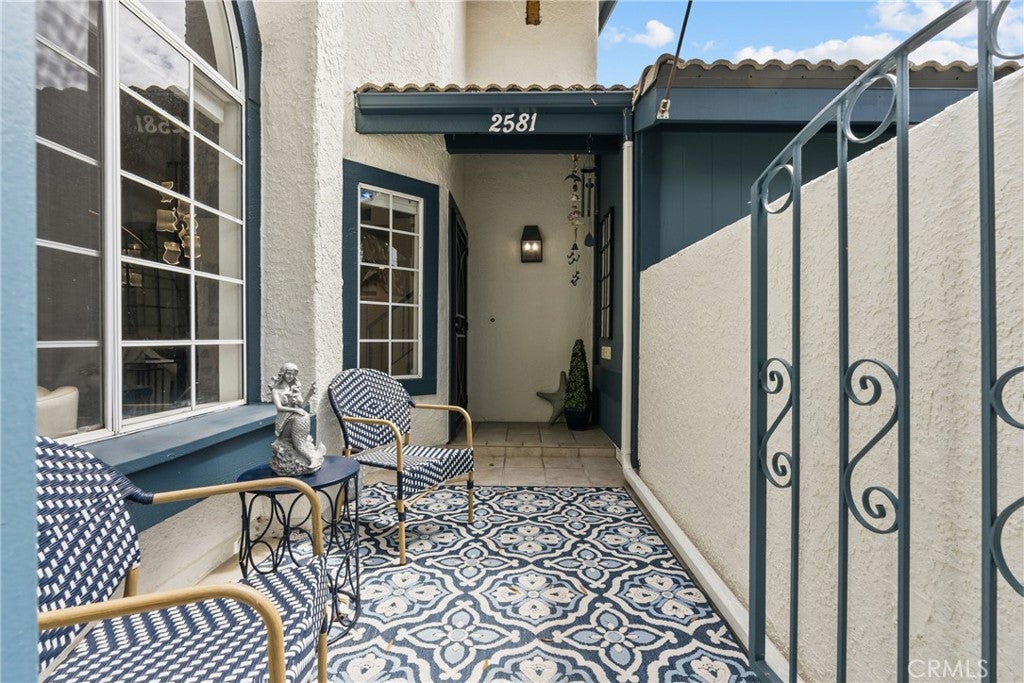
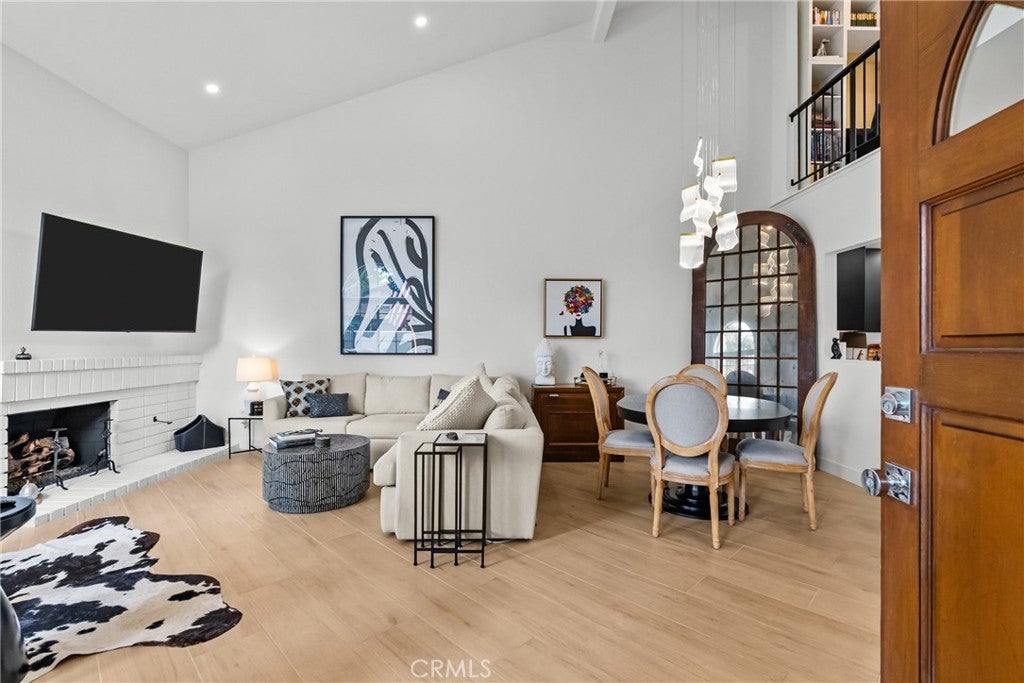
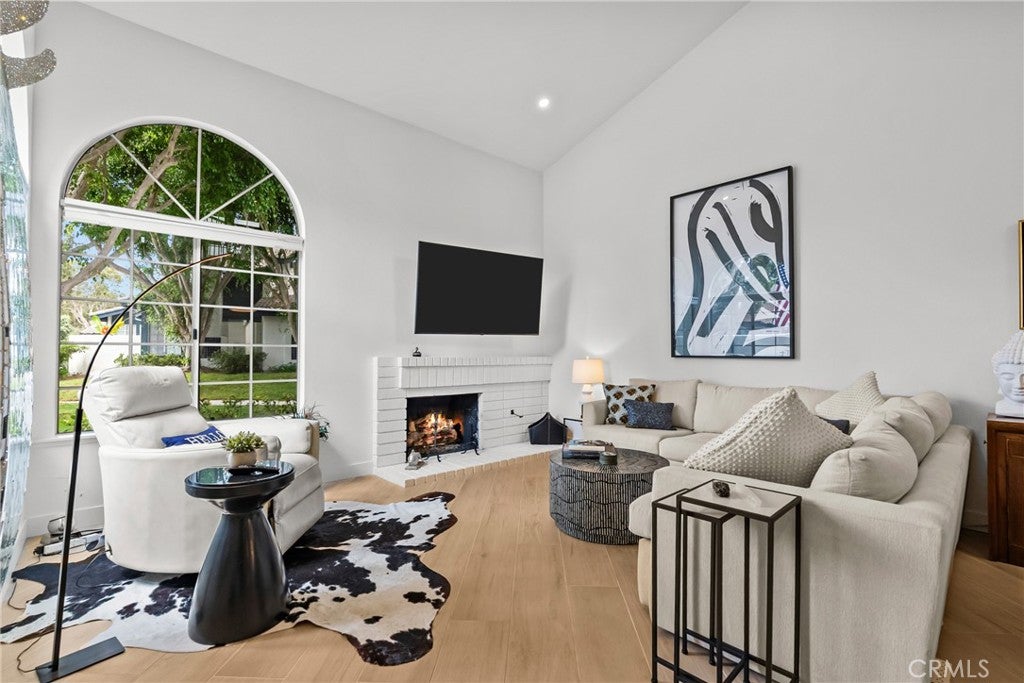
$2,852Welcome to the Beach!!! Coastal living at its finest! Nestled in Marlborough Seaside Village this upgraded turn key home offers the perfect blend of coastal relaxation and modern sophistication. Enjoy the beaches minutes away from Port Hueneme Beach and Pier, SilverStrand Beach, Hollywood Beach with dining and Sunday Farmers Market and the scenic Channel Islands Harbor with dining and boating and only a short drive to the fun dining and shopping at Ventura Harbor. Beautiful sunsets await for you to enjoy! The home features an open spacious floor plan highlighted with 2 primary bedrooms and 2 bathrooms.The first floor features the beautiful living room with vaulted ceilings with large windows with custom window coverings and accented with a brick fireplace and upgraded flooring. Beautiful dining area is perfect for entertaining. The afternoon golden sunlight brings a warm cozy feeling as you sit in your favorite chair enjoying the moment. The home is illuminated by professionally designed custom lighting plan that accentuates the homes architectural details. The chefs kitchen boasting upgraded cabinetry with soft close drawers and stainless steel upgraded appliances and refrigerator. The first floor primary bedroom is spacious with a fully upgraded bathroom and custom walk in shower with upgraded fixtures . The second story features an open versatile loft that overlooks the living area, creating an ideal setting for a dedicated home office or a creative studio or cozy library. The second primary bedroom suite features high ceilings and a sitting area. Spacious walk in closet with lots of storage. The spa like bathroom features a deep soaking tub and shower combo plus a custom lighted mirror and heated towel bar and upgraded fixtures. Step outside to your patio an ideal space for BBQ'S or relaxing after a day at the beach. The home has a 2 car garage with high ceiling and lots of storage shelving and cabinets plus laundry area in garage. The HOA offers a club house for residence to rent for private parties and a beautiful pool and spa plus additional spas throughout the complex for your enjoyment. This home is surrounded by beautiful trees that bring the soft ocean breezes and walking paths to enjoy. This coastal gem perfectly blends location luxury and comfort plus minutes away to sunset harbor walks .This turn key home is the ultimate beach get away or primary residence .
| yesterday | Listing first seen on site | |
| yesterday | Listing updated with changes from the MLS® |

This information is for your personal, non-commercial use and may not be used for any purpose other than to identify prospective properties you may be interested in purchasing. The display of MLS data is usually deemed reliable but is NOT guaranteed accurate by the MLS. Buyers are responsible for verifying the accuracy of all information and should investigate the data themselves or retain appropriate professionals. Information from sources other than the Listing Agent may have been included in the MLS data. Unless otherwise specified in writing, the Broker/Agent has not and will not verify any information obtained from other sources. The Broker/Agent providing the information contained herein may or may not have been the Listing and/or Selling Agent.
Did you know? You can invite friends and family to your search. They can join your search, rate and discuss listings with you.