


23833 ToscanaValencia, CA 91354
Mortgage Calculator
Monthly Payment (Est.)
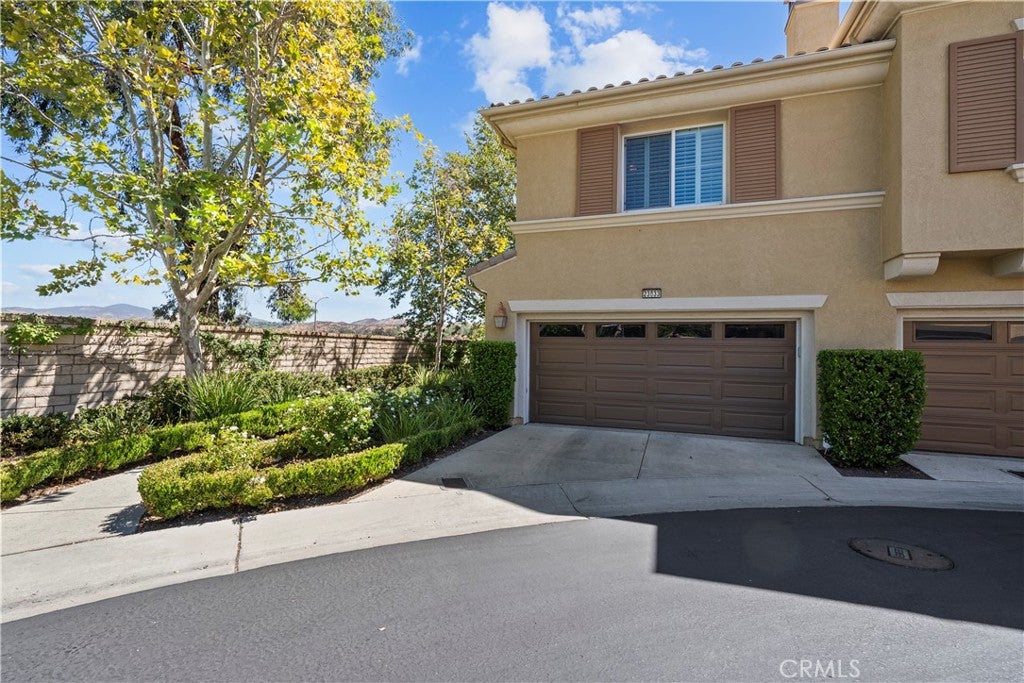
$2,487Welcome to 23833 Toscana Drive—where easy Valencia living meets the kind of home you’ll actually love coming back to. This beautiful 2 Bedroom, 2 Bathroom townhome is ideally located in the highly sought-after West Creek community While there are NO MELLO ROOS, this Home does offer a bright, open floor plan designed for comfortable everyday living and effortless entertaining. Step inside to an inviting living space filled with natural light and an open-concept kitchen featuring stainless steel appliances, ample cabinetry, and a convenient walk-in pantry. The spacious primary suite offers a generous closet and ensuite bath with dual sinks, while the second bedroom provides flexibility for guests, a home office, or whatever life calls for next. A private balcony adds even more space to relax and enjoy the beautiful Valencia lifestyle. The home features an attached 2-car garage, driveway parking, a newer water heater, NEW A/C unit 2026, brand new carpet on the entry staircase and a convenient laundry/utility area—so you can move in and start enjoying the home from day one. And then there’s the location! Just minutes from West Creek Park, miles of paseos and trails, shopping, dining, top-rated schools, and everything that makes Valencia such a desirable place to call home. Residents also enjoy access to resort-style community pools, parks, basketball courts, and more. Turnkey, light-filled, beautifully located, and ready for its next chapter—this is the Valencia townhome you’ve been waiting for. Come see it before someone else calls it HOME!
| 5 hours ago | Listing first seen on site | |
| 12 hours ago | Listing updated with changes from the MLS® |

This information is for your personal, non-commercial use and may not be used for any purpose other than to identify prospective properties you may be interested in purchasing. The display of MLS data is usually deemed reliable but is NOT guaranteed accurate by the MLS. Buyers are responsible for verifying the accuracy of all information and should investigate the data themselves or retain appropriate professionals. Information from sources other than the Listing Agent may have been included in the MLS data. Unless otherwise specified in writing, the Broker/Agent has not and will not verify any information obtained from other sources. The Broker/Agent providing the information contained herein may or may not have been the Listing and/or Selling Agent.
Did you know? You can invite friends and family to your search. They can join your search, rate and discuss listings with you.