


829 N Martel 4Los Angeles, CA 90046
Mortgage Calculator
Monthly Payment (Est.)
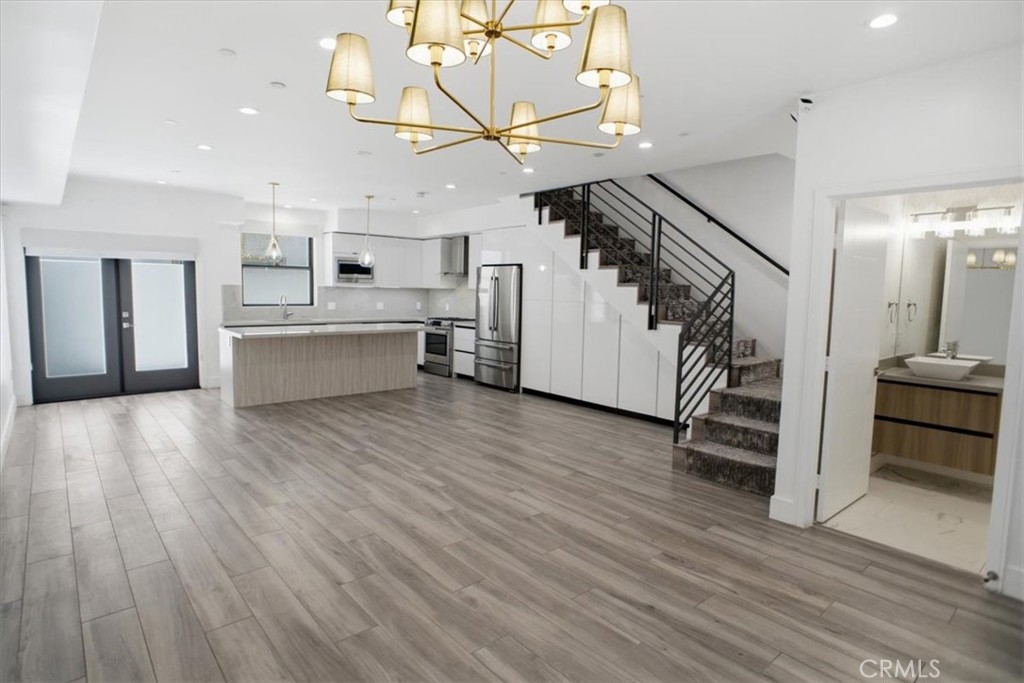
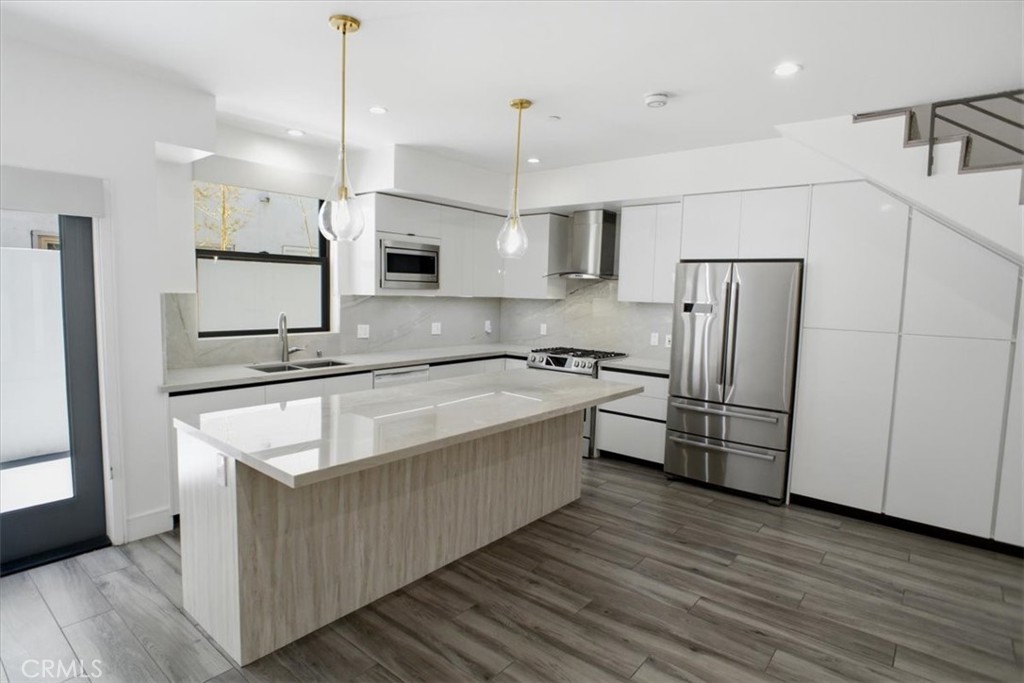
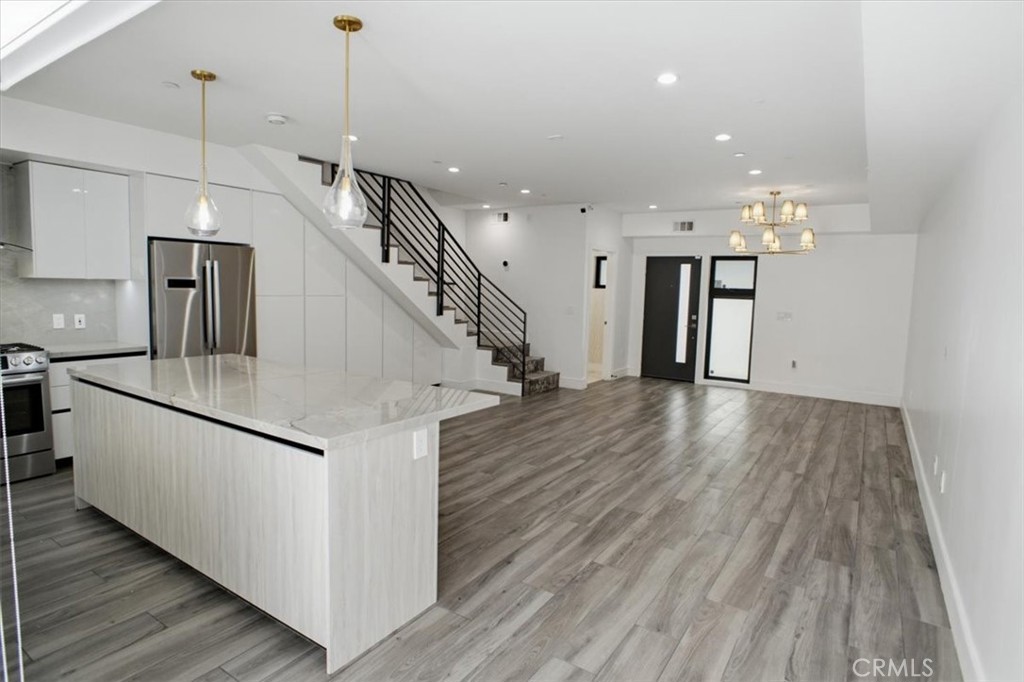
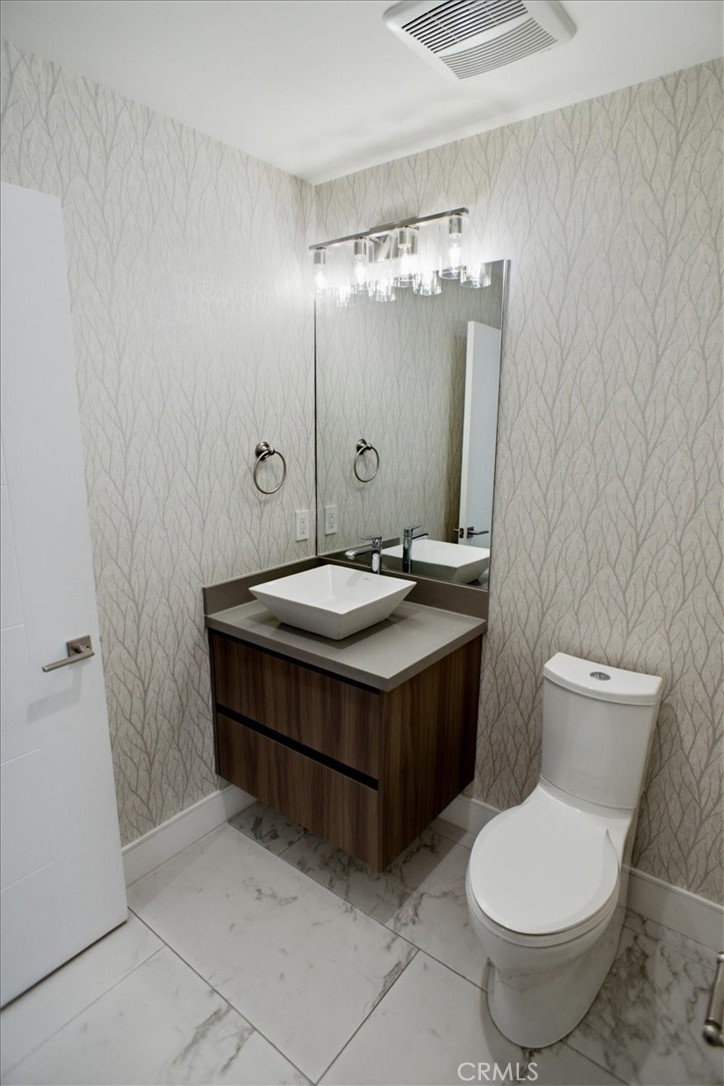
$7,245Fully Remodeled Contemporary Townhome in the Heart of the Melrose District Experience modern California living in this beautifully remodeled architectural townhome, ideally located in one of Los Angeles' most sought-after neighborhoods. This light-filled residence offers approximately 1,750 square feet with 3 spacious bedrooms and 2.5 bathrooms, thoughtfully redesigned with high-end finishes and a sophisticated contemporary aesthetic. The open-concept main level features soaring ceilings, wide-plank flooring, recessed lighting, and a designer chef's kitchen complete with premium stainless steel appliances, custom cabinetry, quartz countertops, and an oversized island that flows seamlessly into the living and dining areas. The generous primary suite offers a spa-inspired bathroom, custom walk-in closet, and private balcony. Additional highlights include multiple outdoor spaces, in-unit laundry, smart home features, two-car gated subterranean parking with extra storage, and abundant natural light throughout. Situated in an intimate five-unit building, this turnkey home is just moments from Melrose Avenue, Santa Monica Boulevard, and some of the city's best dining, shopping, cafés, and fitness studios. Enjoy an exceptional walkable lifestyle in the heart of West Hollywood adjacent to everything that makes this neighborhood so desirable. Move-in ready and designed for today's lifestyle, this is modern luxury living at its finest.
| 17 hours ago | Listing first seen on site | |
| yesterday | Listing updated with changes from the MLS® |

This information is for your personal, non-commercial use and may not be used for any purpose other than to identify prospective properties you may be interested in purchasing. The display of MLS data is usually deemed reliable but is NOT guaranteed accurate by the MLS. Buyers are responsible for verifying the accuracy of all information and should investigate the data themselves or retain appropriate professionals. Information from sources other than the Listing Agent may have been included in the MLS data. Unless otherwise specified in writing, the Broker/Agent has not and will not verify any information obtained from other sources. The Broker/Agent providing the information contained herein may or may not have been the Listing and/or Selling Agent.
Did you know? You can invite friends and family to your search. They can join your search, rate and discuss listings with you.