Save
Ask
Tour
Hide
Share
$379,900
New Listing

18927 Circle Of Friends
Newhall, CA 91321

For Sale|Condominium|Active
2
Beds
2
Total Baths
1
Full Bath
1
Partial Bath
1,077
SqFt
$353
/SqFt
1965
Built
Subdivision:
Friendly Valley (FRV)
County:
Los Angeles
Listed by Timothy Kinman of Kellar-Davis,Inc. [email protected]
Call Now: 310.383.2578
Is this the listing for you? We can help make it yours.
310.383.2578
18927 Circle Of Friends18927 Circle Of Friends18927 Circle Of Friends18927 Circle Of Friends
Save
Ask
Tour
Hide
Share

Mortgage Calculator

Monthly Payment (Est.)

$1,733
Calculator powered by Showcase IDX, a Constellation1 Company. Copyright ©2026 Information is deemed reliable but not guaranteed.

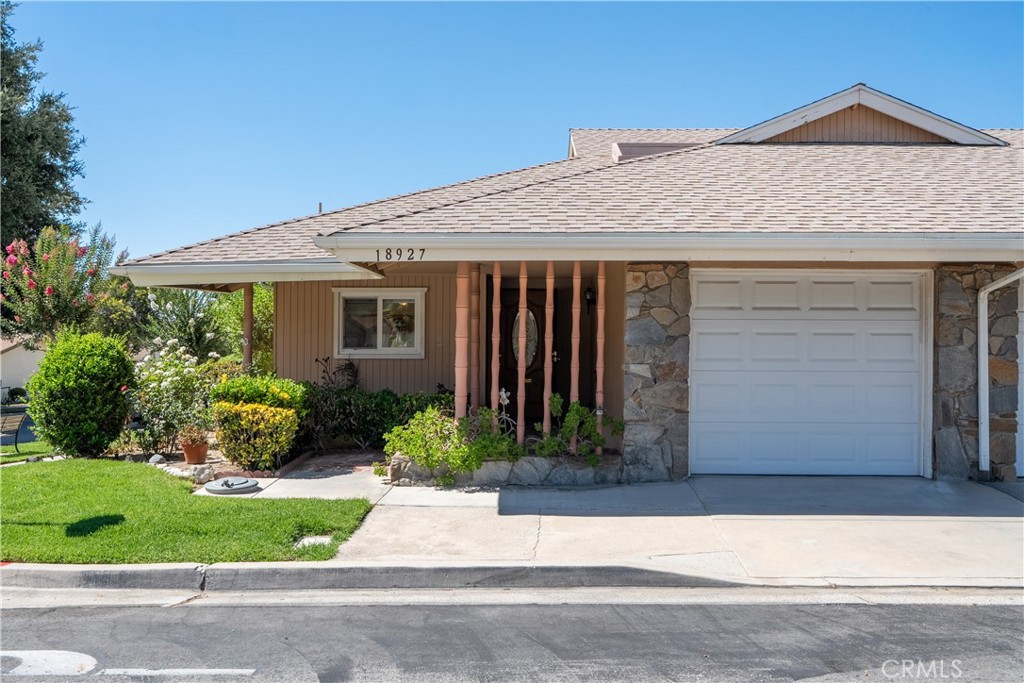
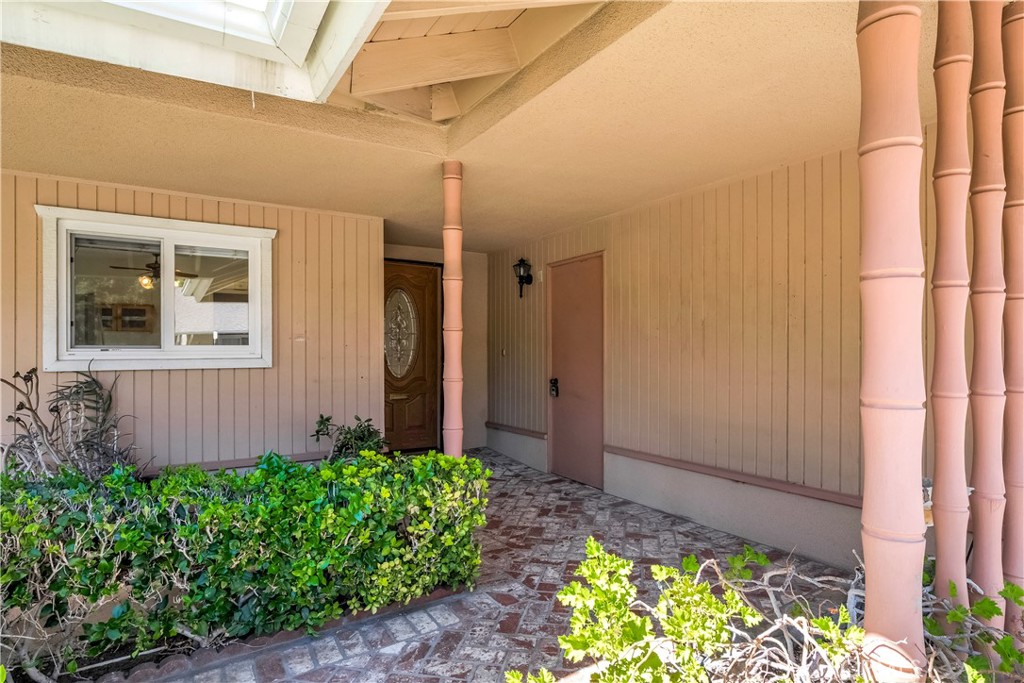
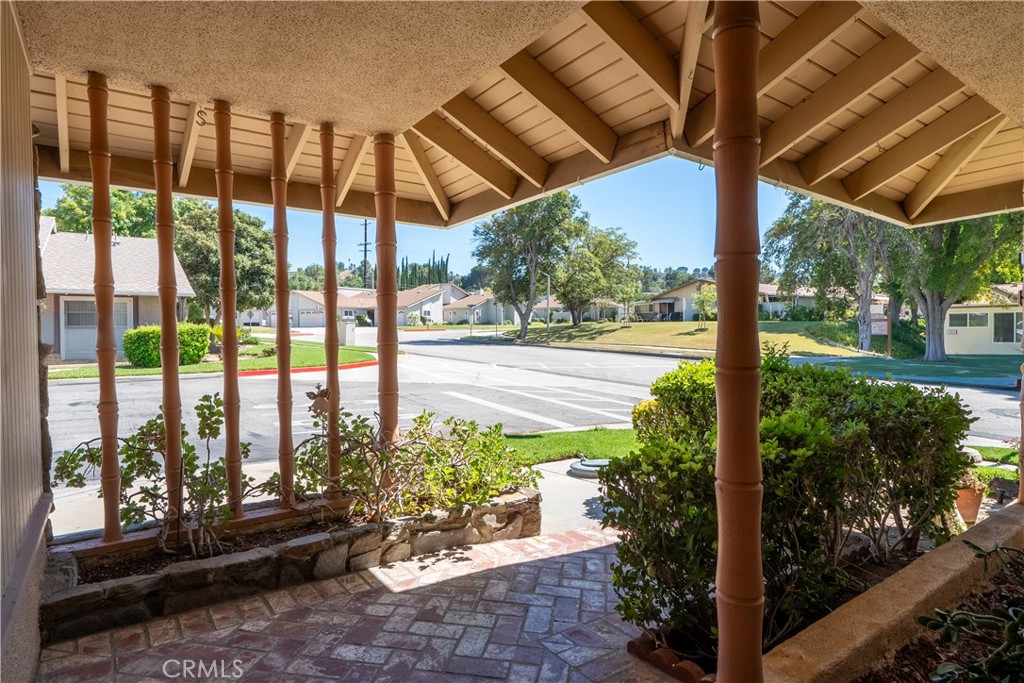
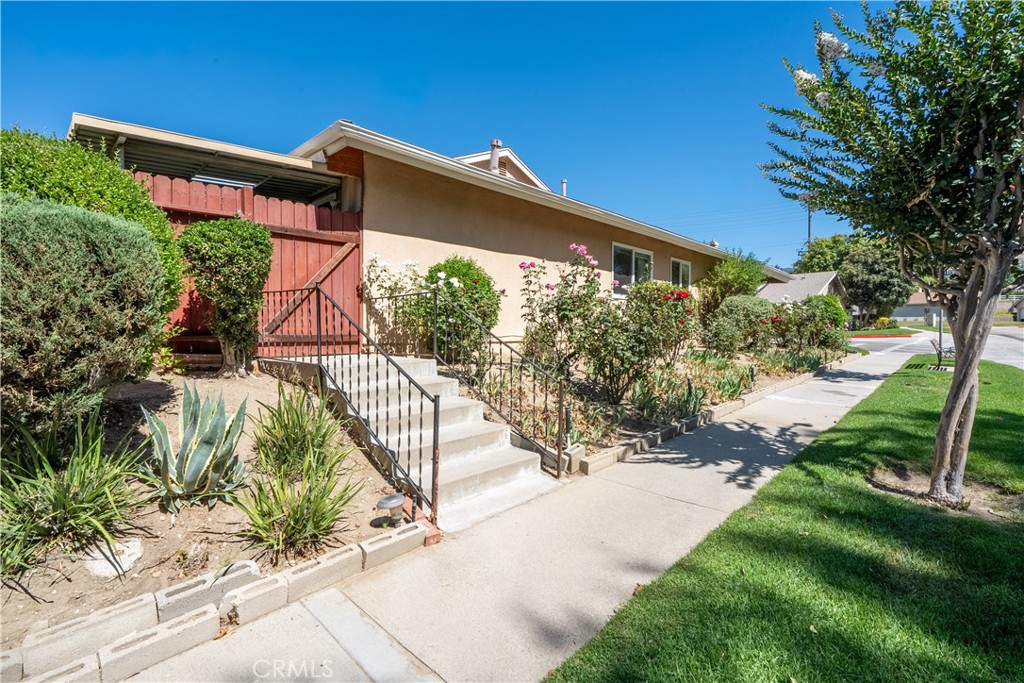
Welcome home to easy living in this vibrant, 55+ gated community! Step through the charming brick entryway, accented by attractive landscaping and distinctive tiki-inspired wood spindles, and discover this desirable corner end-unit condo—ready for your personal touches and priced accordingly. Inside, an open-air atrium brings in natural light, while ceiling fans throughout the main living areas provide year-round comfort. The spacious eat-in kitchen offers abundant cabinets, tiled countertops and backsplash, and a sunny window above the sink. Best of all, all appliances are included. The open-concept living and dining area features a cozy gas fireplace and a sliding glass door that leads to a private covered patio, creating the perfect setting for morning coffee or relaxing evenings. Additionally, there is a side-yard access gate from the patio and a laundry area, which includes a washer and dryer. The primary bedroom offers a peaceful retreat with an attached bathroom and dual mirrored closets. A second bedroom at the front of the home is ideal for guests, a home office, or hobbies, complete with mirrored closet doors and access to the inviting atrium. A full hallway bathroom provides added convenience for visitors. Beyond the home, enjoy resort-style living in one of the area's premier gated 55+ communities. Residents have access to an impressive array of amenities, including a recently refurbished pool and spa (2023), clubhouse, auditorium, fitness center, game room, woodworking and ceramics studios, shuffleboard, horseshoe courts, basketball court, picnic and BBQ areas, lawn bowling, and not one but two golf courses. The HOA provides exceptional value by covering trash, sewer, exterior building and roof maintenance, landscaping, insurance, a special cable TV package, and more. The community also offers the peace of mind of a guarded entrance with 24/7 gate attendants and security patrols. This is an exceptional opportunity to create the home you've always wanted while enjoying an active, secure, and amenity-rich lifestyle.

Save
Ask
Tour
Hide
Share
Listing Snapshot
Price 
$379,900
Days On Site 
0 Days
Bedrooms 
2
Inside Area (SqFt) 
1,077 sqft
Total Baths 
2
Full Baths 
1
Partial Baths 
1
Lot Size 
8.093 Acres
Year Built 
1965
MLS® Number 
SR26150145
Status 
Active
Property Tax 
N/A
HOA/Condo/Coop Fees 
$525 monthly
Sq Ft Source 
Assessor
Friends & Family
Recent Activity
18 hours agoListing first seen on site
18 hours agoListing updated with changes from the MLS®
General Features
Acres 
8.093
Attached Garage 
Yes
Direction Faces 
East
Disclosures 
CovenantsRestrictionsDisclosureHoaDisclosurePetRestrictions
Garage 
Yes
Garage Spaces 
1
Land Lease 
No
Levels 
One
Number Of Stories 
1
Parking 
AttachedGarage Faces FrontGarageGarage Door OpenerOn Street
Parking Spaces 
1
Pets 
Size LimitYes
Property Sub Type 
Condominium
Security 
Carbon Monoxide Detector(s)Security GateGated with GuardGated CommunityKey Card EntrySmoke Detector(s)Security Guard24 Hour Security
Sewer 
Public Sewer
Utilities 
Cable ConnectedElectricity ConnectedNatural Gas ConnectedSewer ConnectedWater Connected
Water Source 
Public
Interior Features
Appliances 
DishwasherGas CooktopDisposalGas OvenGas Water HeaterRefrigeratorRange HoodVented Exhaust FanWater HeaterDryerWasher
Cooling 
Central Air
Fireplace 
Yes
Fireplace Features 
GasLiving Room
Flooring 
CarpetVinyl
Heating 
CentralNatural Gas
Interior 
Ceiling Fan(s)Eat-in KitchenRecessed LightingTile CountersMaster Downstairs
Laundry Features 
Washer HookupGas Dryer Hookup
Main Level Bedrooms 
2
Spa 
Yes
Window Features 
Window CoveringsBlindsDouble Pane WindowsDrapesScreens
Atrium 
Bathroom 
Bedroom 
Kitchen 
Living Room 
Master Bathroom 
Master Bedroom 
Save
Ask
Tour
Hide
Share
Exterior Features
Exterior 
Rain Gutters
Fencing 
Wood
Lot Features 
Corner LotSprinklers In FrontLandscaped
Patio And Porch 
CoveredPatio
Pool Features 
NoneAssociation
Roof 
Shingle
Spa 
Yes
Spa Features 
HeatedIn Ground
View 
Neighborhood
Waterview 
Neighborhood
Windows/Doors 
Window CoveringsBlindsDouble Pane WindowsDrapesScreens
Community Features
Accessibility Features 
Safe Emergency Egress from HomeAccessible DoorsGrip-Accessible Features
Association Amenities 
ClubhouseFitness CenterGolf CourseMaintenance GroundsGame RoomMeeting RoomManagementBarbecuePicnic AreaPoolRecreation RoomSpa/Hot TubSecurity
Association Dues 
525
Building Access 
1
Community Features 
CurbsGolfStreet LightsSidewalksGated
Financing Terms Available 
Cash
HOA Fee Frequency 
Monthly
MLS Area 
NEW4 - Newhall 4
Roads 
Paved
School District 
William S. Hart Union
Senior Community 
Yes
Schools
School District
William S. Hart Union
Elementary School
Unknown
Middle School
Unknown
High School
Unknown


This information is for your personal, non-commercial use and may not be used for any purpose other than to identify prospective properties you may be interested in purchasing. The display of MLS data is usually deemed reliable but is NOT guaranteed accurate by the MLS. Buyers are responsible for verifying the accuracy of all information and should investigate the data themselves or retain appropriate professionals. Information from sources other than the Listing Agent may have been included in the MLS data. Unless otherwise specified in writing, the Broker/Agent has not and will not verify any information obtained from other sources. The Broker/Agent providing the information contained herein may or may not have been the Listing and/or Selling Agent.

Neighborhood & Commute
Source: Walkscore
Disclosure: Community information and market data powered by Constellation Data Labs. Information is deemed reliable but not guaranteed.
Save
Ask
Tour
Hide
Share