


1436 Via ArcoPalos Verdes Peninsula, CA 90274
Mortgage Calculator
Monthly Payment (Est.)
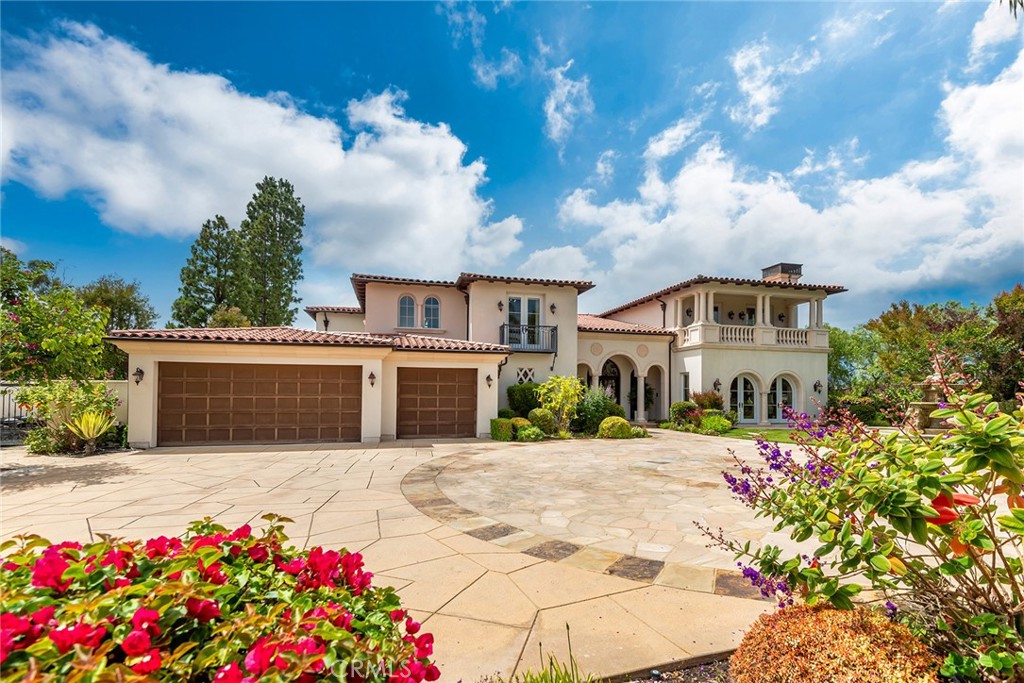
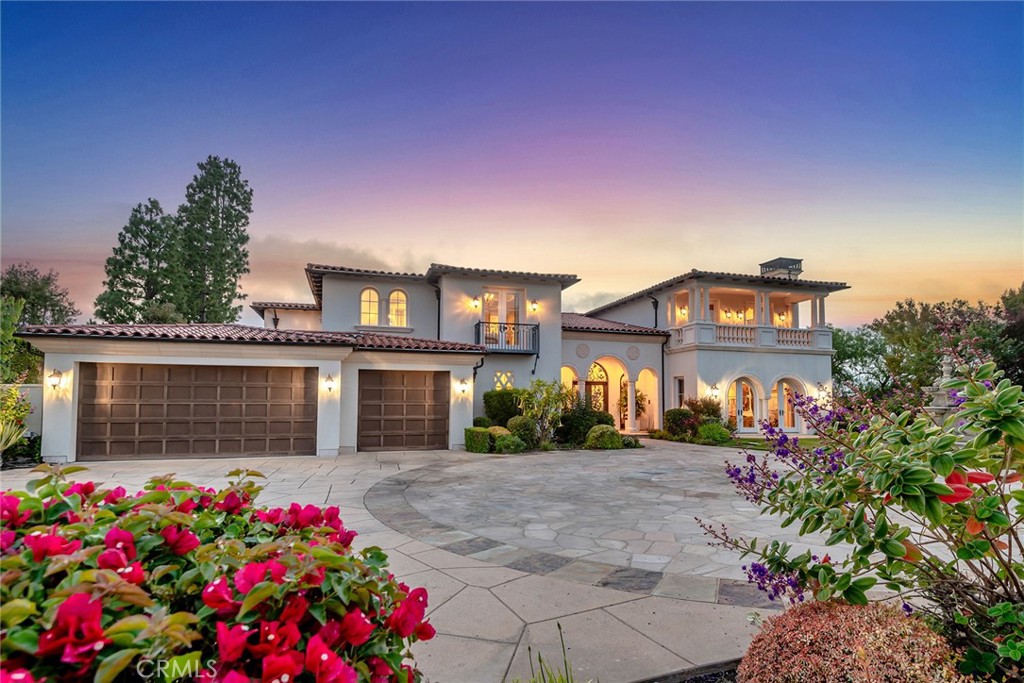
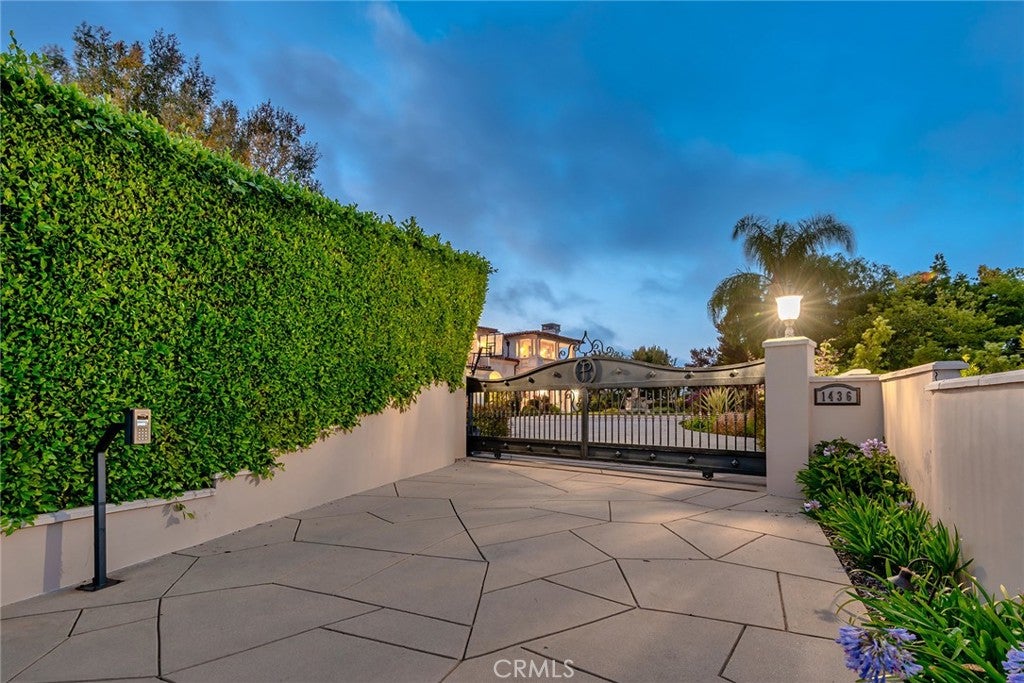
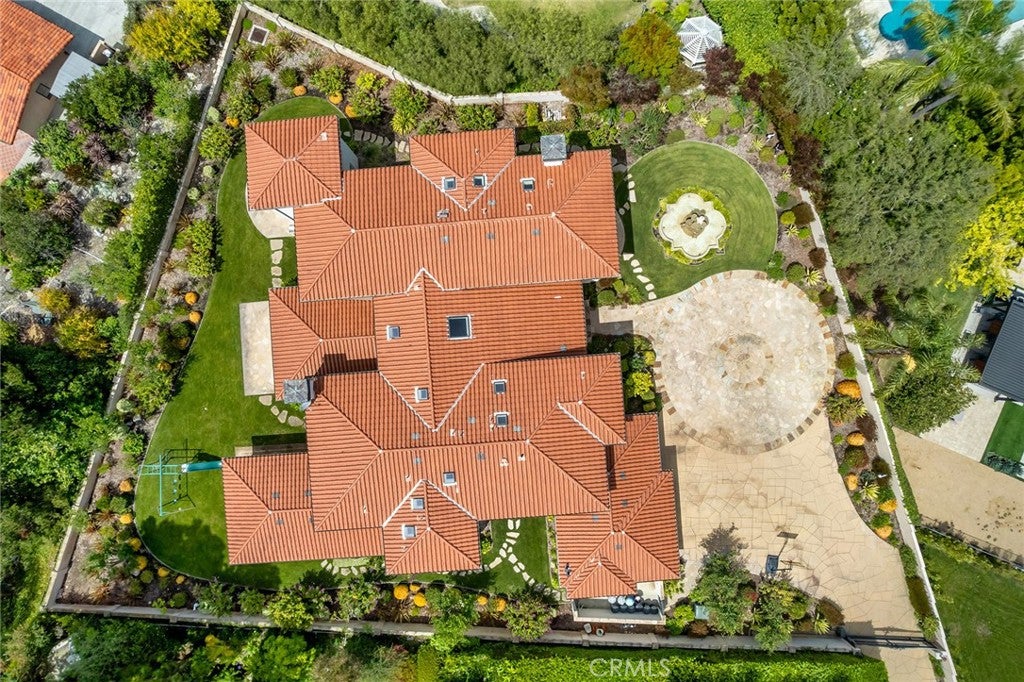
Enter an interest rate to see your estimated monthly payment.This ultra-private, gated custom estate offers a rare opportunity to own a secluded legacy property on the prestigious Palos Verdes Estates Peninsula. Situated far back from the street on an expansive 28,554-square-foot lot, this extraordinary 8,734-square-foot residence blends spectacular ocean views with world-class luxury. A grand private motor court with a dramatic fountain leads into an unforgettable two-story foyer, showcasing a double marble staircase and a magnificent chandelier. Designed for both lavish entertaining and comfortable living, the home features a massive formal dining room with dual chandeliers, a formal living room with coffered ceilings, and an oversized family room, with beautiful fireplaces warming the main living spaces. The chef’s kitchen is a culinary masterpiece, outfitted with custom Clive Christian cabinetry, premium Miele and Sub-Zero appliances—including dual ovens, dishwashers, microwaves and refrigerators—two center islands, and a scenic breakfast room. The estate accommodates five luxurious bedroom suites, each with its own ensuite bathroom. The primary suite serves as an opulent retreat, capturing sweeping Pacific vistas from multiple vantage points and featuring a private sitting room, a spa-inspired bathroom with a soaking tub, and an extraordinary custom walk-in closet. Beyond the bedrooms, a wealth of premium lifestyle amenities includes a dedicated executive office, a spacious bonus room perfect for a home theater, a private fitness center, and a fully appointed beauty salon. An elegant wood-trimmed elevator and a secondary staircase provide seamless navigation throughout the multi-level floor plan. Modern convenience perfectly pairs with timeless elegance via a sophisticated Crestron smart home system, integrated security cameras, and an oversized three-car garage with extensive built-in storage. Multiple balconies invite effortless indoor-outdoor living against a backdrop of tranquil, lushly landscaped grounds. Every detail of this exceptional estate has been thoughtfully designed to create a residence of timeless elegance, extraordinary privacy, and unmatched luxury in one of Southern California's most coveted coastal communities. This is a rare opportunity to own a legacy estate where impeccable craftsmanship, world-class amenities, and spectacular ocean views come together to create the dream living experience.
| a week ago | Price changed to $8,999,999 | |
| a week ago | Listing updated with changes from the MLS® | |
| 3 months ago | Listing first seen on site |

This information is for your personal, non-commercial use and may not be used for any purpose other than to identify prospective properties you may be interested in purchasing. The display of MLS data is usually deemed reliable but is NOT guaranteed accurate by the MLS. Buyers are responsible for verifying the accuracy of all information and should investigate the data themselves or retain appropriate professionals. Information from sources other than the Listing Agent may have been included in the MLS data. Unless otherwise specified in writing, the Broker/Agent has not and will not verify any information obtained from other sources. The Broker/Agent providing the information contained herein may or may not have been the Listing and/or Selling Agent.
Did you know? You can invite friends and family to your search. They can join your search, rate and discuss listings with you.