Save
Ask
Tour
Hide
Share
$399,000
New Listing

23451 Hamilton Avenue
Gerber, CA 96035

For Sale|Single Family Residence|Active
3
Beds
2
Total Baths
2
Full Baths
1,868
SqFt
$214
/SqFt
2003
Built
County:
Tehama
Listed by Mark Garstang of Preferred Agents Real Estate - [email protected]
Call Now: 310.383.2578
Is this the listing for you? We can help make it yours.
310.383.2578
23451 Hamilton Avenue23451 Hamilton Avenue23451 Hamilton Avenue23451 Hamilton Avenue
Save
Ask
Tour
Hide
Share

Mortgage Calculator

Monthly Payment (Est.)

Enter an interest rate to see your estimated monthly payment.
Calculator powered by Showcase IDX, a Constellation1 Company. Copyright ©2026 Information is deemed reliable but not guaranteed.

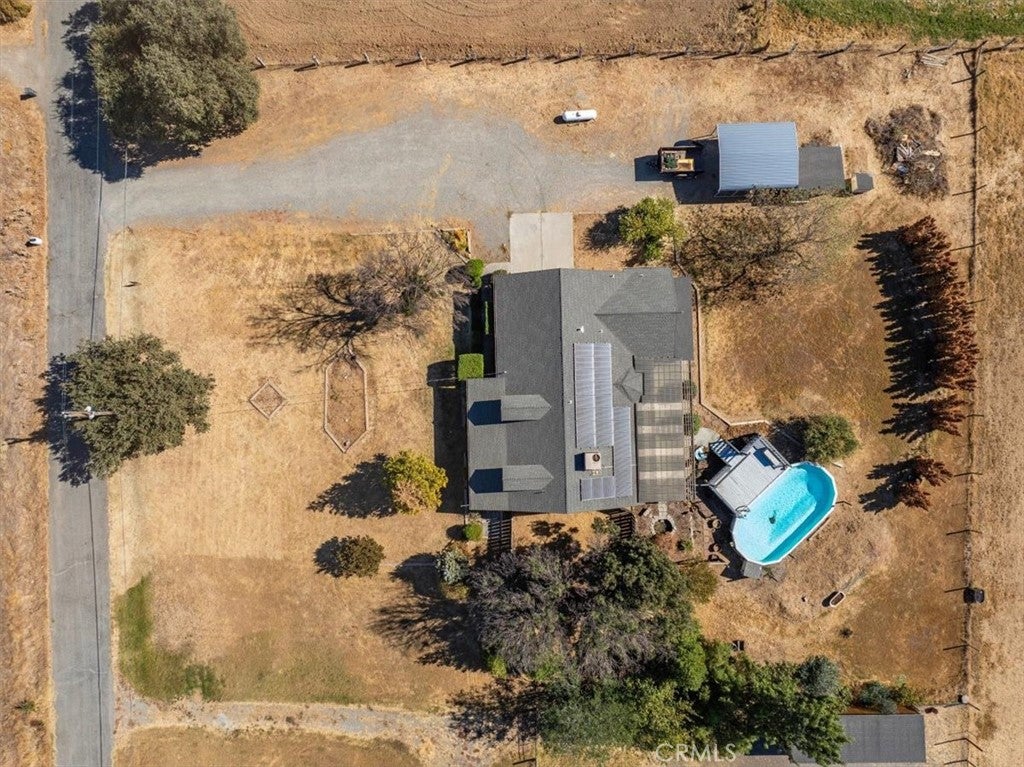
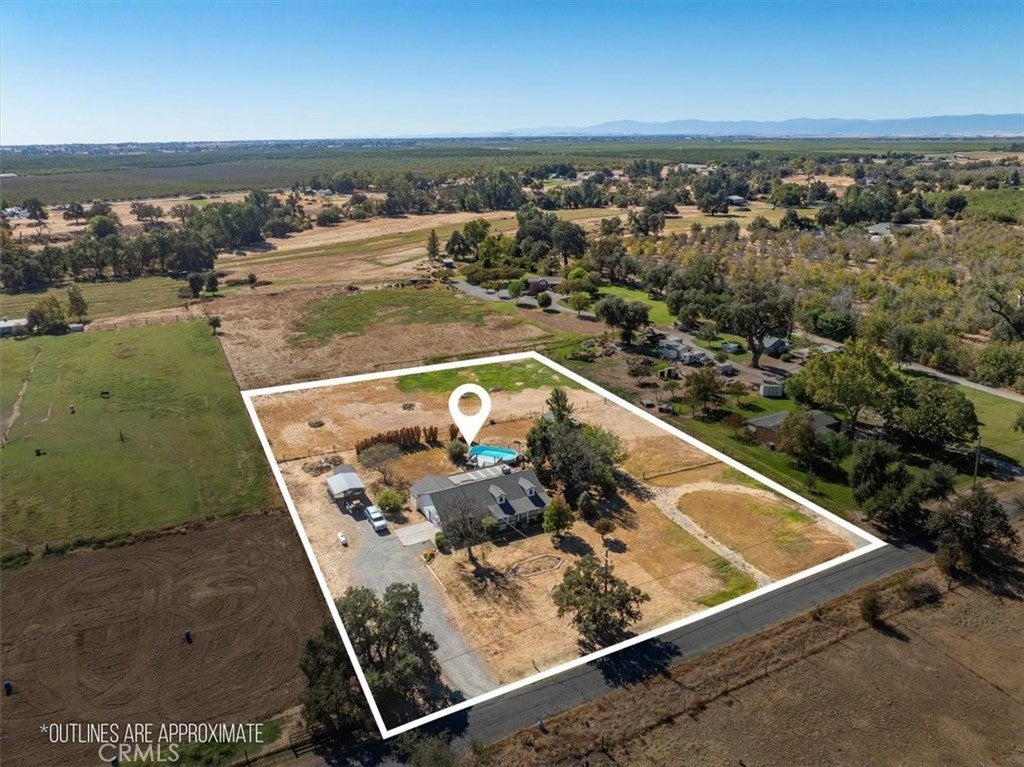
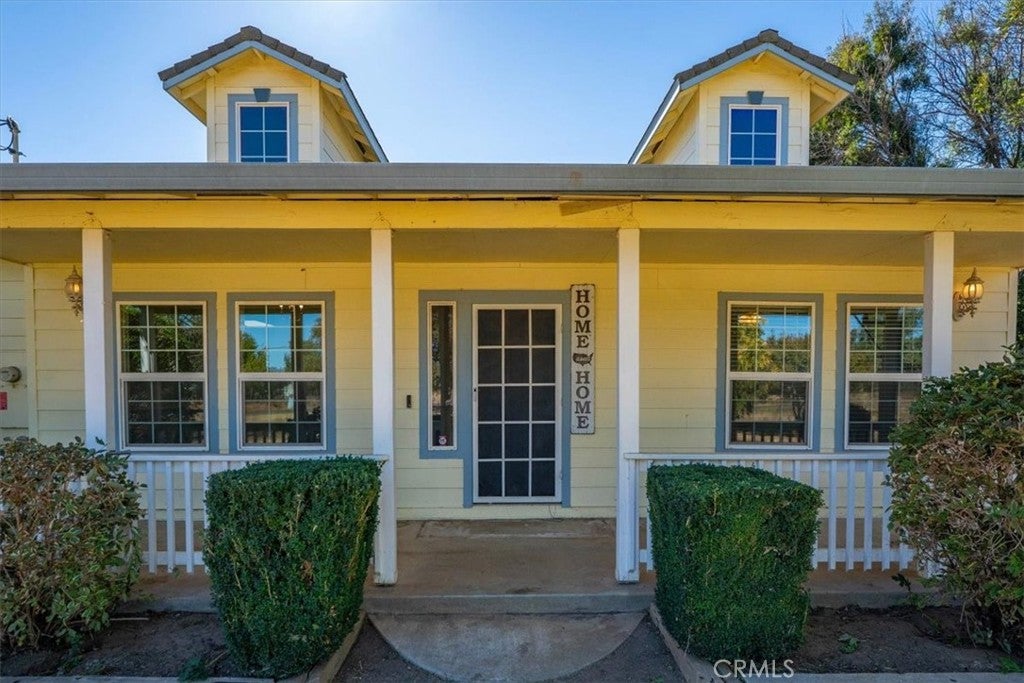
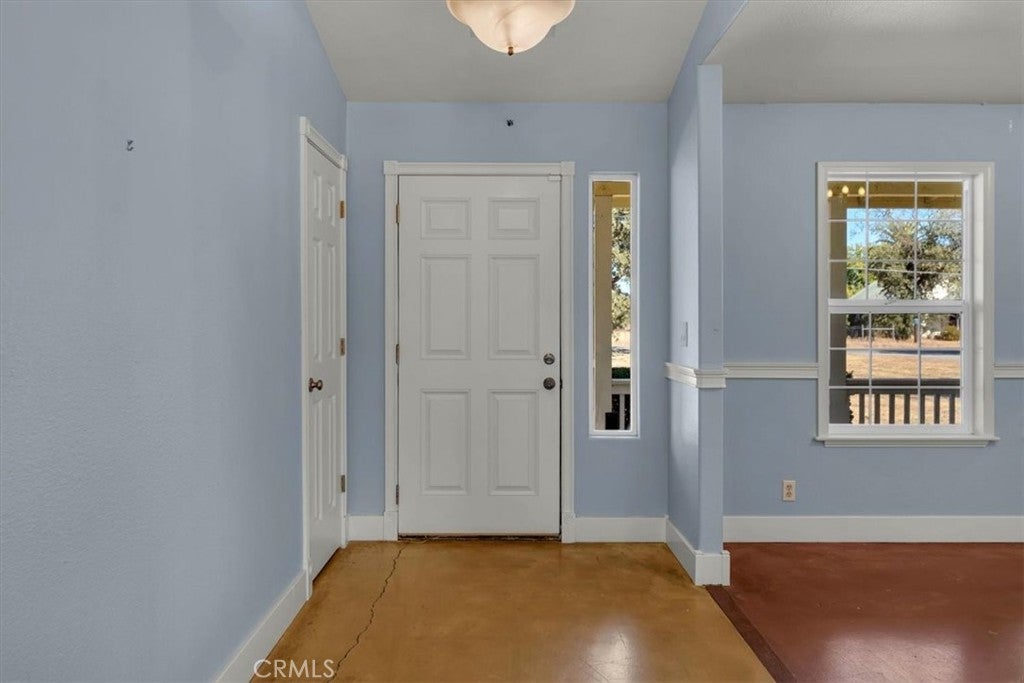
Discover your dream lifestyle on this 2.5-acre Gerber ranchette, located in the El Camino Irrigation District. This home perfectly blends custom craftsmanship with functional amenities. The 3-bedroom, 2-bathroom residence showcases beautiful hardwood and unique stained concrete flooring with elegant copper accents, which continue into the kitchen backsplash. The open floor plan is highlighted by a spacious bay window area, while the chef-inspired kitchen offers ample cabinetry and a large walk-in pantry. The primary suite serves as a true retreat, complete with a large walk-in closet and a custom ensuite bathroom. Outdoor living is a highlight of this property, featuring a covered back patio, an above-ground pool with and deck, and extensive parking for an RV and boat. The property is fully fenced and cross-fenced, equipped with a loafing shed that includes tack room and hay storage—easily converted into a spacious workshop if preferred. Energy efficiency is a key feature, with 26 owned solar panels providing an electric bill that consistently approaches zero., leaving only a low annual true-up. This home truly checks every box!

Save
Ask
Tour
Hide
Share
Listing Snapshot
Price 
$399,000
Days On Site 
0 Days
Bedrooms 
3
Inside Area (SqFt) 
1,868 sqft
Total Baths 
2
Full Baths 
2
Partial Baths 
N/A
Lot Size 
2.5 Acres
Year Built 
2003
MLS® Number 
SN26225624
Status 
Active
Property Tax 
N/A
HOA/Condo/Coop Fees 
N/A
Sq Ft Source 
Assessor
Friends & Family
Recent Activity
12 hours agoListing first seen on site
12 hours agoListing updated with changes from the MLS®
General Features
Acres 
2.5
Attached Garage 
Yes
Carport 
2
Foundation 
Slab
Garage 
Yes
Garage Spaces 
2
Land Lease 
No
Levels 
One
Number Of Stories 
1
Parking 
AttachedDetached CarportDirect AccessDrivewayGarageGarage Door OpenerRV Access/Parking
Parking Spaces 
4
Property Sub Type 
Single Family Residence
Security 
Carbon Monoxide Detector(s)Smoke Detector(s)
Sewer 
Septic Tank
Special Circumstances 
Standard
Style 
CapeCod
Utilities 
Electricity ConnectedPropane
Water Source 
PrivateWell
Interior Features
Appliances 
DishwasherDisposalMicrowaveRange HoodRangeGas Water Heater
Cooling 
Central Air
Electric 
Photovoltaics Seller Owned
Fireplace Features 
None
Flooring 
ConcreteSee RemarksWood
Heating 
CentralPropane
Interior 
Ceiling Fan(s)Granite CountersOpen FloorplanStorageWalk-In Closet(s)Pantry
Laundry Features 
Inside
Main Level Bedrooms 
3
Window Features 
Bay Window(s)Double Pane Windows
Bathroom 
Features - Granite Counters, Tile Counters
Bedroom 
Great Room 
Kitchen 
Features - Granite Counters
Master Bedroom 
Other 
Features - Walk-In Closet(s)
Pantry 
Save
Ask
Tour
Hide
Share
Exterior Features
Fencing 
Cross Fenced
Lot Features 
AgriculturalFront YardLevelPasture
Other Structures 
OutbuildingShed(s)
Patio And Porch 
CoveredDeckFront PorchPatio
Pool Features 
PrivateAbove GroundFilteredVinyl
Private Pool 
Yes
Road Frontage 
County Road
Spa Features 
None
View 
NeighborhoodPasture
Waterview 
NeighborhoodPasture
Windows/Doors 
Bay Window(s)Double Pane Windows
Community Features
School District 
Los Molinos Unified
Financing Terms Available 
Cash
Building Access 
front
Roads 
Paved
Horse Allowed 
Yes
Schools
School District
Los Molinos Unified
Elementary School
Unknown
Middle School
Unknown
High School
Unknown


This information is for your personal, non-commercial use and may not be used for any purpose other than to identify prospective properties you may be interested in purchasing. The display of MLS data is usually deemed reliable but is NOT guaranteed accurate by the MLS. Buyers are responsible for verifying the accuracy of all information and should investigate the data themselves or retain appropriate professionals. Information from sources other than the Listing Agent may have been included in the MLS data. Unless otherwise specified in writing, the Broker/Agent has not and will not verify any information obtained from other sources. The Broker/Agent providing the information contained herein may or may not have been the Listing and/or Selling Agent.

Neighborhood & Commute
Source: Walkscore
Disclosure: Community information and market data powered by Constellation Data Labs. Information is deemed reliable but not guaranteed.
Save
Ask
Tour
Hide
Share