


189 Lazy South LaneChico, CA 95928
Mortgage Calculator
Monthly Payment (Est.)
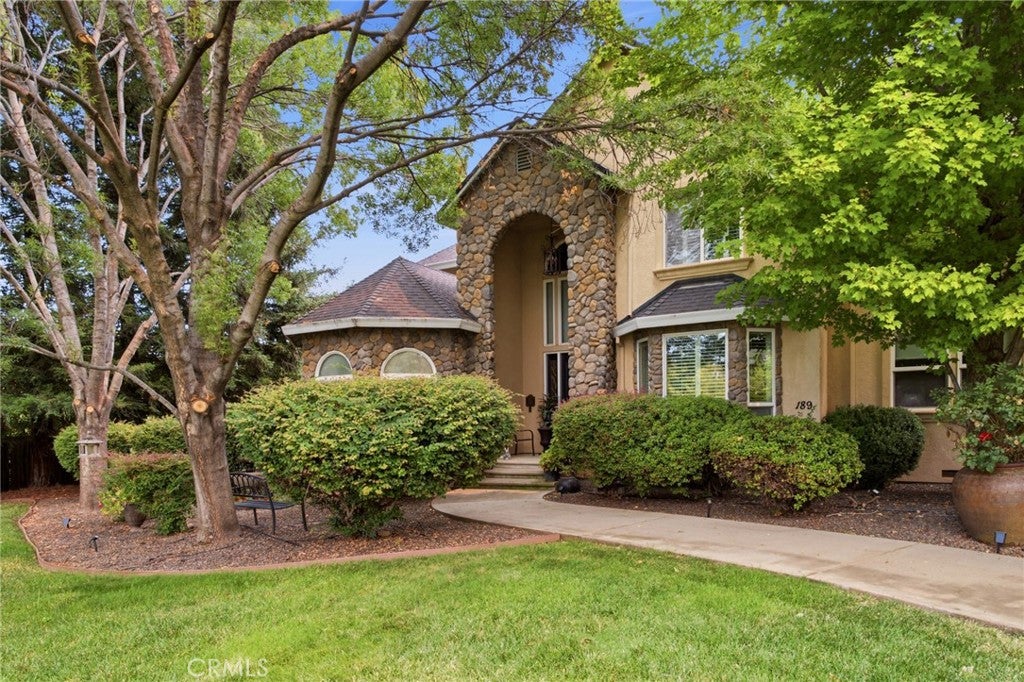
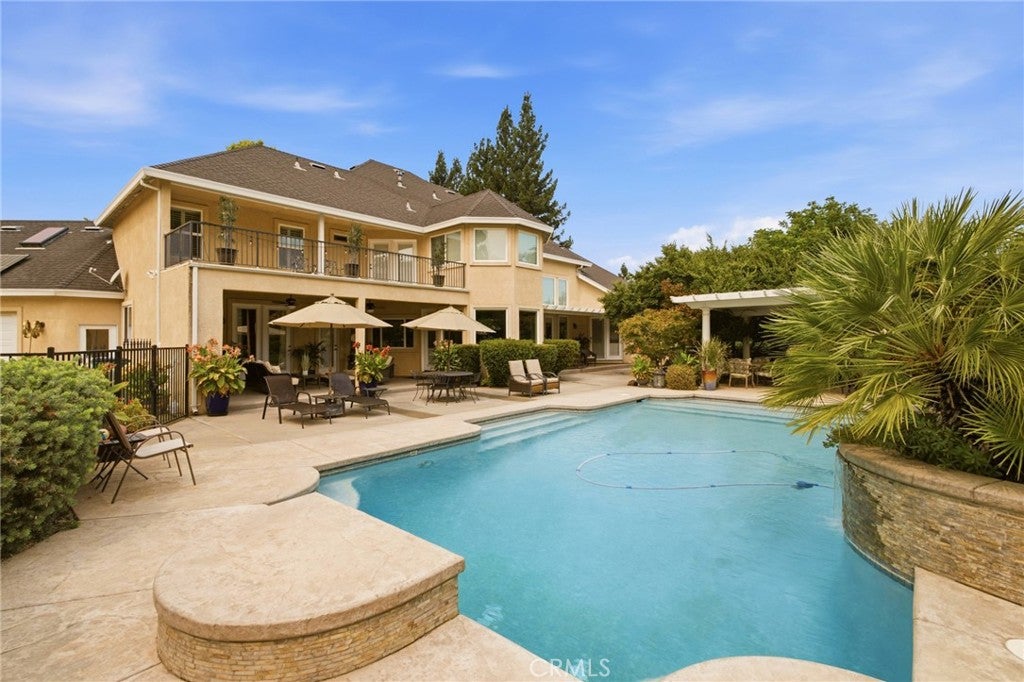
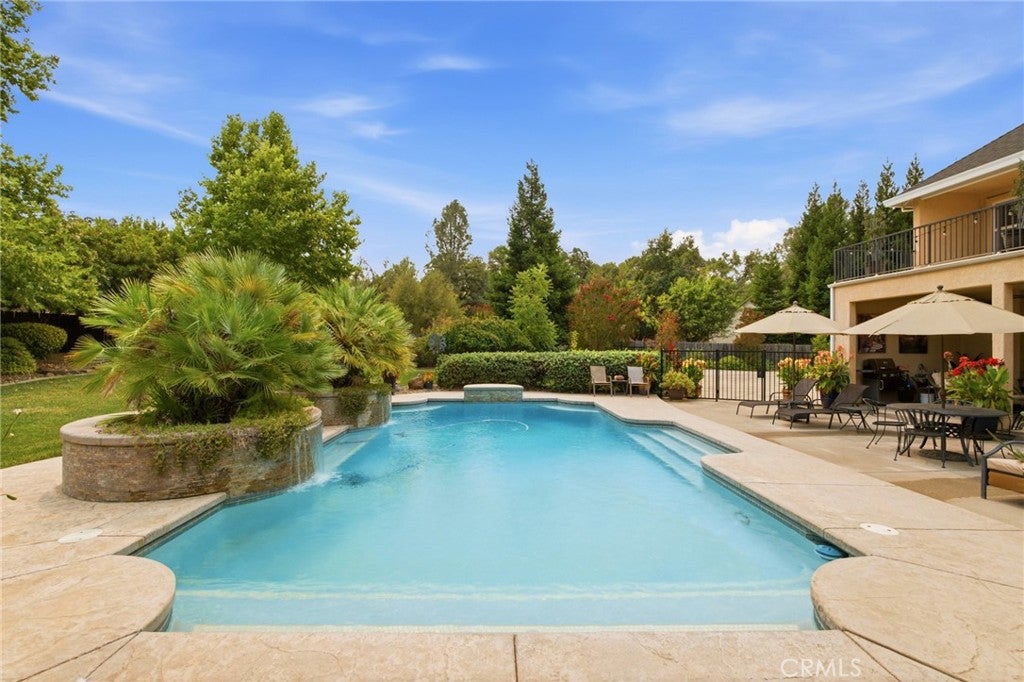
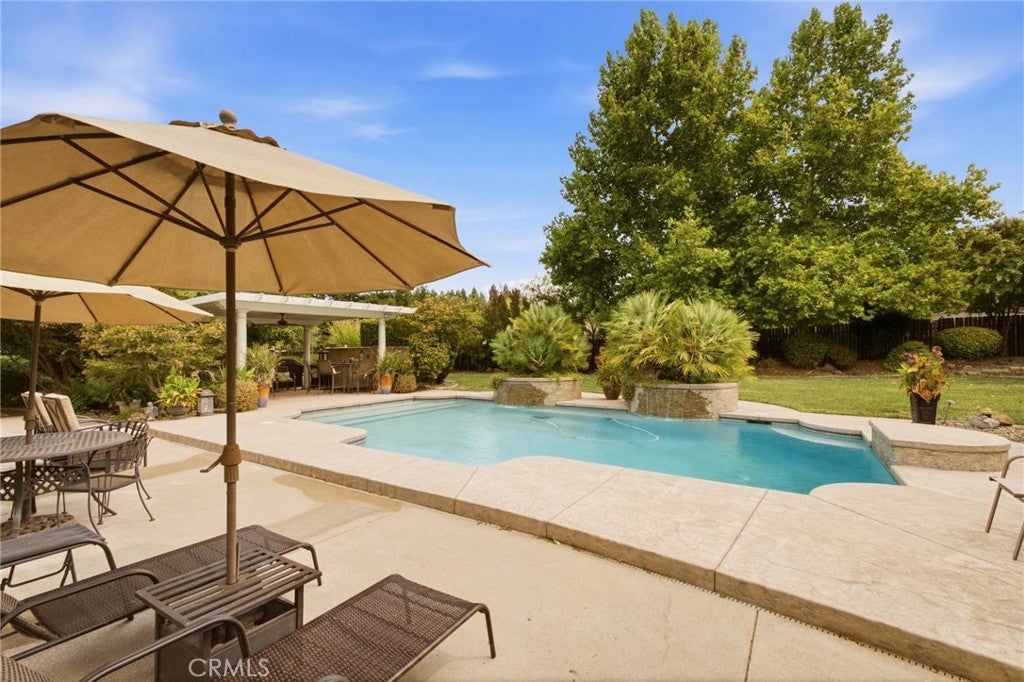
$6,839COMING SOON in Stilson Canyon! You may not know this special corner of Chico yet, but once you experience it, you’ll understand why it’s so special. Tucked away at the very end of a peaceful cul-de-sac, this truly exceptional property brings together space, privacy, and incredible indoor and outdoor living in one special setting. Step inside and prepare to be impressed. Soaring ceilings, beautiful finishes, and an incredible amount of living space make this home feel open, comfortable, and inviting. The main level features an open layout with a large family room featuring a beautiful custom fireplace, along with a spacious primary suite, dedicated office, separate flex room, formal dining room, oversized breakfast nook, and a laundry room unlike anything you’ve seen before. Upstairs, two staircases lead to an impressive game room or second living space, along with the additional oversized bedrooms, each offering large walk-in closets. The backyard is truly something special. A stunning 18x36 custom pool with sheer-descent waterfalls takes center stage, surrounded by beautifully landscaped grounds, a pergola, BBQ area, covered outdoor living space, and plenty of room to enjoy Chico’s warm summer days. Beyond the backyard, the property continues to offer incredible flexibility. Owned solar, an oversized attached three-car garage, a dedicated workshop with electricity and internet, a two-car carport, RV parking, and gated access to the rear of the property provide plenty of room for vehicles, hobbies, storage, and future possibilities. With so much usable space, there is even room to dream about adding an ADU or creating additional parking. This is a home with room to live, room to gather, and room to dream…all in a setting that feels like a world of its own while still being just minutes from everything Chico has to offer.
| 3 hours ago | Listing first seen on site | |
| 10 hours ago | Listing updated with changes from the MLS® |

This information is for your personal, non-commercial use and may not be used for any purpose other than to identify prospective properties you may be interested in purchasing. The display of MLS data is usually deemed reliable but is NOT guaranteed accurate by the MLS. Buyers are responsible for verifying the accuracy of all information and should investigate the data themselves or retain appropriate professionals. Information from sources other than the Listing Agent may have been included in the MLS data. Unless otherwise specified in writing, the Broker/Agent has not and will not verify any information obtained from other sources. The Broker/Agent providing the information contained herein may or may not have been the Listing and/or Selling Agent.
Did you know? You can invite friends and family to your search. They can join your search, rate and discuss listings with you.