Save
Ask
Tour
Hide
Share
$223,500
New Listing

1415 Sheridan 18
Chico, CA 95926

For Sale|Condominium|Active
2
Beds
2
Total Baths
2
Full Baths
920
SqFt
$243
/SqFt
1981
Built
County:
Butte
Listed by MaryAnn Scott of Parkway Real Estate Co. [email protected]
Call Now: 310.383.2578
Is this the listing for you? We can help make it yours.
310.383.2578
Upcoming Open Houses
Sat, Jul 25, 10:00 AM - 12:00 PM
1415 Sheridan 181415 Sheridan 181415 Sheridan 181415 Sheridan 18
Save
Ask
Tour
Hide
Share

Mortgage Calculator

Monthly Payment (Est.)

$1,020
Calculator powered by Showcase IDX, a Constellation1 Company. Copyright ©2026 Information is deemed reliable but not guaranteed.

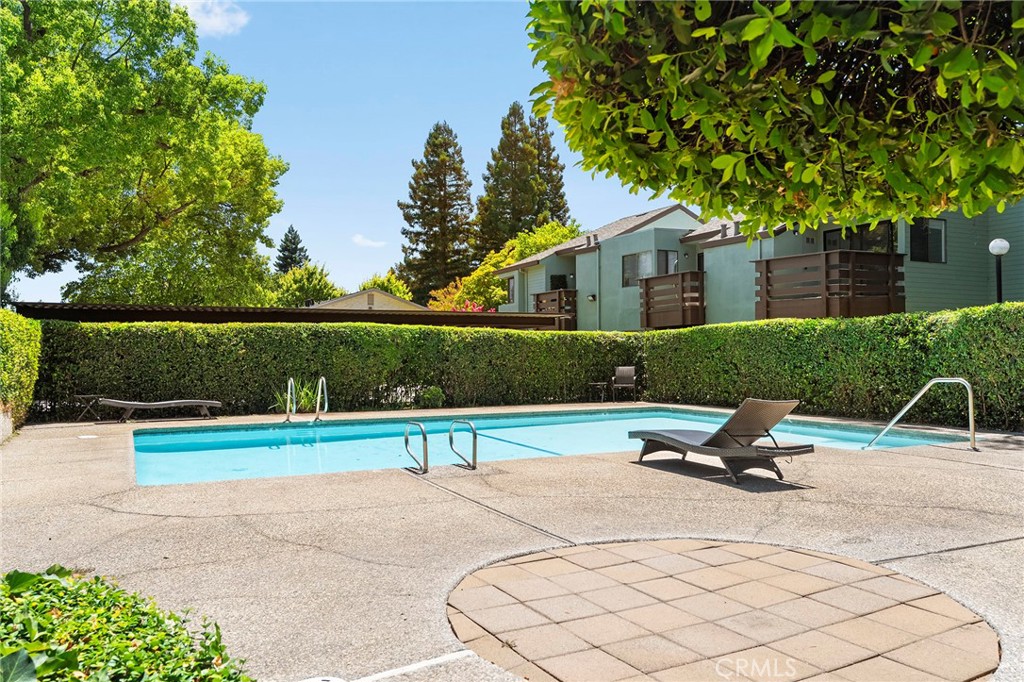
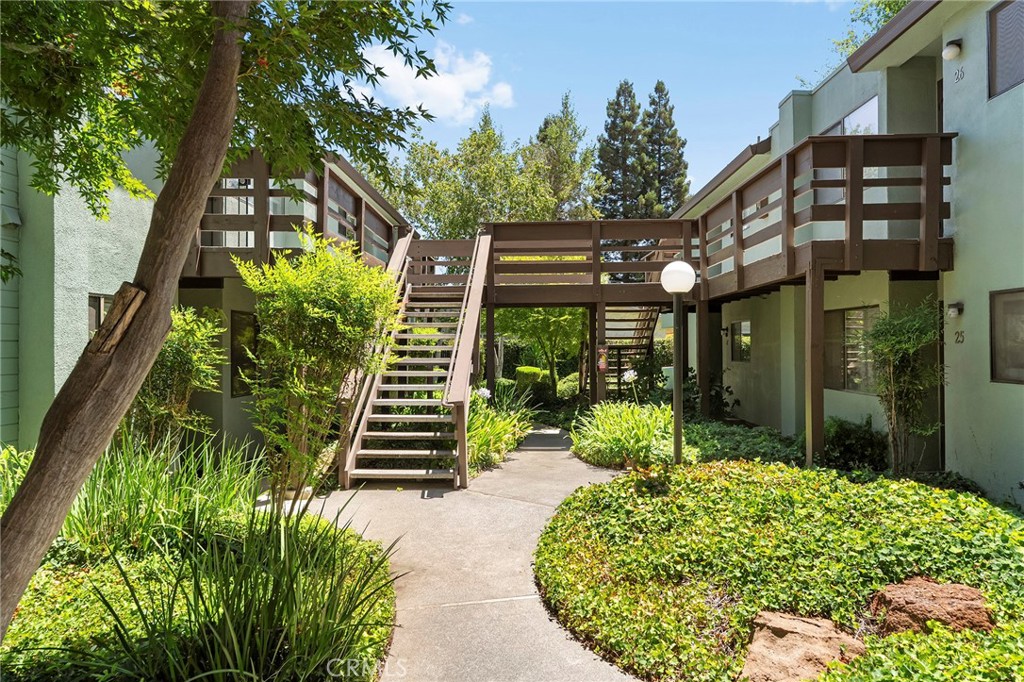
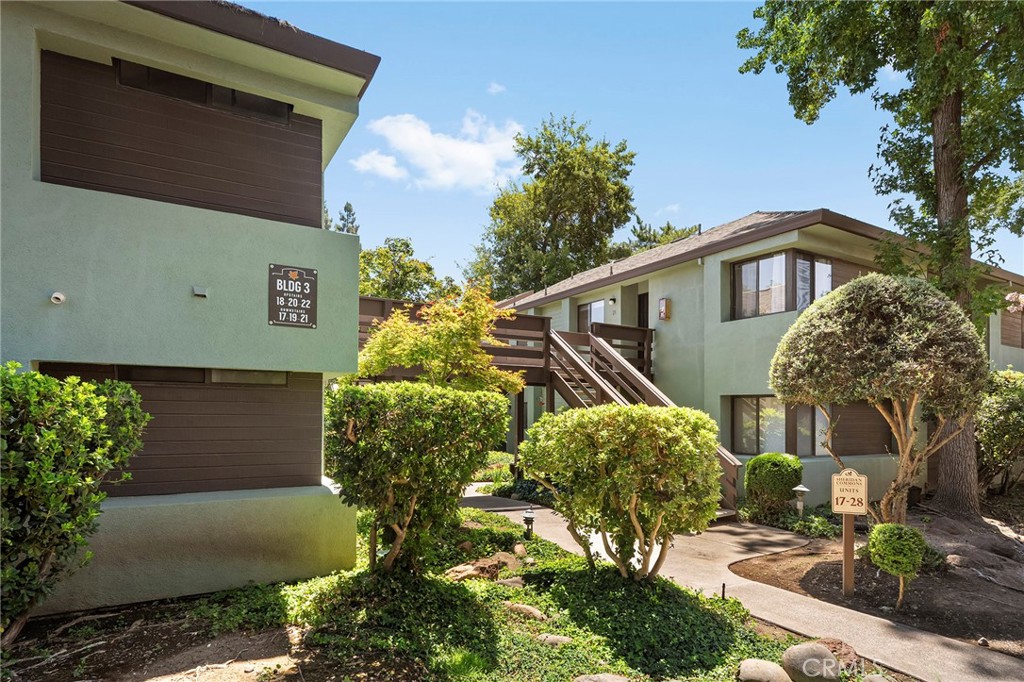
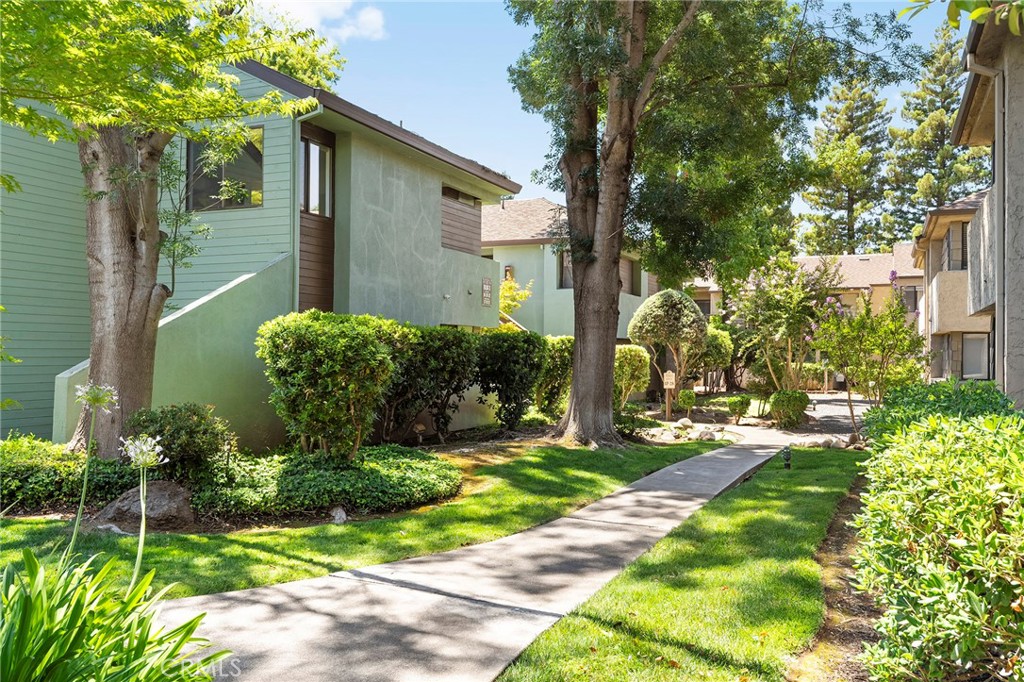
Welcome to 1415 Sheridan Avenue, Unit #18, a bright and inviting upstairs condo in the desirable Sheridan Commons community. With soaring vaulted ceilings and one of the community's most spacious and desirable floor plans, this move-in ready home feels open, airy, and comfortable from the moment you walk in. The thoughtfully designed kitchen offers abundant cabinet space with freshly painted cabinetry, stainless steel appliances, and a convenient laundry closet with room for a full-size washer and dryer. The spacious living room is filled with natural light, enhanced by the vaulted ceilings, and opens to a private balcony—perfect for enjoying your morning coffee or unwinding at the end of the day. The primary suite is a relaxing retreat featuring plenty of natural light and an ensuite bathroom. A generously sized guest bedroom and full guest bathroom provide comfortable accommodations for family, guests, or a home office. Residents of Sheridan Commons enjoy a sparkling community pool, while the HOA covers water, sewer, trash, and exterior grounds maintenance, making homeownership simple and low maintenance. Ideally located close to shopping, restaurants, parks, and everyday conveniences, this turnkey condo is ready for its next owner to move in and enjoy.

Save
Ask
Tour
Hide
Share
Listing Snapshot
Price 
$223,500
Days On Site 
0 Days
Bedrooms 
2
Inside Area (SqFt) 
920 sqft
Total Baths 
2
Full Baths 
2
Partial Baths 
N/A
Lot Size 
0.02 Acres
Year Built 
1981
MLS® Number 
SN26156789
Status 
Active
Property Tax 
N/A
HOA/Condo/Coop Fees 
$455 monthly
Sq Ft Source 
Assessor
Friends & Family
Recent Activity
19 hours agoListing first seen on site
19 hours agoListing updated with changes from the MLS®
General Features
Acres 
0.02
Land Lease 
No
Levels 
One
Number Of Stories 
1
Parking 
AssignedCarport
Property Sub Type 
Condominium
Security 
Carbon Monoxide Detector(s)Smoke Detector(s)
Sewer 
Public Sewer
Special Circumstances 
Standard
Style 
ModernPatioHome
Utilities 
Electricity ConnectedNatural Gas ConnectedSewer ConnectedWater Connected
Water Source 
Public
Interior Features
Appliances 
DishwasherDisposalGas OvenGas RangeMicrowaveRefrigeratorWater Heater
Cooling 
Central Air
Fireplace Features 
None
Flooring 
CarpetVinyl
Heating 
Central
Interior 
Ceiling Fan(s)High CeilingsPantryRecessed LightingWalk-In Closet(s)
Laundry Features 
InsideLaundry Closet
Main Level Bedrooms 
2
Window Features 
BlindsDouble Pane Windows
Bathroom 
Family Room 
Kitchen 
Other 
Features - Walk-In Closet(s)
Save
Ask
Tour
Hide
Share
Exterior Features
Exterior 
Balcony
Patio And Porch 
Patio
Pool Features 
CommunityIn GroundAssociation
Roof 
Composition
Spa Features 
None
View 
Neighborhood
Waterview 
Neighborhood
Windows/Doors 
BlindsDouble Pane Windows
Community Features
Association Amenities 
Maintenance GroundsManagementPoolTrashWater
Association Dues 
455
Building Access 
2
Community Features 
CurbsStreet LightsSidewalksPool
Financing Terms Available 
CashSubmit
HOA Fee Frequency 
Monthly
School District 
Chico Unified
Schools
School District
Chico Unified
Elementary School
Unknown
Middle School
Unknown
High School
Unknown


This information is for your personal, non-commercial use and may not be used for any purpose other than to identify prospective properties you may be interested in purchasing. The display of MLS data is usually deemed reliable but is NOT guaranteed accurate by the MLS. Buyers are responsible for verifying the accuracy of all information and should investigate the data themselves or retain appropriate professionals. Information from sources other than the Listing Agent may have been included in the MLS data. Unless otherwise specified in writing, the Broker/Agent has not and will not verify any information obtained from other sources. The Broker/Agent providing the information contained herein may or may not have been the Listing and/or Selling Agent.

Neighborhood & Commute
Source: Walkscore
Disclosure: Community information and market data powered by Constellation Data Labs. Information is deemed reliable but not guaranteed.
Save
Ask
Tour
Hide
Share