


6201 PicardieRancho Palos Verdes, CA 90275
Mortgage Calculator
Monthly Payment (Est.)
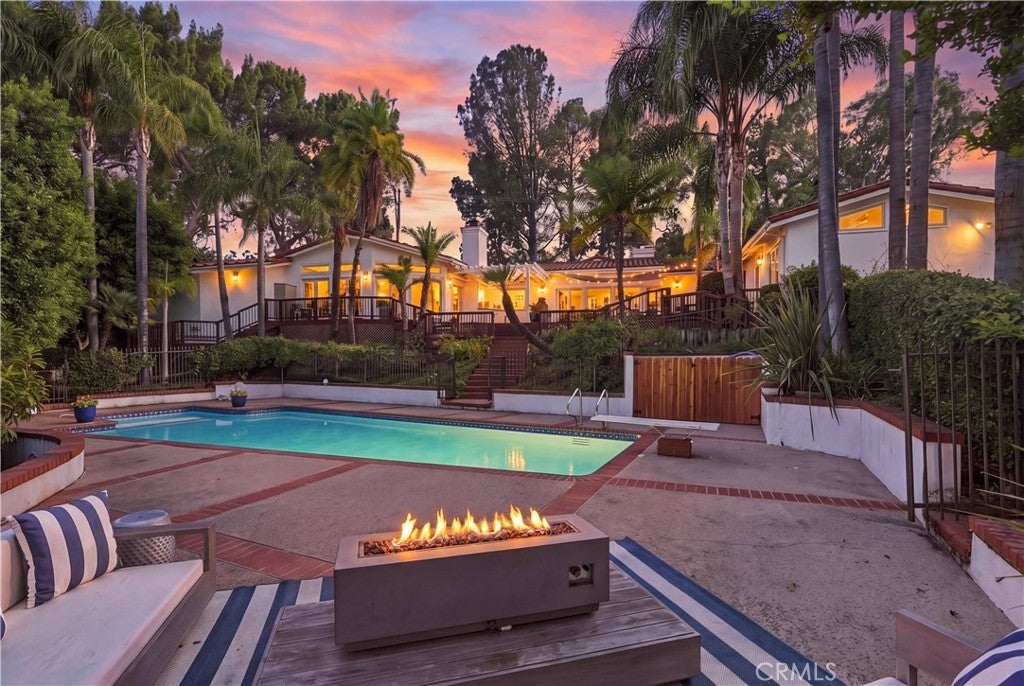
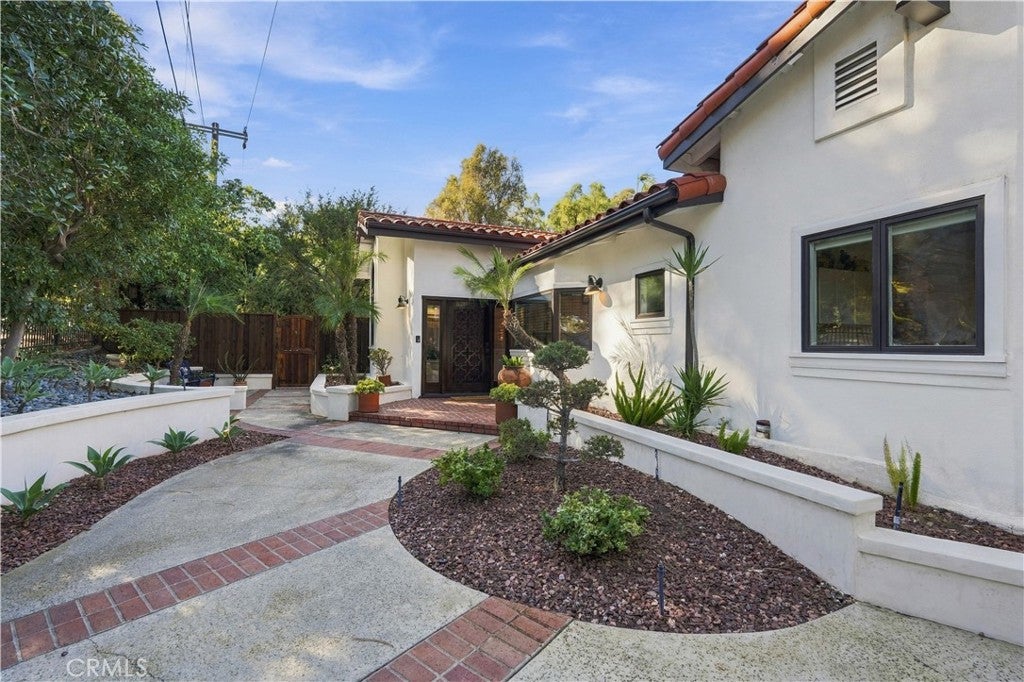
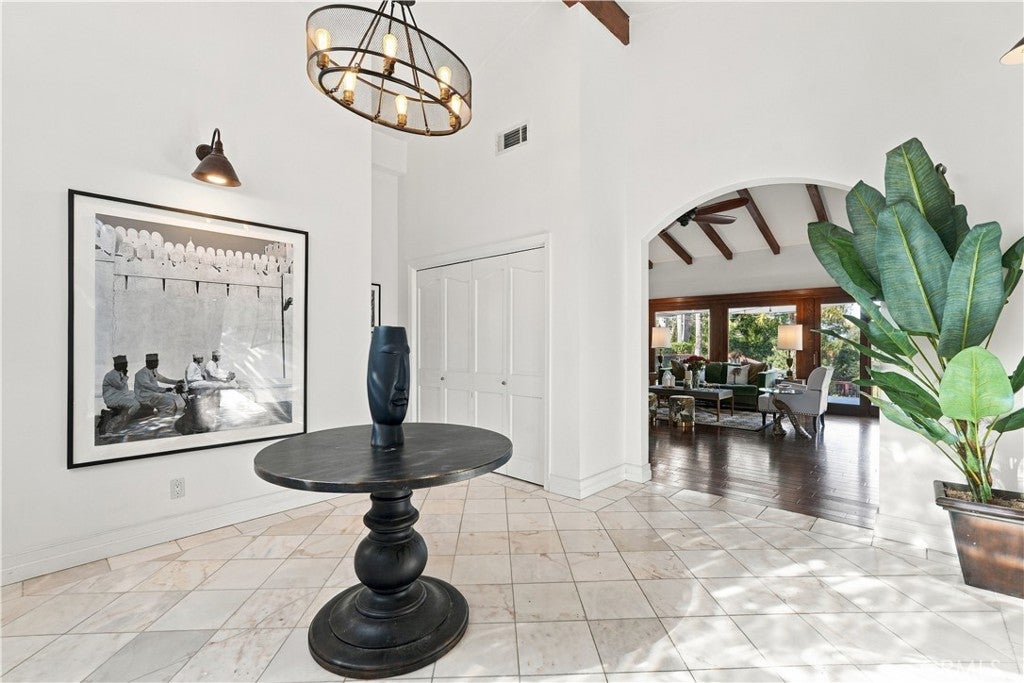
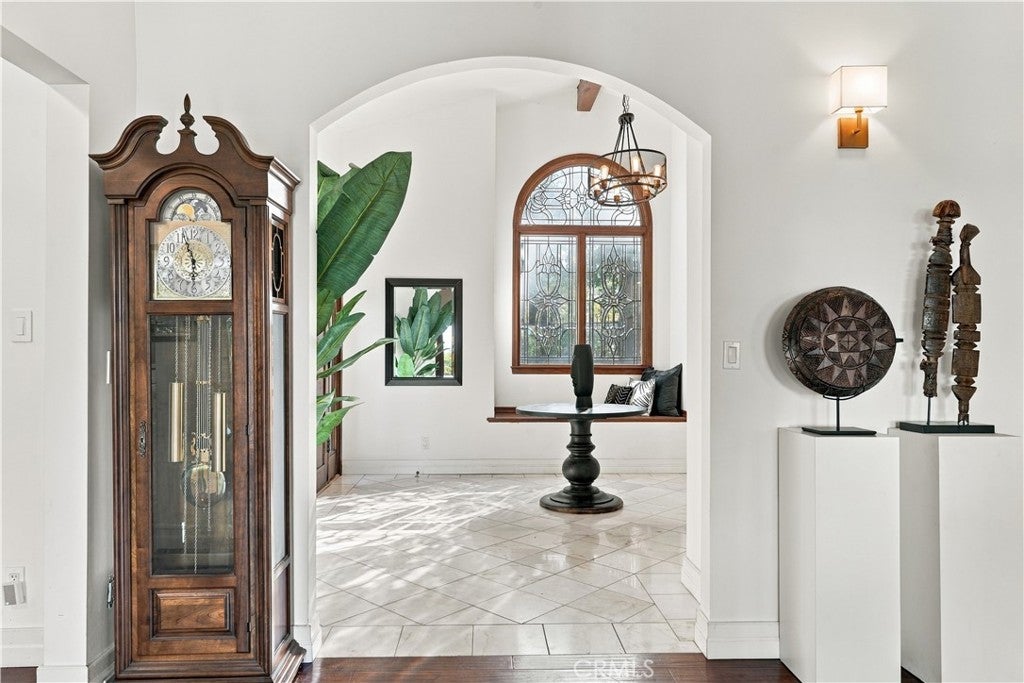
Enter an interest rate to see your estimated monthly payment.Completely private, this special Miraleste home feels like its own little world. Set on more than half an acre, it’s the kind of place you may never want to leave! Featuring a massive pool, outdoor kitchen and entertaining area, an expansive yard with 26 towering palm trees that create your own private Southern California retreat, this home offers something rare in Palos Verdes: the ability to walk to local coffee, pizza, a neighborhood market, preschool, and Miraleste Middle School, all just minutes away. Inside, 12-foot vaulted ceilings create an open, airy feel throughout. This flowing floorplan offers 5 bedrooms and 4 bathrooms, with two separate living areas and an additional flexible space ideal to adapt to what best suits your lifestyle. The bright, remodeled kitchen features an eat-in dining area and opens naturally to the home’s generous entertaining spaces. Expansive decks overlook the pool and lush grounds, creating an effortless connection between indoor and outdoor living. A brand-new gated driveway and three-car garage provide additional privacy, abundant parking, and plenty of storage. With neighborhood trails nearby and easy access on and off the Hill, everything feels close—yet the best part of living here may be how little you’ll actually want to leave. A home made for growing up, gathering together, and enjoying long California days outside.
| yesterday | Status changed to Active | |
| yesterday | Listing updated with changes from the MLS® | |
| 3 weeks ago | Listing first seen on site |

This information is for your personal, non-commercial use and may not be used for any purpose other than to identify prospective properties you may be interested in purchasing. The display of MLS data is usually deemed reliable but is NOT guaranteed accurate by the MLS. Buyers are responsible for verifying the accuracy of all information and should investigate the data themselves or retain appropriate professionals. Information from sources other than the Listing Agent may have been included in the MLS data. Unless otherwise specified in writing, the Broker/Agent has not and will not verify any information obtained from other sources. The Broker/Agent providing the information contained herein may or may not have been the Listing and/or Selling Agent.
Did you know? You can invite friends and family to your search. They can join your search, rate and discuss listings with you.