


224 Vista Del ParqueTorrance, CA 90277
Mortgage Calculator
Monthly Payment (Est.)
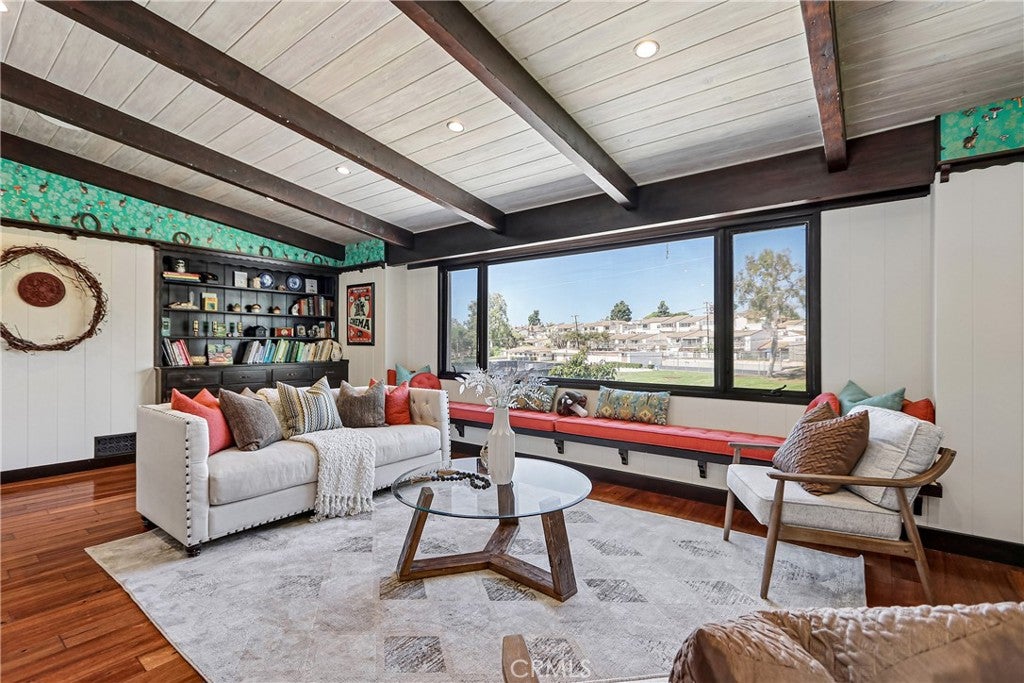
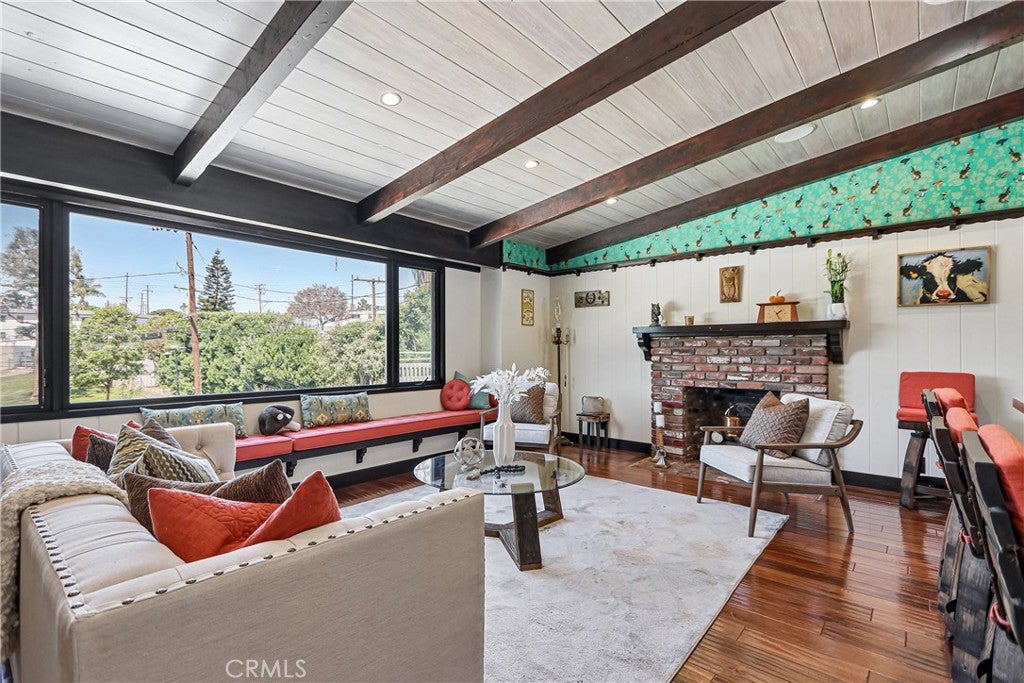
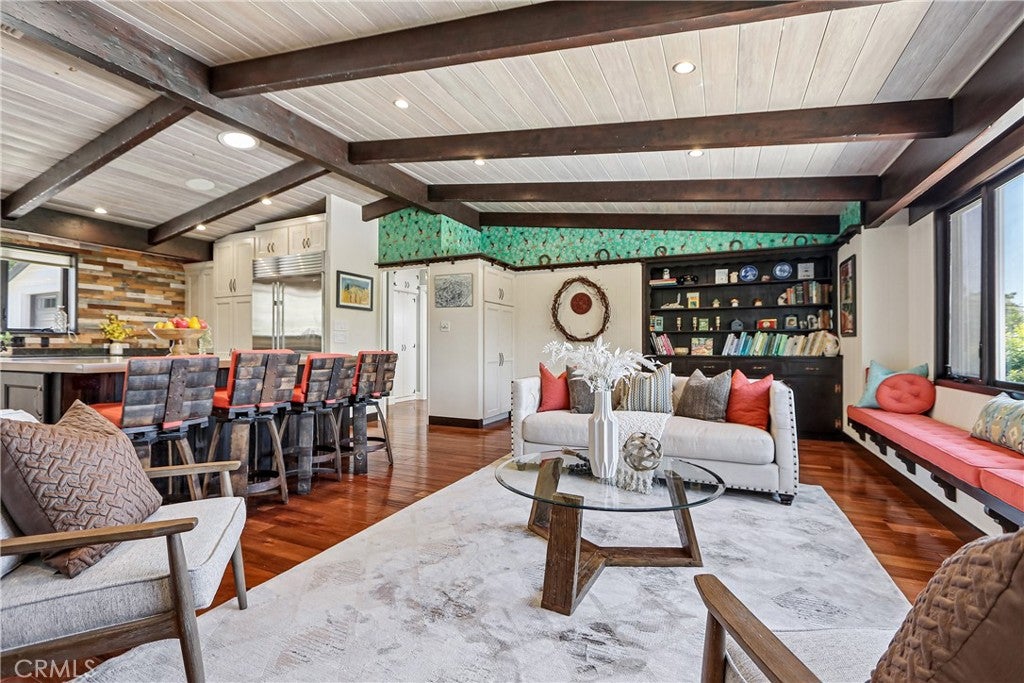
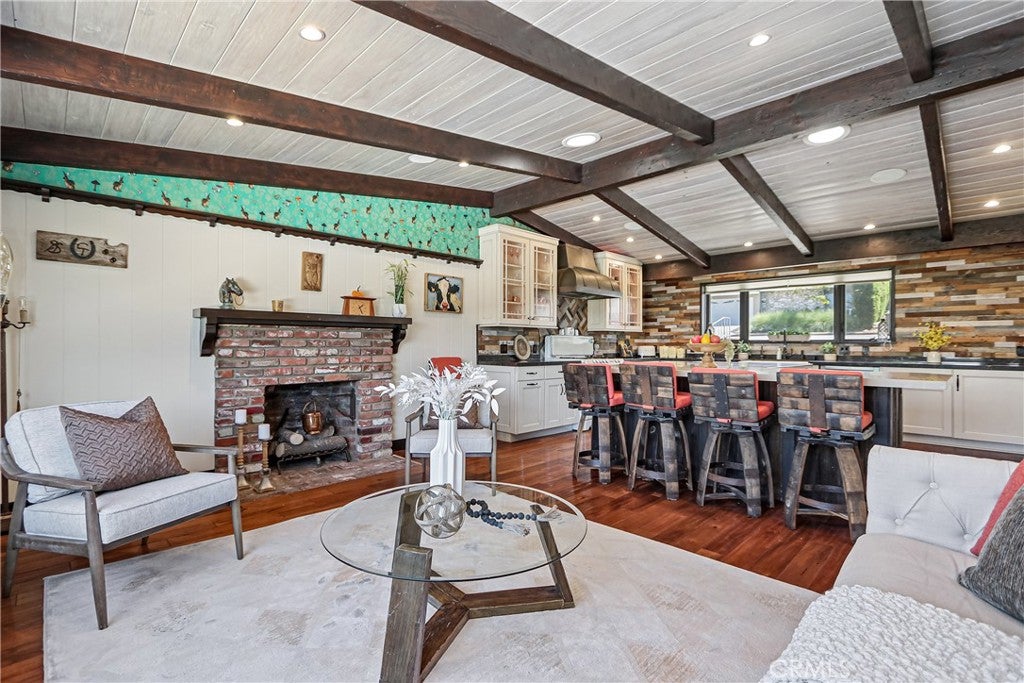
$12,775Step inside and immediately feel the character and charm of this inviting home. Thoughtfully restored and updated throughout, the home blends timeless personality with modern systems and thoughtful improvements. Vaulted ceilings, natural light, create a warm and welcoming sense of place. At the heart of the home is an expansive vaulted great room and kitchen, designed with both everyday living and entertaining in mind. The open-concept layout centers around a large island, creating an effortless flow between the kitchen and living area. A dramatic bay window overlooking the park fills the space with natural light, while lush greenery and open space create a peaceful backdrop to everyday life. The main level offers two comfortable bedrooms and an updated bathroom. Downstairs offers two additional bedrooms, a second bathroom, and a spacious second living area with french doors opening directly to the backyard, creating an effortless connection between indoor and outdoor living. Step onto the expansive low maintenance deck beneath the pergola and into a lush, serene garden retreat. Designed for both relaxing and entertaining, the outdoor space offers room for morning coffee, al fresco dining, and gatherings with family and friends. Beyond the deck, a landscaped garden creates a vibrant haven for butterflies and local birds. Mature, prolific avocado, apricot, lemon, and orange trees add beauty and bounty, while a newly installed irrigation system makes caring for the landscape a breeze. Backing to the park, the yard feels private, peaceful, and wonderfully removed from the everyday. Tucked among the greenery is a custom-built detached “she shed,” a charming little escape that evokes the feeling of an enchanted garden while offering the functionality of a dedicated office, creative studio, or quite getaway. Adding even more versatility is a fully self-contained utility apartment, approximately 300 square feet, with its own private entrance. Thoughtfully updated and as cute as a button, this flexible space offers an ideal setup for guests, extended family, a home office, or a private retreat. Other improvements include updated electrical, solar panels, Milgard windows, gas tankless water heater, PEX plumbing, and upgraded waste lines. Full of personality, natural light, mature gardens, and thoughtfully designed spaces for both gathering and retreat, this is a home that feels less like a house and more like a place where stories are meant to unfold.
| 5 days ago | Listing first seen on site | |
| 5 days ago | Listing updated with changes from the MLS® |

This information is for your personal, non-commercial use and may not be used for any purpose other than to identify prospective properties you may be interested in purchasing. The display of MLS data is usually deemed reliable but is NOT guaranteed accurate by the MLS. Buyers are responsible for verifying the accuracy of all information and should investigate the data themselves or retain appropriate professionals. Information from sources other than the Listing Agent may have been included in the MLS data. Unless otherwise specified in writing, the Broker/Agent has not and will not verify any information obtained from other sources. The Broker/Agent providing the information contained herein may or may not have been the Listing and/or Selling Agent.
Did you know? You can invite friends and family to your search. They can join your search, rate and discuss listings with you.