Save
Ask
Tour
Hide
Share
$1,875,000
30 Days On Site

413 Faye Lane
Redondo Beach, CA 90277

Single Family Residence|Pending
4
Beds
2
Total Baths
2
Full Baths
2,060
SqFt
$910
/SqFt
1965
Built
County:
Los Angeles
Listed by Julie Ann Forney of Vista Sotheby’s International Realty [email protected]
Call Now: 310.383.2578
Is this the listing for you? We can help make it yours.
310.383.2578
413 Faye Lane413 Faye Lane413 Faye Lane413 Faye Lane
Save
Ask
Tour
Hide
Share

Mortgage Calculator

Monthly Payment (Est.)

$8,555
Calculator powered by Showcase IDX, a Constellation1 Company. Copyright ©2026 Information is deemed reliable but not guaranteed.

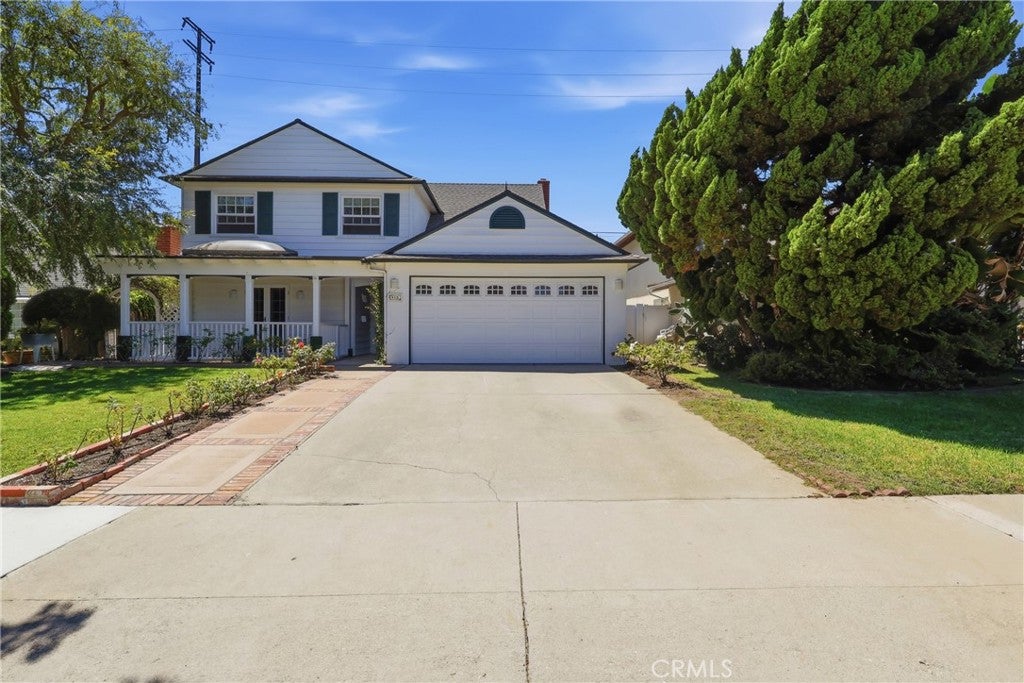
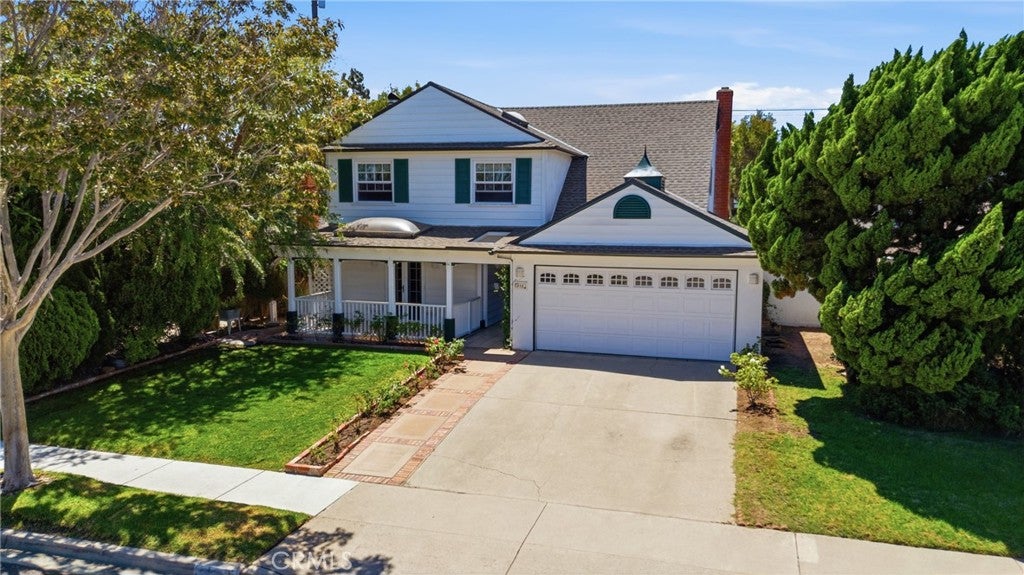
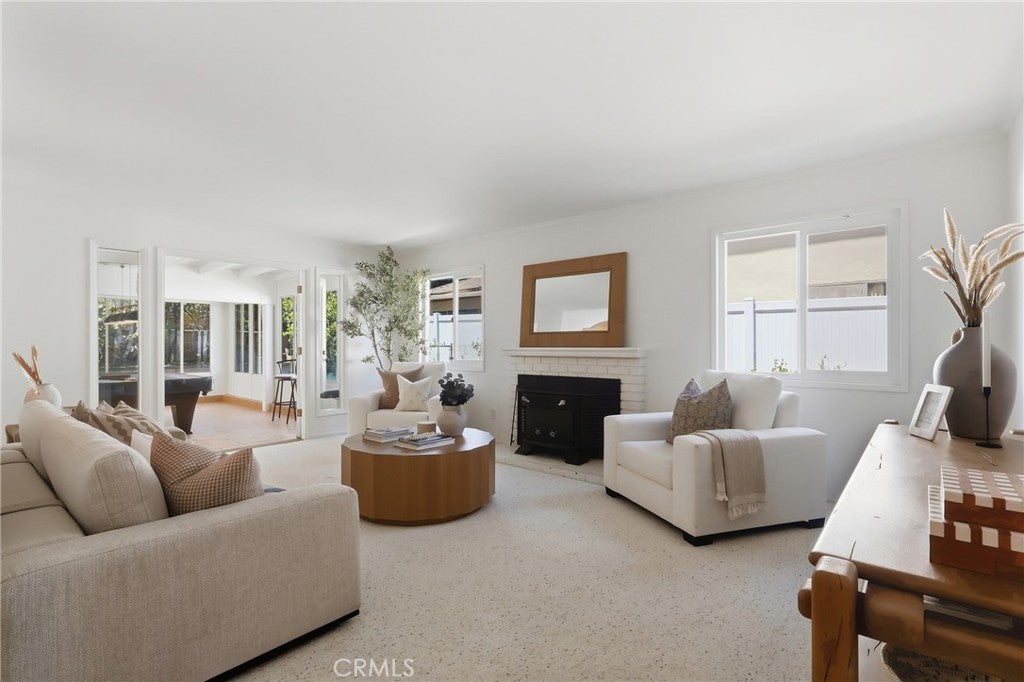
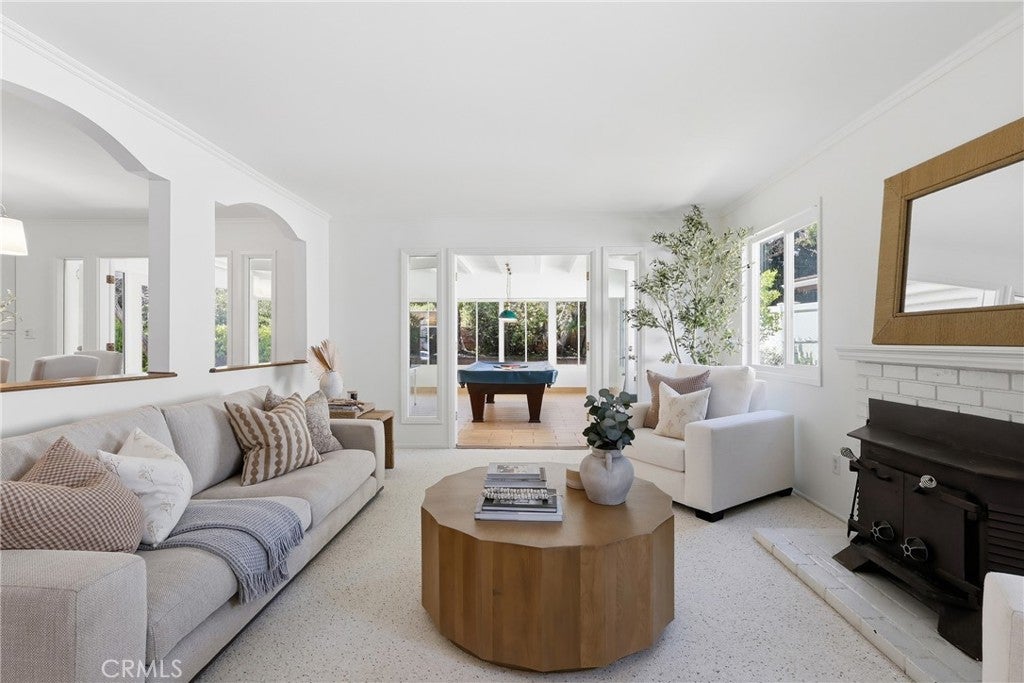
A Cherished Hidden Gem that show-cases off-the-chart curb-appeal in the Gold Medallion Tract! Welcome to your peaceful sanctuary, nestled inside a "secret" neighborhood of quiet cul-de-sac streets where the only traffic belongs to your friendly neighbors. Loved and meticulously cared for by the same family since about 1970, this rare 1965 Gold Medallion home wraps you in warmth and nostalgia the moment you step inside.Spanning 2,060 square feet of comfortable living space, the home features 4 spacious bedrooms, and a versatile den perfect for a home office or even a 5th bedroom or?, and 2 bathrooms. Beyond the main footprint lies a fully permitted, 520-square-foot enclosed patio game room—an incredible bonus space not counted in the square footage, ready for family movie nights, game days, or casual weekend hangouts.Enjoy a brand-new roof (just 3 months old), a fully sleeved sewer main, and a whole-house water conditioning system. While these homes are traditionally all-electric, a modern tankless water heater has been installed, bringing convenient gas service directly to the property.Complete with a direct-access 2-car garage and a generous driveway, parking is never an issue in this tranquil enclave. Homes in this tightly held neighborhood rarely become available—don't miss your chance to write the next beautiful chapter in this home's history.

Save
Ask
Tour
Hide
Share
Listing Snapshot
Price 
$1,875,000
Days On Site 
30 Days
Bedrooms 
4
Inside Area (SqFt) 
2,060 sqft
Total Baths 
2
Full Baths 
2
Partial Baths 
N/A
Lot Size 
0.1328 Acres
Year Built 
1965
MLS® Number 
SB26175539
Status 
Pending
Property Tax 
N/A
HOA/Condo/Coop Fees 
N/A
Sq Ft Source 
Appraiser
Friends & Family
Recent Activity
4 days agoStatus changed to Pending
4 days agoListing updated with changes from the MLS®
3 weeks agoPrice changed to $1,875,000
a month agoListing first seen on site
General Features
Acres 
0.1328
Attached Garage 
Yes
Direction Faces 
East
Foundation 
Combination
Garage 
Yes
Garage Spaces 
2
Land Lease 
No
Levels 
Two
Number Of Stories 
2
Parking 
AttachedConcreteDirect AccessDrivewayGarage Faces FrontGarageGarage Door OpenerOff StreetPrivateSide By Side
Parking Spaces 
4
Property Sub Type 
Single Family Residence
Security 
Security SystemCarbon Monoxide Detector(s)Smoke Detector(s)
Sewer 
Public Sewer
Special Circumstances 
Standard
Style 
CottageTraditional
Utilities 
Electricity ConnectedNatural Gas ConnectedSewer ConnectedWater Available
Water Source 
PublicSee Remarks
Zoning 
RBR-1
Interior Features
Appliances 
DishwasherElectric CooktopElectric OvenElectric RangeDisposalRefrigeratorTankless Water HeaterWater PurifierDryerWasher
Fireplace 
Yes
Fireplace Features 
DenFree StandingWood Burning
Flooring 
CarpetVinylWood
Furnished 
Unfurnished
Heating 
ElectricFireplace(s)
Interior 
Beamed Ceilings
Laundry Features 
Electric Dryer HookupInsideLaundry Room
Main Level Bedrooms 
1
Window Features 
Screens
Bathroom 
Bedroom 
Bonus Room 
Den 
Dining Room 
Family Room 
Kitchen 
Laundry 
Living Room 
Office 
Save
Ask
Tour
Hide
Share
Exterior Features
Construction Details 
Unknown
Exterior 
Balcony
Fencing 
Block
Lot Features 
Cul-De-SacLandscaped
Other Structures 
Shed(s)
Patio And Porch 
Rear PorchCoveredDeckEnclosedFront PorchPatioPorchSee Remarks
Pool Features 
None
Road Frontage 
City Street
Roof 
CompositionSee Remarks
Spa Features 
None
View 
None
Waterview 
None
Windows/Doors 
Screens
Community Features
Community Features 
CurbsSidewalks
MLS Area 
156 - S Redondo Bch S of Torrance Bl
School District 
Redondo Unified
Financing Terms Available 
CashConventional
Building Access 
Front door
Roads 
Paved
Schools
School District
Redondo Unified
Elementary School
Alta Vista
Middle School
Parras
High School
Redondo Union


This information is for your personal, non-commercial use and may not be used for any purpose other than to identify prospective properties you may be interested in purchasing. The display of MLS data is usually deemed reliable but is NOT guaranteed accurate by the MLS. Buyers are responsible for verifying the accuracy of all information and should investigate the data themselves or retain appropriate professionals. Information from sources other than the Listing Agent may have been included in the MLS data. Unless otherwise specified in writing, the Broker/Agent has not and will not verify any information obtained from other sources. The Broker/Agent providing the information contained herein may or may not have been the Listing and/or Selling Agent.

Neighborhood & Commute
Source: Walkscore
Disclosure: Community information and market data powered by Constellation Data Labs. Information is deemed reliable but not guaranteed.
Save
Ask
Tour
Hide
Share