Save
Ask
Tour
Hide
Share
$2,500,000
2 Days On Site

703 11th Street
Hermosa Beach, CA 90254

For Sale|Townhouse|Active
4
Beds
4
Total Baths
3
Full Baths
1
Partial Bath
2,796
SqFt
$894
/SqFt
2003
Built
County:
Los Angeles
Listed by Lily Ng of Worldwide Realty [email protected]
Call Now: 310.383.2578
Is this the listing for you? We can help make it yours.
310.383.2578
Upcoming Open Houses
Sat, Aug 8, 1:00 PM - 4:00 PM
703 11th Street703 11th Street703 11th Street703 11th Street
Save
Ask
Tour
Hide
Share

Mortgage Calculator

Monthly Payment (Est.)

$11,406
Calculator powered by Showcase IDX, a Constellation1 Company. Copyright ©2026 Information is deemed reliable but not guaranteed.

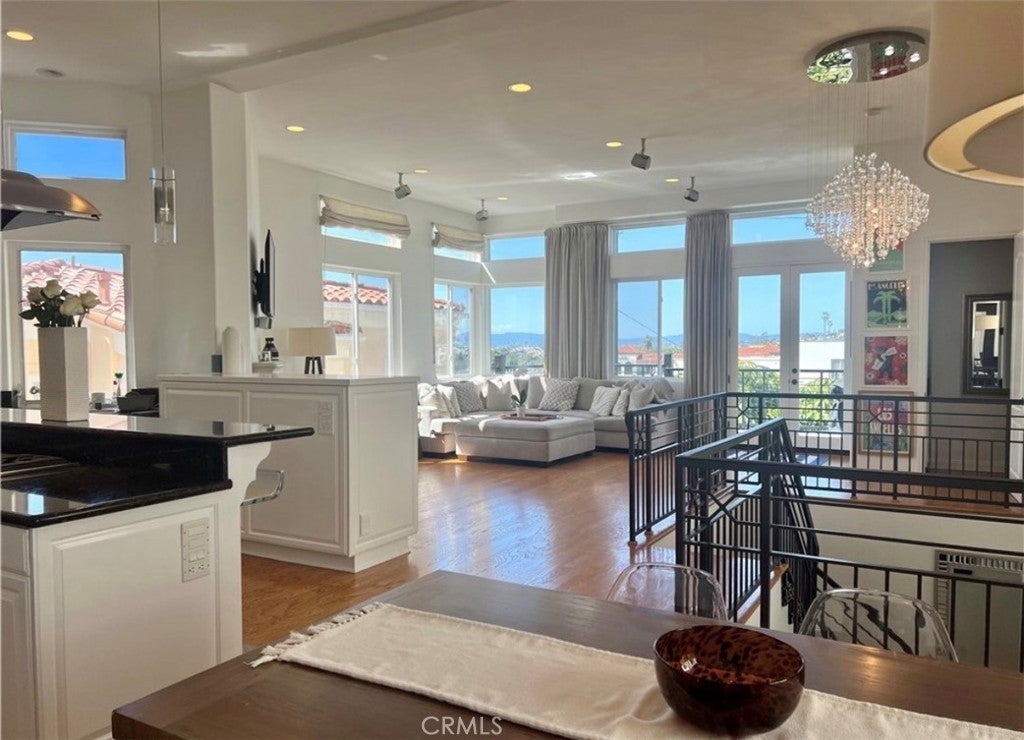
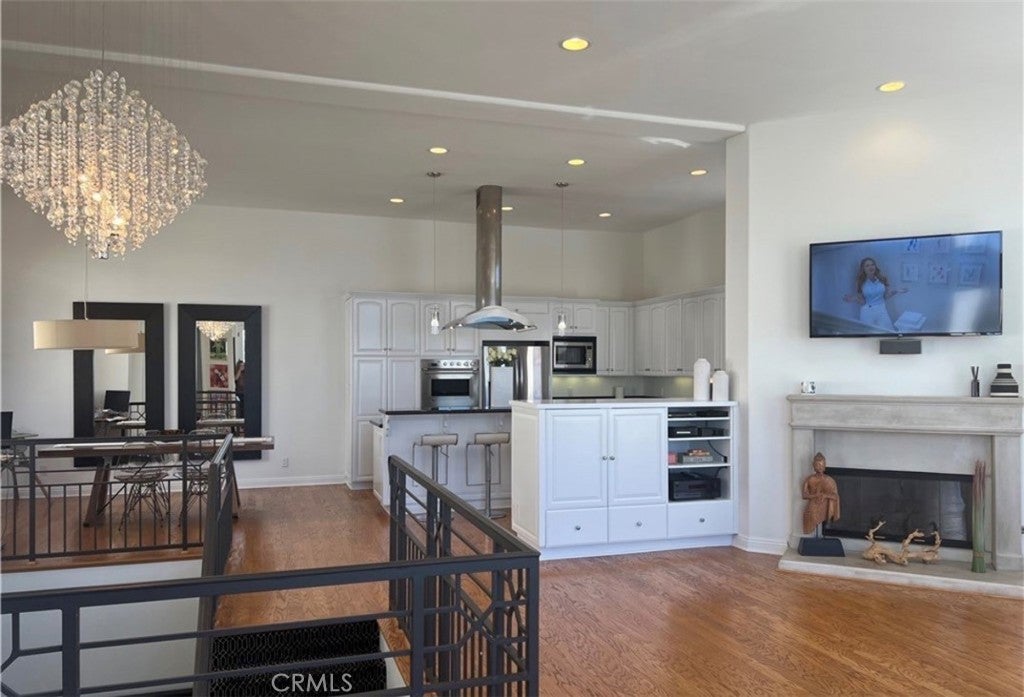
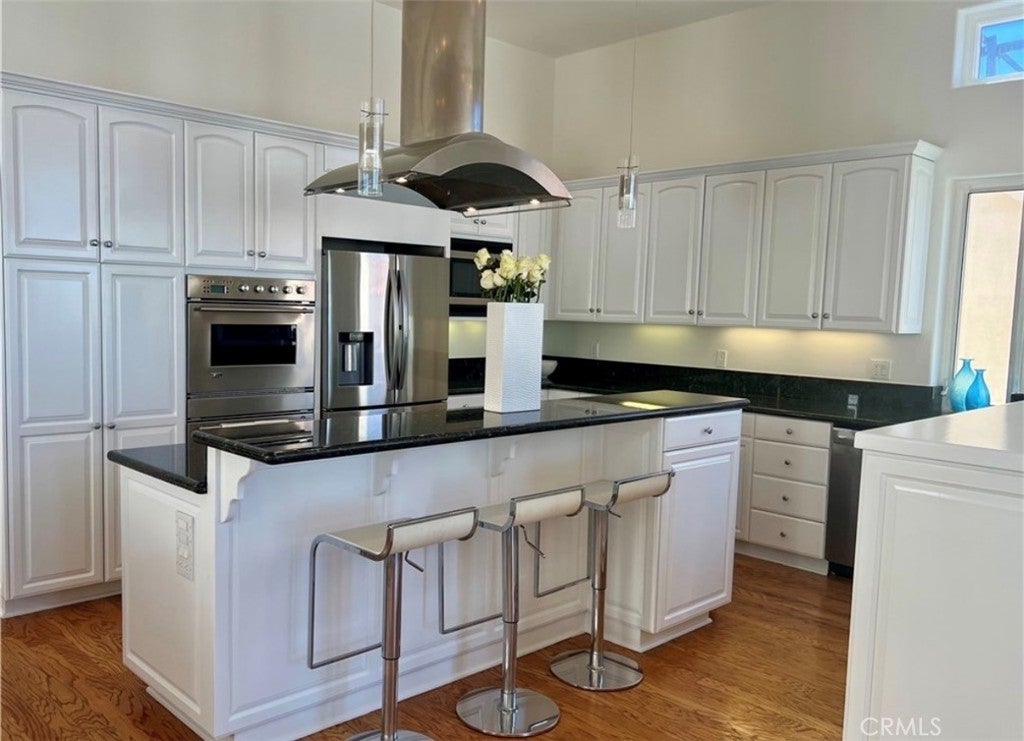
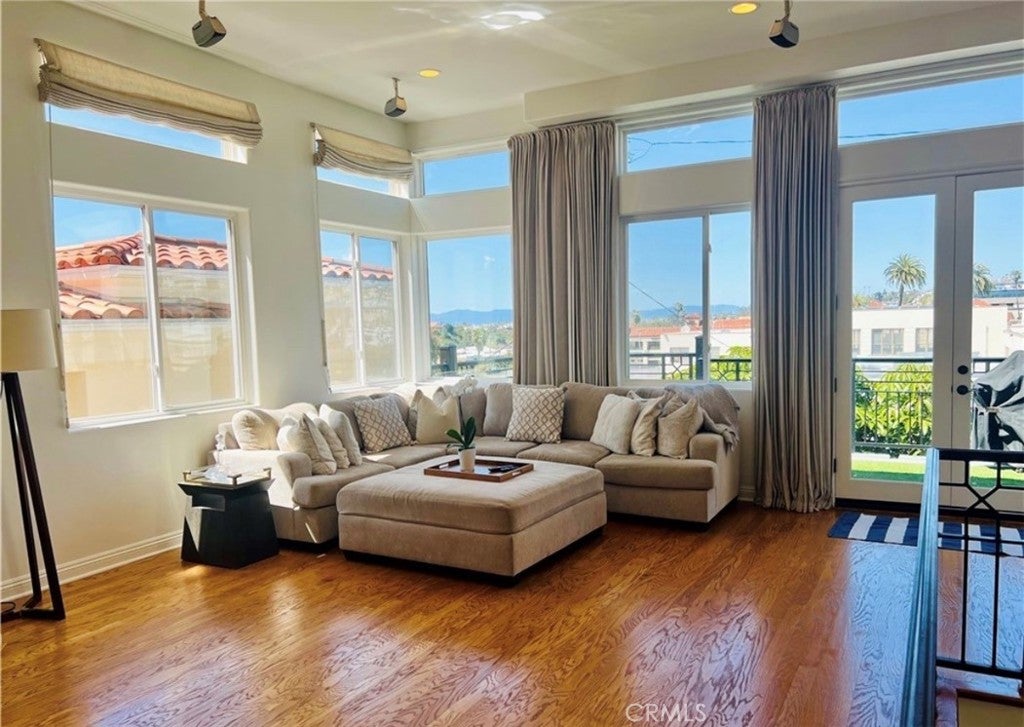
Just 10 min walking distance from the beach, this spacious multi-level townhome offers the perfect blend of comfort, style, and an exceptional Hermosa Beach lifestyle, where you can enjoy stunning ocean views and breathtaking sunsets from Rooftop deck! This home features an open and bright floor plan with a spacious living room, cozy gas fireplace, gourmet kitchen with quartz counters. The versatile lower level features a private bedroom and bathroom adjacent to the attached 2-car garage - ideal for guests, extended family, a home gym, or office. The main entry level showcases the luxurious primary suite with glassed-in shower and spa tub, walk-in closet and private balcony; along with two additional bedrooms and an additional full bathroom. The top floor is designed for entertaining, offering expansive living spaces, dining area, a balcony with mountain view. Enjoy spectacular ocean views & breathtaking sunsets from the private rooftop deck, the perfect place to relax and unwind. Ideally located near the Greenbelt, the beloved Hermosa Beach Farmers Market, Pier Avenue's restaurants and boutiques and the beach, this home places the very best of Hermosa Beach just moments from your front door. Whether you're heading out for dinner, a bike ride along The Strand, or a sunset stroll on the sand, this is coastal living at its finest. No HOA fees!! Only share gardener fee with front unit $75 monthly.

Save
Ask
Tour
Hide
Share
Listing Snapshot
Price 
$2,500,000
Days On Site 
2 Days
Bedrooms 
4
Inside Area (SqFt) 
2,796 sqft
Total Baths 
4
Full Baths 
3
Partial Baths 
1
Lot Size 
0.0886 Acres
Year Built 
2003
MLS® Number 
SB26167676
Status 
Active
Property Tax 
N/A
HOA/Condo/Coop Fees 
N/A
Sq Ft Source 
Public Records
Friends & Family
Recent Activity
3 days agoListing first seen on site
3 days agoListing updated with changes from the MLS®
General Features
Acres 
0.0886
Attached Garage 
Yes
Carport 
1
Disclosures 
HoaDisclosure
Foundation 
None
Garage 
Yes
Garage Spaces 
2
Green Energy Efficient 
HVACLightingThermostatWater Heater
Land Lease 
No
Levels 
Three Or More
Number Of Stories 
3
Parking 
AttachedAttached CarportConcreteDirect AccessDrivewayGarageGarage Door OpenerShared DrivewayGarage Faces Side
Parking Spaces 
3
Property Sub Type 
Townhouse
Security 
Carbon Monoxide Detector(s)Smoke Detector(s)Security Lights
Sewer 
Public Sewer
Special Circumstances 
Standard
Style 
Modern
Utilities 
Cable AvailableCable ConnectedElectricity AvailableElectricity ConnectedPhone AvailableSewer AvailableSewer ConnectedWater AvailableWater Connected
Water Source 
Public
Zoning 
R-2
Interior Features
Appliances 
Built-In RangeConvection OvenDouble OvenDishwasherElectric OvenFreezerDisposalIce MakerMicrowaveRefrigeratorRange HoodTrash CompactorTankless Water HeaterWater HeaterDryerWasherWasher/Dryer Stacked
Electric 
220 Volts in Kitchen220 Volts in Laundry
Fireplace 
Yes
Fireplace Features 
GasLiving Room
Flooring 
CarpetTileWood
Heating 
CentralENERGY STAR Qualified EquipmentForced AirFireplace(s)Natural Gas
Interior 
Breakfast BarBuilt-in FeaturesCentral VacuumHigh CeilingsIn-Law FloorplanOpen FloorplanPantryStone CountersRecessed LightingStorageWalk-In Closet(s)
Laundry Features 
Washer HookupGas Dryer HookupInside
Main Level Bedrooms 
3
Window Features 
Window CoveringsBlindsDouble Pane WindowsDrapesScreens
Bathroom 
Features - Stone Counters
Kitchen 
Features - Kitchen Island
Other 
Features - Walk-In Closet(s)
Utility Room 
Save
Ask
Tour
Hide
Share
Exterior Features
Construction Details 
Cement SidingDucts Professionally Air-SealedGlassConcreteStucco
Exterior 
Balcony
Fencing 
BlockWood
Lot Features 
Sprinklers In RearSprinklers In FrontNear Public TransitRectangular Lot
Patio And Porch 
Patio
Pool Features 
None
Road Frontage 
City Street
Spa Features 
None
View 
Mountain(s)OceanPanoramic
Waterview 
Mountain(s)OceanPanoramic
Windows/Doors 
Window CoveringsBlindsDouble Pane WindowsDrapesScreens
Community Features
Accessibility Features 
Safe Emergency Egress from HomeAccessible Doors
Building Access 
side of building
Community Features 
Street LightsSidewalks
Financing Terms Available 
CashConventionalFHAOwner May CarryPrivate Financing AvailableVA Loan
MLS Area 
149 - Hermosa Bch Valley
Roads 
Paved
School District 
Hermosa
Schools
School District
Hermosa
Elementary School
Hermosa View
Middle School
Hermosa Valley
High School
Redondo Union


This information is for your personal, non-commercial use and may not be used for any purpose other than to identify prospective properties you may be interested in purchasing. The display of MLS data is usually deemed reliable but is NOT guaranteed accurate by the MLS. Buyers are responsible for verifying the accuracy of all information and should investigate the data themselves or retain appropriate professionals. Information from sources other than the Listing Agent may have been included in the MLS data. Unless otherwise specified in writing, the Broker/Agent has not and will not verify any information obtained from other sources. The Broker/Agent providing the information contained herein may or may not have been the Listing and/or Selling Agent.

Neighborhood & Commute
Source: Walkscore
Disclosure: Community information and market data powered by Constellation Data Labs. Information is deemed reliable but not guaranteed.
Save
Ask
Tour
Hide
Share