


413 Avenue G 4Redondo Beach, CA 90277
Mortgage Calculator
Monthly Payment (Est.)
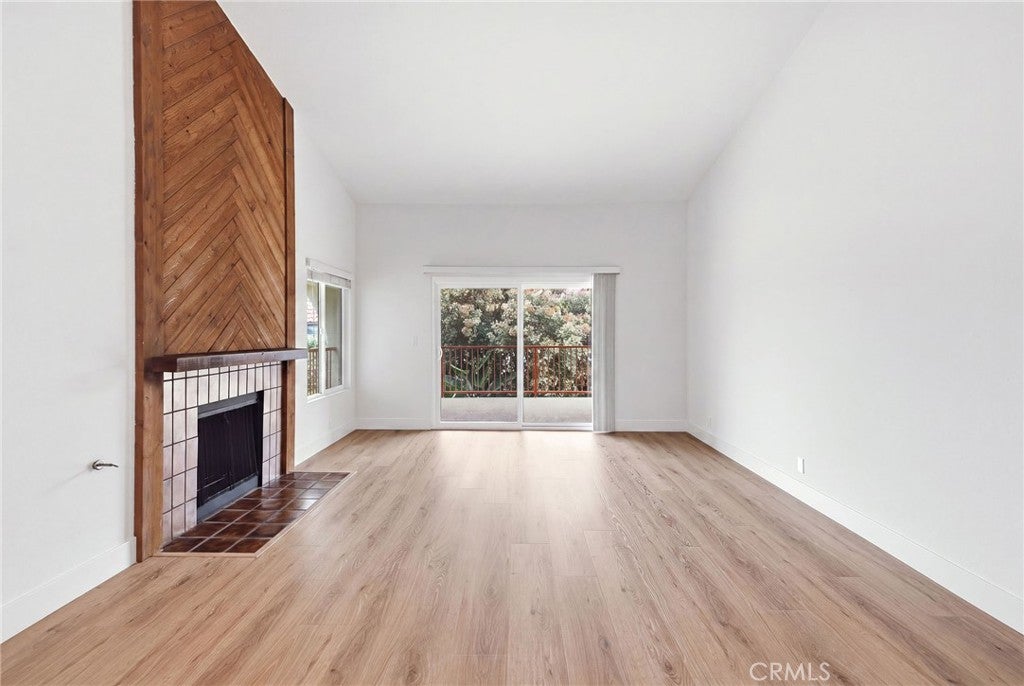
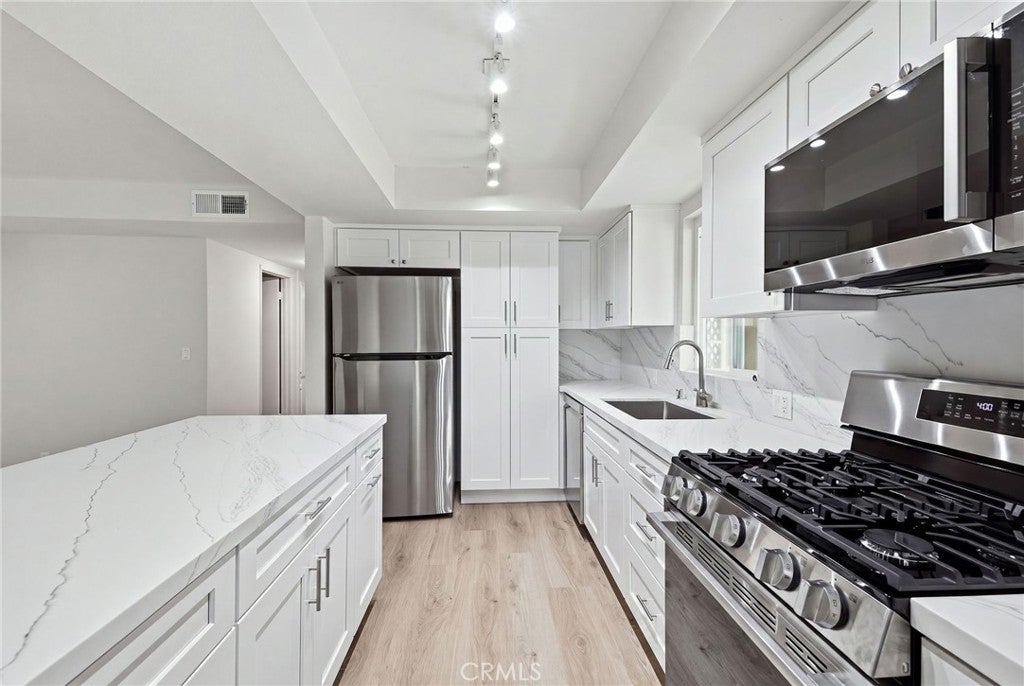
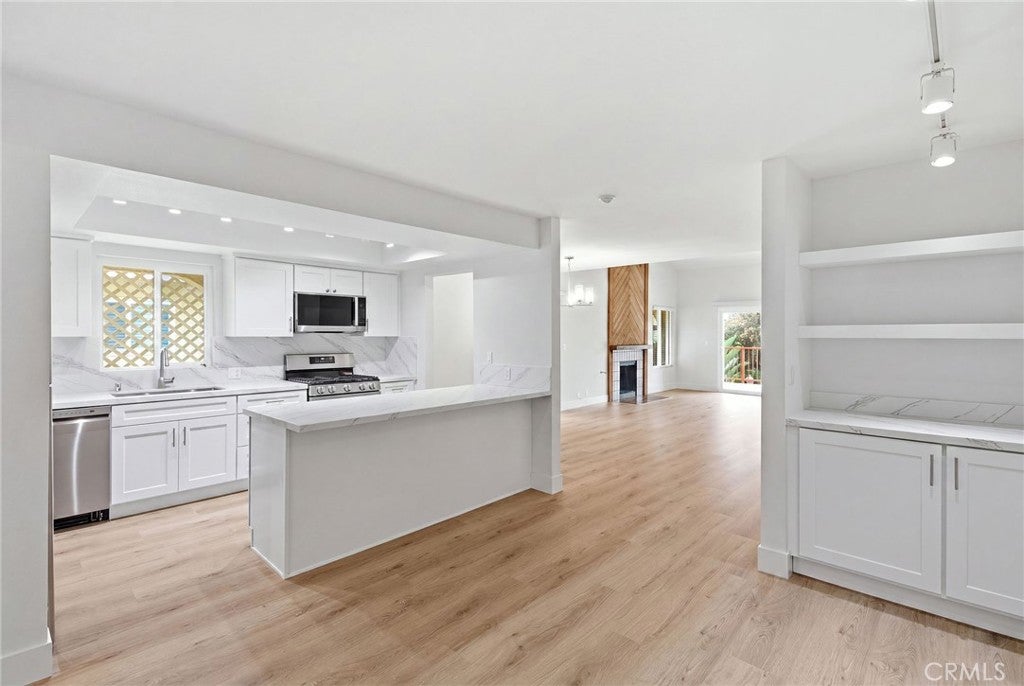
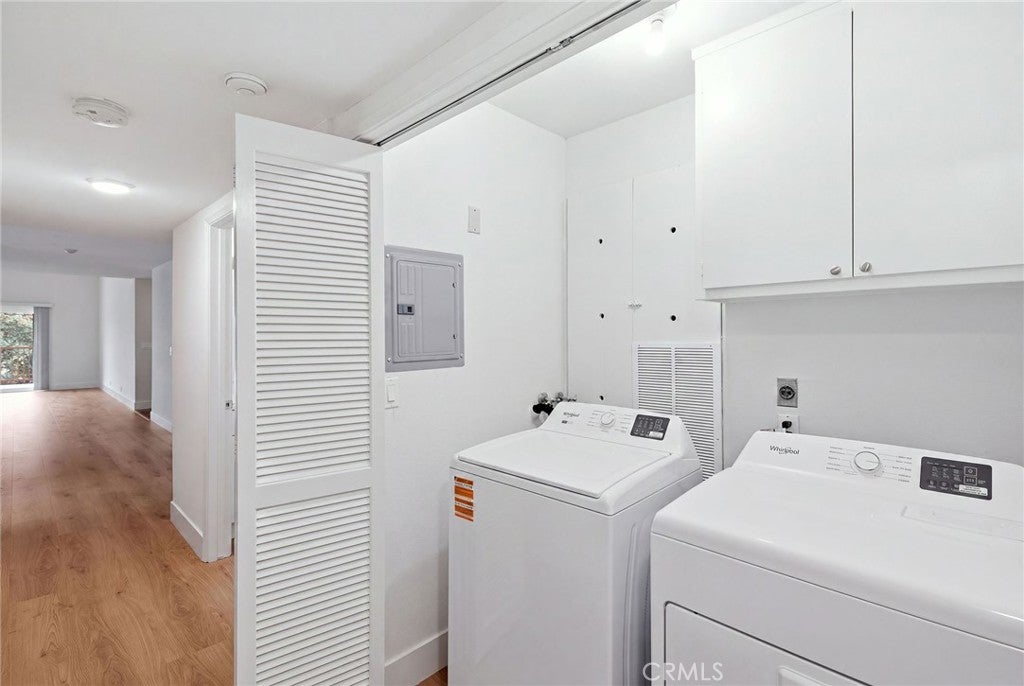
$4,905Extensively remodeled from top to bottom, this stunning top-floor residence feels like a brand new home, showcasing a cohesive design, spacious single-level living, and an exceptional location just blocks from vibrant Riviera Village. Nestled in a charming 4 unit building, this residence offers the rare opportunity to enjoy one of the South Bay's most sought-after beachside lifestyles, with acclaimed dining, charming boutiques, cafés, and the beach just moments away. Beyond the formal entry with coat closet, soaring vaulted ceilings, fresh white interiors, and newly installed wide-plank blonde flooring create an airy ambiance filled with natural light. Designed for effortless living and entertaining, the spacious floorplan is anchored by a dramatic floor-to-ceiling fireplace featuring a striking herringbone wood surround. The expansive living room opens seamlessly to a wraparound balcony spanning the living room, dining room, and primary suite, creating remarkable indoor-outdoor living with neighborhood and treetop views. New dual-pane vinyl windows and sliding glass doors further enhance comfort and energy efficiency. The recently reimagined kitchen has never been used and features abundant white cabinetry, white and gray quartz countertops with matching backsplash, stainless steel appliances including a gas range, built-in microwave, and refrigerator, plus a breakfast bar connecting to a versatile den with integrated built-in cabinetry, ideal as a family room, inviting lounge, or sophisticated home office. The remodeled full hall bathroom reflects the same designer finishes found throughout the home and serves the main living areas and secondary bedroom. An in-home laundry closet with brand-new side-by-side washer and dryer adds everyday convenience. The spacious primary suite offers direct access to the wraparound balcony, a ceiling fan circulating the ocean breeze, a walk-in closet, and a luxurious five-piece bathroom with dual sinks, quartz countertops, soaking tub, separate shower, and new fixtures. Beyond the secondary bedroom, a hallway door provides access to a shared outdoor patio. Additional highlights include 2 side-by-side parking spaces in the secure garage and a dedicated storage locker, perfect for beach cruisers and surfboards. Thoughtfully reimagined, this move-in ready residence blends contemporary finishes, modern comfort, timeless style, and an unbeatable location just moments from Riviera Village, creating an exceptional coastal home.
| 2 months ago | Listing first seen on site | |
| 2 months ago | Listing updated with changes from the MLS® |

This information is for your personal, non-commercial use and may not be used for any purpose other than to identify prospective properties you may be interested in purchasing. The display of MLS data is usually deemed reliable but is NOT guaranteed accurate by the MLS. Buyers are responsible for verifying the accuracy of all information and should investigate the data themselves or retain appropriate professionals. Information from sources other than the Listing Agent may have been included in the MLS data. Unless otherwise specified in writing, the Broker/Agent has not and will not verify any information obtained from other sources. The Broker/Agent providing the information contained herein may or may not have been the Listing and/or Selling Agent.
Did you know? You can invite friends and family to your search. They can join your search, rate and discuss listings with you.