


2303 Marshallfield Lane ARedondo Beach, CA 90278
Mortgage Calculator
Monthly Payment (Est.)
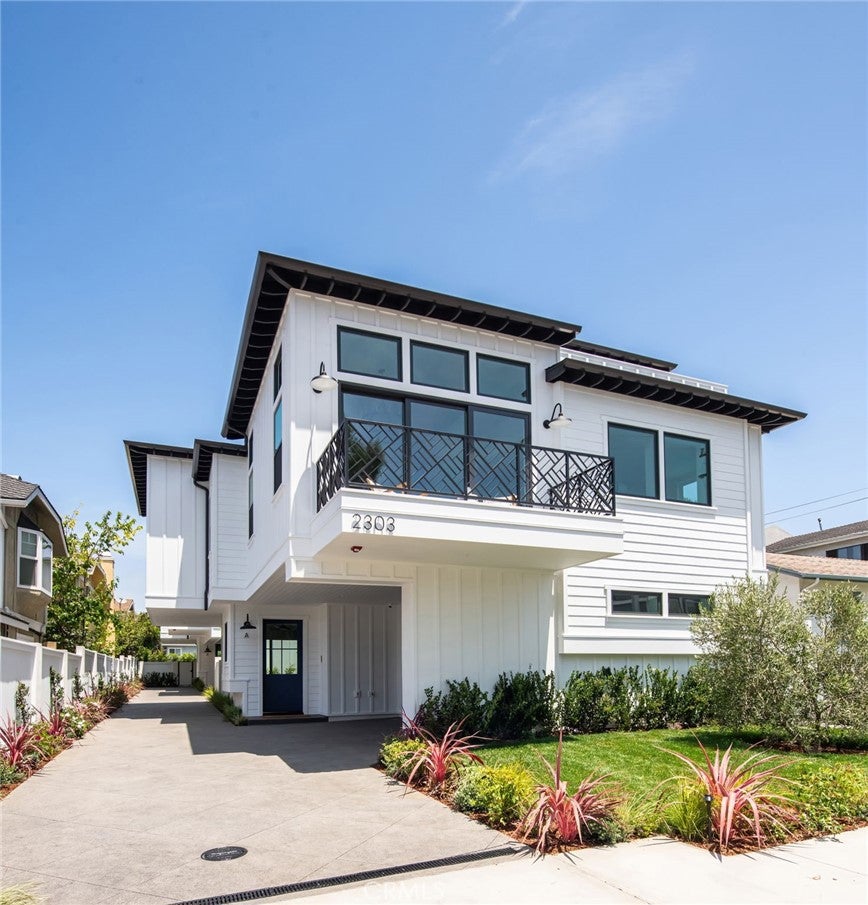
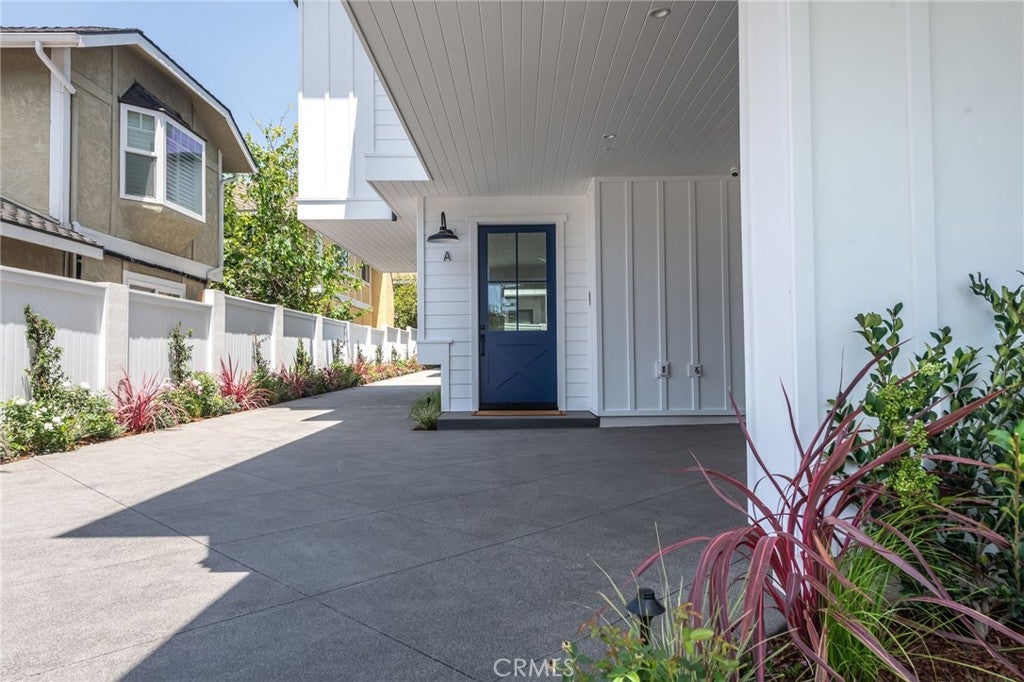
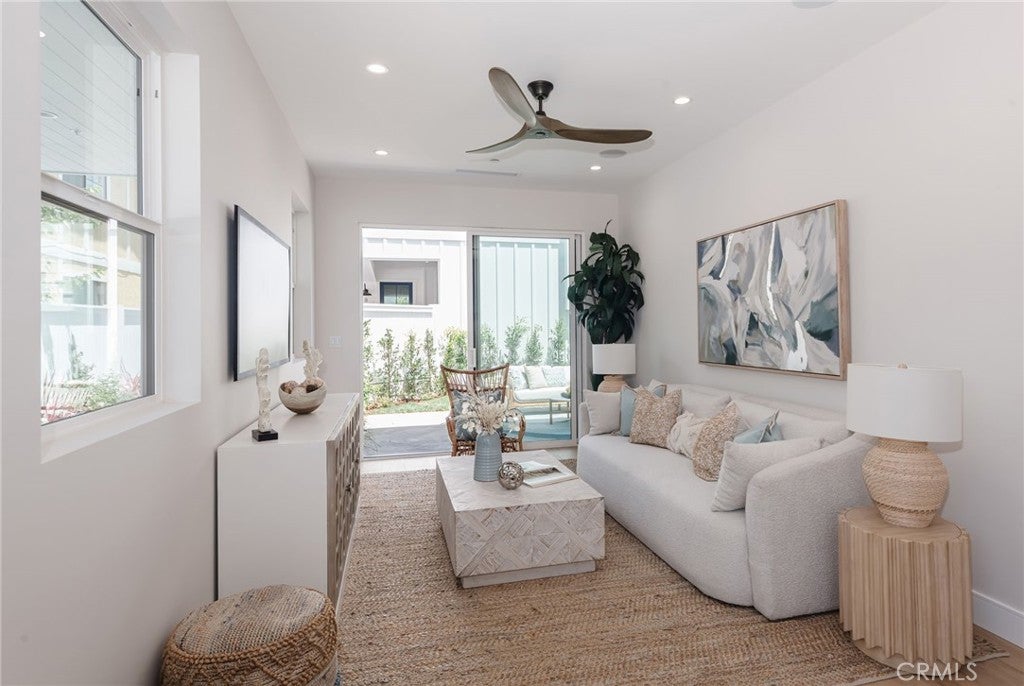
$11,812Exceptional craftsmanship, premium finishes, and thoughtful design define this newly constructed townhome, offering 2,854 square feet of sophisticated living space where luxury and functionality come together seamlessly. Designed for today's lifestyle, the home offers 2,854 square feet of beautifully curated living space with four spacious bedrooms, each with its own en-suite bathroom, two separate living spaces, plus a mezzanine loft featuring a closet and private en-suite bath perfect as a guest suite, home office or additional living area. The flexible loft opens to a large deck and complements a floor plan that adapts effortlessly to a variety of lifestyles. A total of five full bathrooms and an elegant powder room provide exceptional convenience for both family and guests. The heart of the home is an impressive open-concept living space with soaring vaulted ceilings, creating an airy, light-filled atmosphere. Drenched in natural light, a dramatic floor-to-ceiling stone fireplace, accented by a reclaimed wood mantel, acts as a centerpiece for holiday gatherings and everyday living. The chef's kitchen showcases custom cabinetry, striking quartzite countertops, and a full suite of top-of-the-line Thermador appliances concealed behind matching custom cabinet panels for a seamless, sophisticated aesthetic. The luxurious primary suite continues the home's commitment to quality with designer Brizo plumbing fixtures that elevate the spa-inspired bath. Thoughtful amenities extend throughout the home, including integrated security cameras, built in speakers, a video doorbell, a custom garage door, and an electric vehicle charging outlet in the garage outfitted with epoxy floors. Large balconies provide generous outdoor living space, while extensive professional landscaping, mature privacy hedging, and a private backyard create a peaceful retreat for relaxing or entertaining. Built by Casner Construction with uncompromising attention to detail and designed to deliver both beauty and functionality with premium materials and modern conveniences in a residence that is truly built to last.
| 2 weeks ago | Status changed to Active | |
| 2 weeks ago | Listing updated with changes from the MLS® | |
| 3 weeks ago | Price changed to $2,589,000 | |
| 2 months ago | Listing first seen on site |

This information is for your personal, non-commercial use and may not be used for any purpose other than to identify prospective properties you may be interested in purchasing. The display of MLS data is usually deemed reliable but is NOT guaranteed accurate by the MLS. Buyers are responsible for verifying the accuracy of all information and should investigate the data themselves or retain appropriate professionals. Information from sources other than the Listing Agent may have been included in the MLS data. Unless otherwise specified in writing, the Broker/Agent has not and will not verify any information obtained from other sources. The Broker/Agent providing the information contained herein may or may not have been the Listing and/or Selling Agent.
Did you know? You can invite friends and family to your search. They can join your search, rate and discuss listings with you.