Save
Ask
Tour
Hide
Share
$1,699,000
12 Days On Site

24812 Pitcairn Way
Torrance, CA 90505

For Sale|Single Family Residence|Active
4
Beds
4
Total Baths
4
Full Baths
2,482
SqFt
$685
/SqFt
1950
Built
County:
Los Angeles
Listed by Maryam Hedayati of Keller Williams Realty [email protected]
Call Now: 310.383.2578
Is this the listing for you? We can help make it yours.
310.383.2578
24812 Pitcairn Way24812 Pitcairn Way24812 Pitcairn Way24812 Pitcairn Way
Save
Ask
Tour
Hide
Share

Mortgage Calculator

Monthly Payment (Est.)

$7,752
Calculator powered by Showcase IDX, a Constellation1 Company. Copyright ©2026 Information is deemed reliable but not guaranteed.

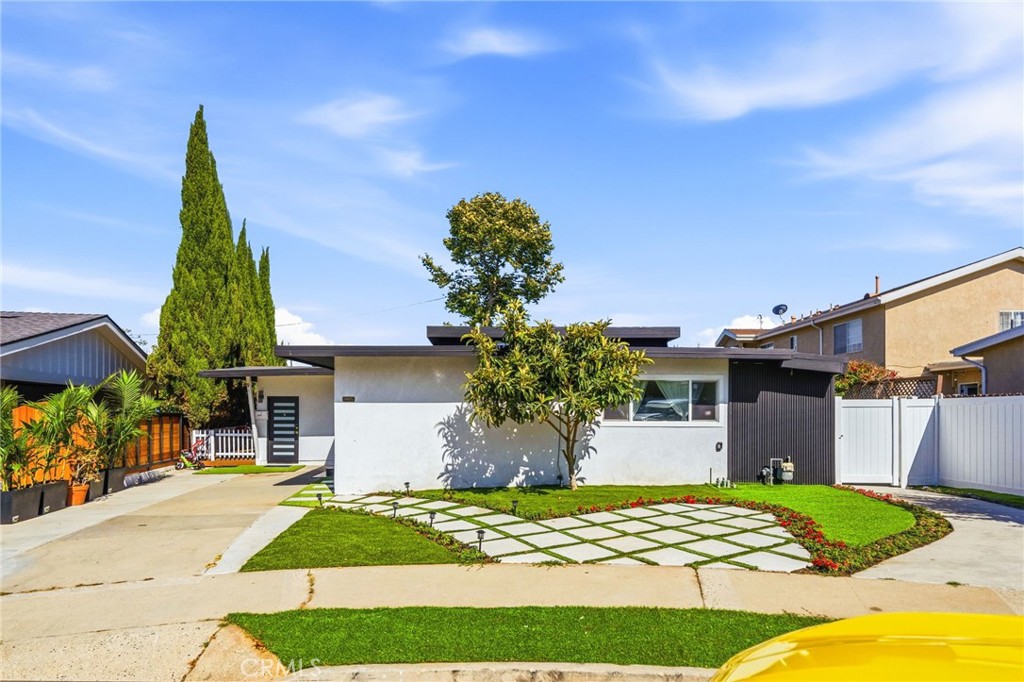
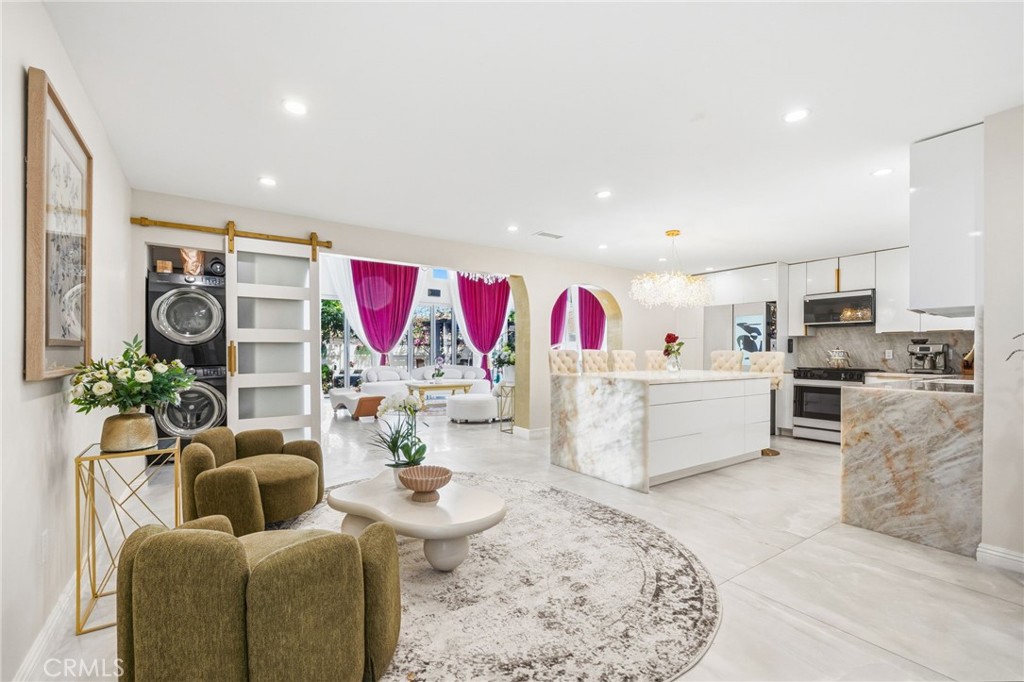
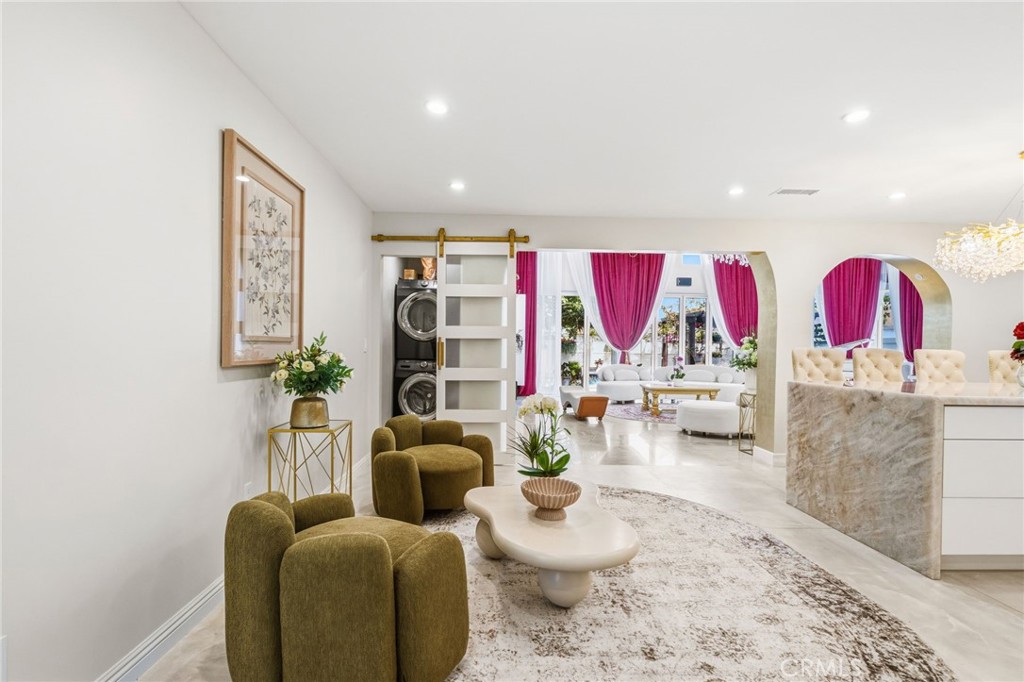
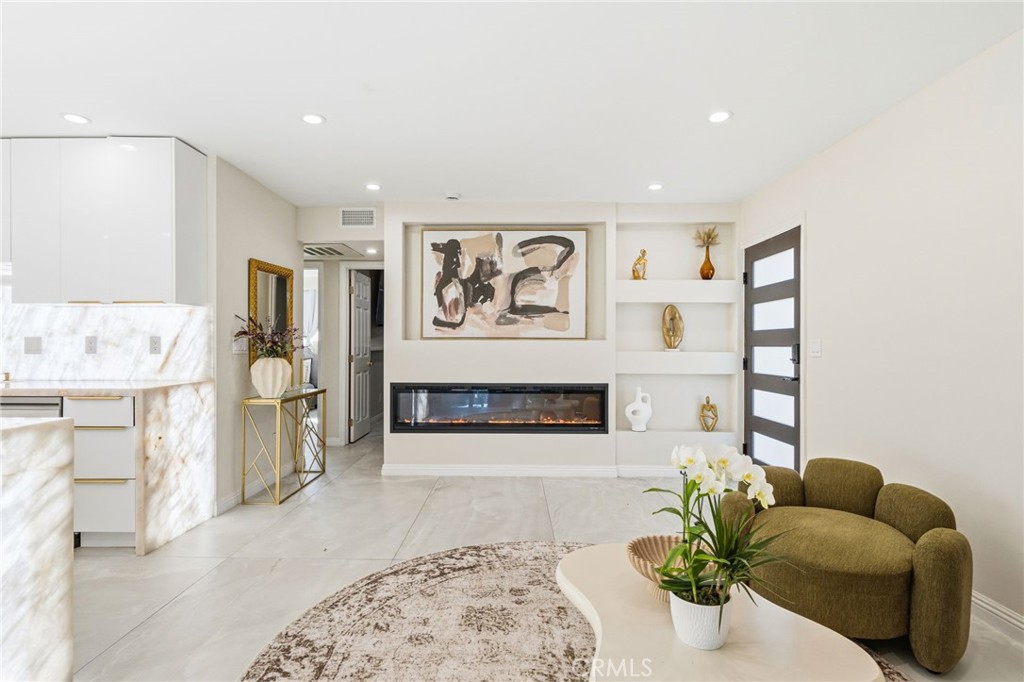
Exceptional Walteria Living Beautifully remodeled Walteria home with approximately 2,482 sqft of living space on a 5,994 sqft lot. The property features a new permitted addition to the remodeled main residence, a permitted attached ADU, and a separate permitted JADU with separate addresses. Inside, soaring ceilings and abundant natural light create a bright, welcoming atmosphere. The open-concept design centers around a stunning kitchen with a dramatic waterfall island, brand-new appliances, and refined designer finishes, creating an ideal setting for everyday living and entertaining. Recent upgrades include new electrical, new plumbing, new windows, central air conditioning, smart home features, and quality craftsmanship throughout. Located in the highly desirable Walteria neighborhood within the award-winning Torrance Unified School District, just minutes from parks, shopping, dining, and the South Bay beaches. No HOA.

Save
Ask
Tour
Hide
Share
Listing Snapshot
Price 
$1,699,000
Days On Site 
12 Days
Bedrooms 
4
Inside Area (SqFt) 
2,482 sqft
Total Baths 
4
Full Baths 
4
Partial Baths 
N/A
Lot Size 
0.1376 Acres
Year Built 
1950
MLS® Number 
SB26149417
Status 
Active
Property Tax 
N/A
HOA/Condo/Coop Fees 
N/A
Sq Ft Source 
Assessor
Friends & Family
Recent Activity
2 weeks agoListing first seen on site
2 weeks agoListing updated with changes from the MLS®
General Features
Acres 
0.1376
Land Lease 
No
Levels 
One
Number Of Stories 
1
Parking 
Converted GarageDriveway
Property Condition 
Fixer
Property Sub Type 
Single Family Residence
Sewer 
Public Sewer
Special Circumstances 
Standard
Utilities 
Electricity AvailableElectricity ConnectedNatural Gas AvailableNatural Gas ConnectedSewer AvailableSewer ConnectedWater AvailableWater Connected
Water Source 
Public
Interior Features
Appliances 
DishwasherFreezerGas CooktopDisposalGas RangeIce MakerMicrowaveRefrigeratorRange HoodWater HeaterDryerWasherWasher/Dryer Stacked
Cooling 
Central AirElectric
Fireplace 
Yes
Fireplace Features 
ElectricLiving Room
Flooring 
Tile
Heating 
CentralElectricForced AirFireplace(s)Natural Gas
Interior 
Beamed CeilingsBreakfast BarBuilt-in FeaturesCathedral Ceiling(s)Eat-in KitchenHigh CeilingsOpen FloorplanRecessed LightingStorageBarWalk-In Closet(s)Master Downstairs
Laundry Features 
InsideLaundry Room
Main Level Bedrooms 
3
Window Features 
Skylight(s)
Bathroom 
Bedroom 
Bonus Room 
Dining Room 
Family Room 
Kitchen 
Features - Kitchen Island
Laundry 
Living Room 
Master Bedroom 
Office 
Other 
Features - Walk-In Closet(s)
Save
Ask
Tour
Hide
Share
Exterior Features
Exterior 
GardenLighting
Lot Features 
Cul-De-SacFront YardGardenSprinklers In FrontLandscaped
Other Structures 
Shed(s)
Pool Features 
None
View 
Trees/Woods
Waterview 
Trees/Woods
Windows/Doors 
Skylight(s)
Community Features
Building Access 
Main Level
Community Features 
Street LightsSidewalks
Financing Terms Available 
CashConventionalFHAVA Loan
MLS Area 
125 - Walteria
School District 
Torrance Unified
Schools
School District
Torrance Unified
Elementary School
Unknown
Middle School
Unknown
High School
South


This information is for your personal, non-commercial use and may not be used for any purpose other than to identify prospective properties you may be interested in purchasing. The display of MLS data is usually deemed reliable but is NOT guaranteed accurate by the MLS. Buyers are responsible for verifying the accuracy of all information and should investigate the data themselves or retain appropriate professionals. Information from sources other than the Listing Agent may have been included in the MLS data. Unless otherwise specified in writing, the Broker/Agent has not and will not verify any information obtained from other sources. The Broker/Agent providing the information contained herein may or may not have been the Listing and/or Selling Agent.

Neighborhood & Commute
Source: Walkscore
Disclosure: Community information and market data powered by Constellation Data Labs. Information is deemed reliable but not guaranteed.
Save
Ask
Tour
Hide
Share