


8 Burrell LaneRancho Palos Verdes, CA 90275
Mortgage Calculator
Monthly Payment (Est.)
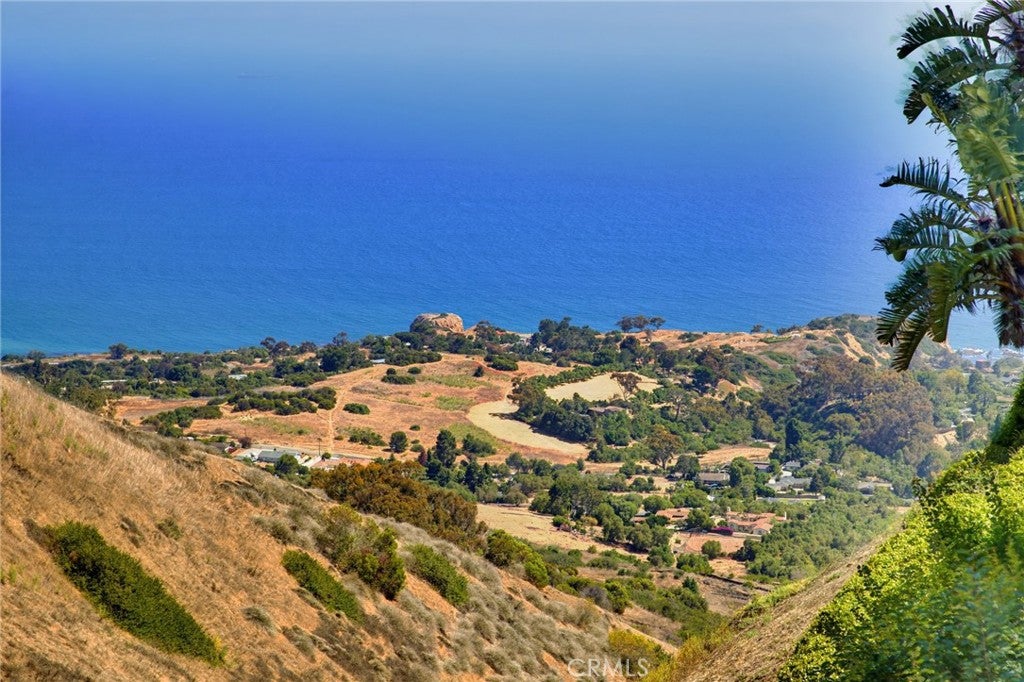
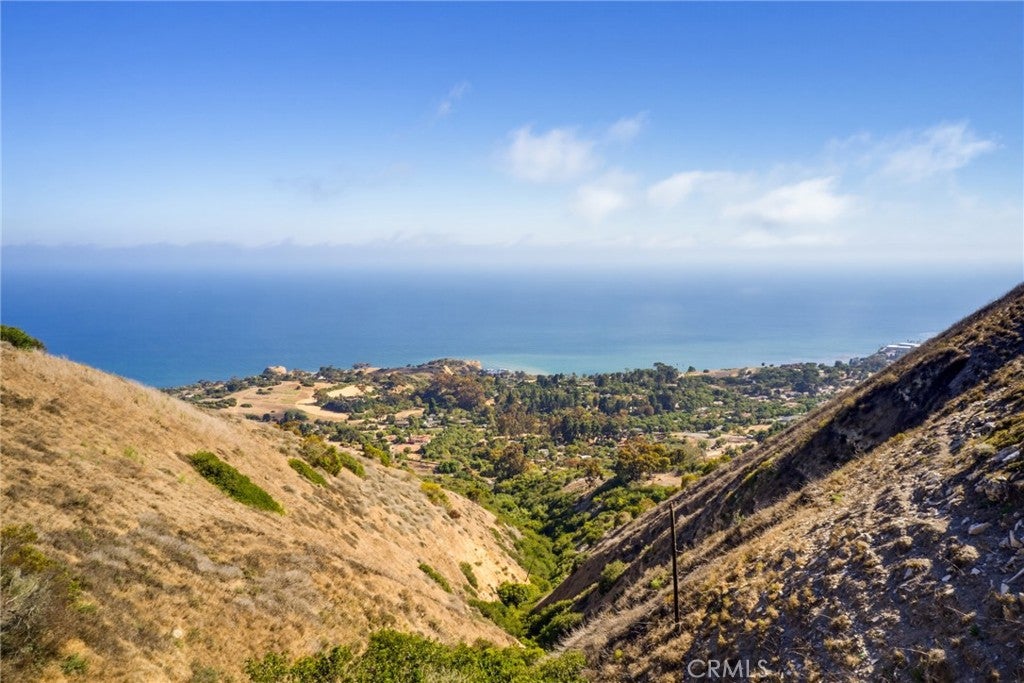
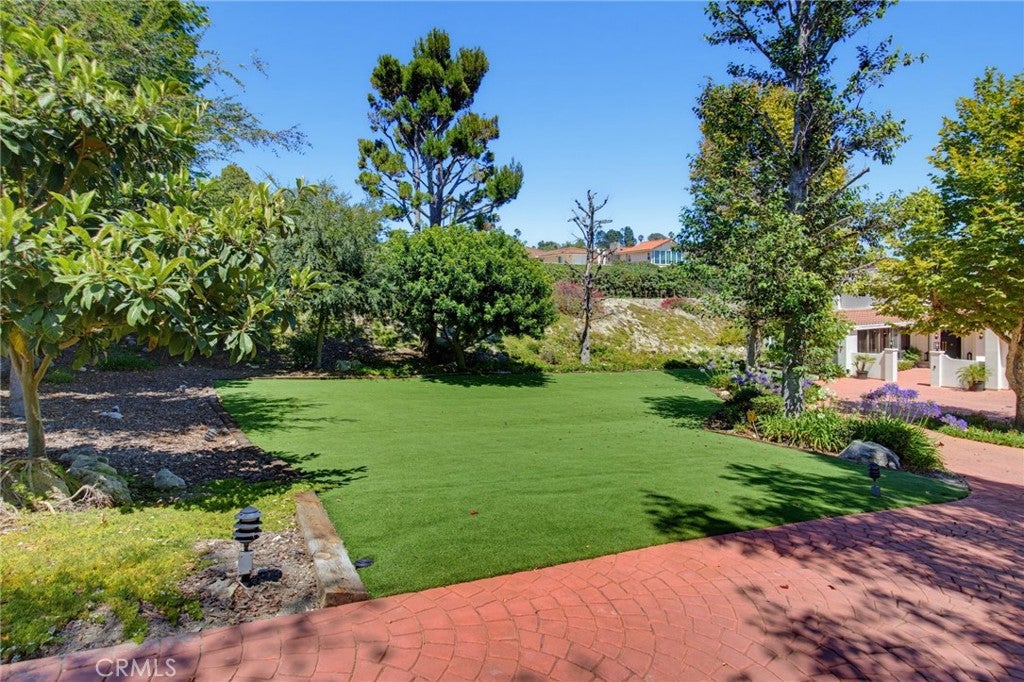
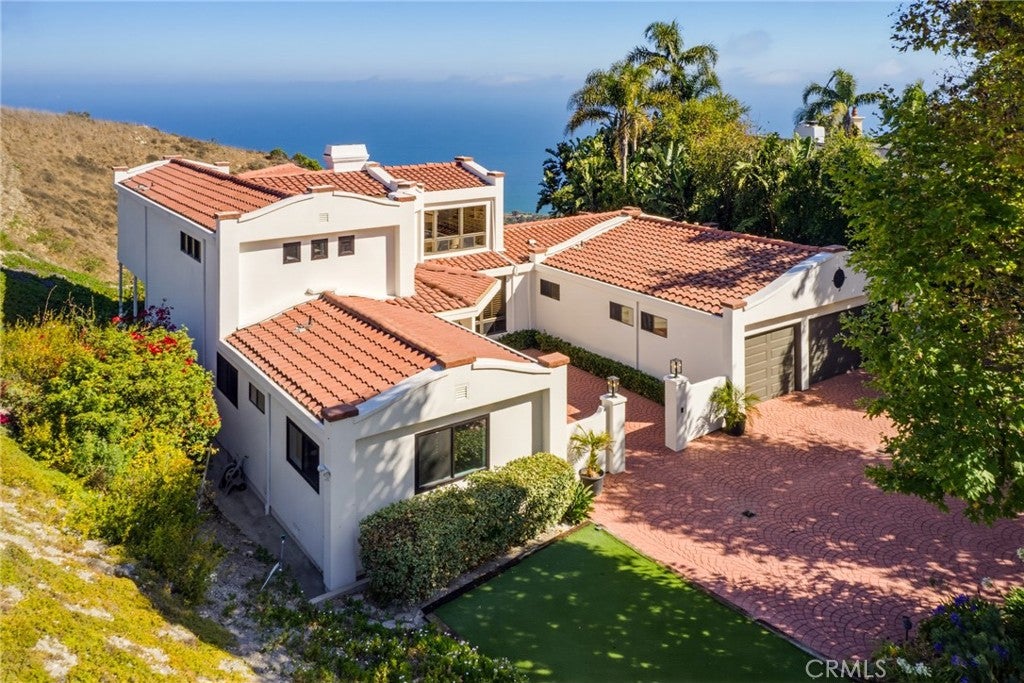
Enter an interest rate to see your estimated monthly payment.Secluded within a private gated community in Rancho Palos Verdes, this beautifully remodeled coastal retreat blends elegant design with sweeping, unobstructed views of the Pacific Ocean and Catalina Island. Every south-facing window captures the changing light of the coast, filling the home with natural brightness and a sense of quiet privacy. The main living areas are designed for effortless comfort and seamless indoor-outdoor living. In the spacious great room, a dramatic accordion-style window folds back completely to welcome the coastal breeze and frame the horizon, complemented by a stylish wet bar that adds a touch of sophistication to gatherings. Culinary enthusiasts will appreciate the refined chef's kitchen, which features rich granite countertops, custom cabinetry, a center island with leathered stone, and a premium, newly installed Hestan professional-grade range. Formal occasions are elevated by the dining room, where spectacular views of Catalina Island create a memorable backdrop for dinners, while the adjacent formal living room provides a warm, inviting space to relax by the fireplace. The main level also hosts a practical powder room, a separate laundry room, and two comfortable bedrooms sharing a beautifully remodeled bathroom. The upper level is dedicated to a peaceful primary suite that feels suspended above the coastline. This private sanctuary offers panoramic ocean views and a spa-like bathroom centered around a soaking tub perfectly positioned to take in the horizon. Nearby, an adaptable office or optional fourth bedroom opens directly onto a private deck, offering a quiet outdoor escape. Outside, the property features a park-like front yard shaded by mature trees, a three-car garage, and a large driveway. Situated in quiet neighborhood near top-rated schools, Del Cerro Park, and scenic hiking trails, this exceptional property delivers the ultimate experience in coastal living.
| 3 weeks ago | Status changed to Active Under Contract | |
| 3 weeks ago | Listing updated with changes from the MLS® | |
| 2 months ago | Price changed to $3,350,000 | |
| 4 months ago | Listing first seen on site |

This information is for your personal, non-commercial use and may not be used for any purpose other than to identify prospective properties you may be interested in purchasing. The display of MLS data is usually deemed reliable but is NOT guaranteed accurate by the MLS. Buyers are responsible for verifying the accuracy of all information and should investigate the data themselves or retain appropriate professionals. Information from sources other than the Listing Agent may have been included in the MLS data. Unless otherwise specified in writing, the Broker/Agent has not and will not verify any information obtained from other sources. The Broker/Agent providing the information contained herein may or may not have been the Listing and/or Selling Agent.
Did you know? You can invite friends and family to your search. They can join your search, rate and discuss listings with you.