


43 SeabrookNewport Beach, CA 92660
Mortgage Calculator
Monthly Payment (Est.)
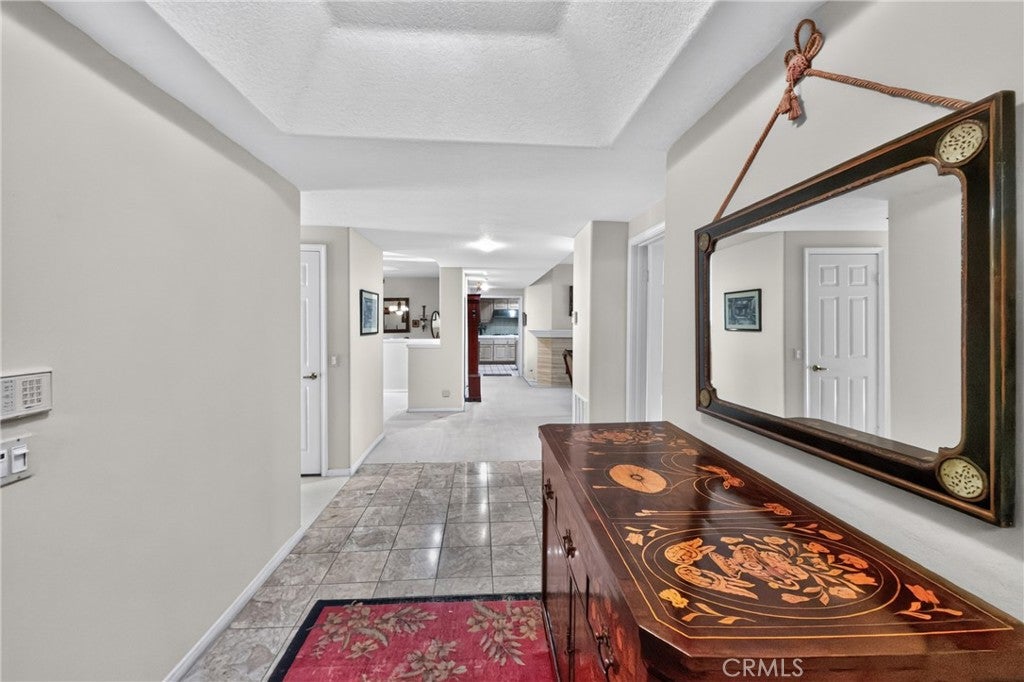
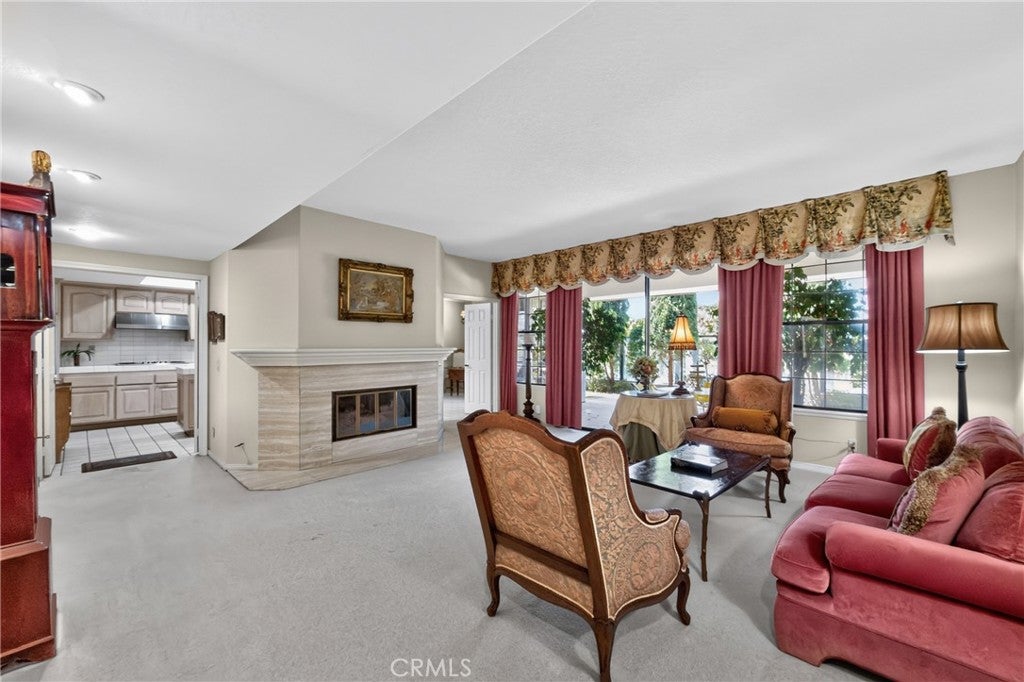
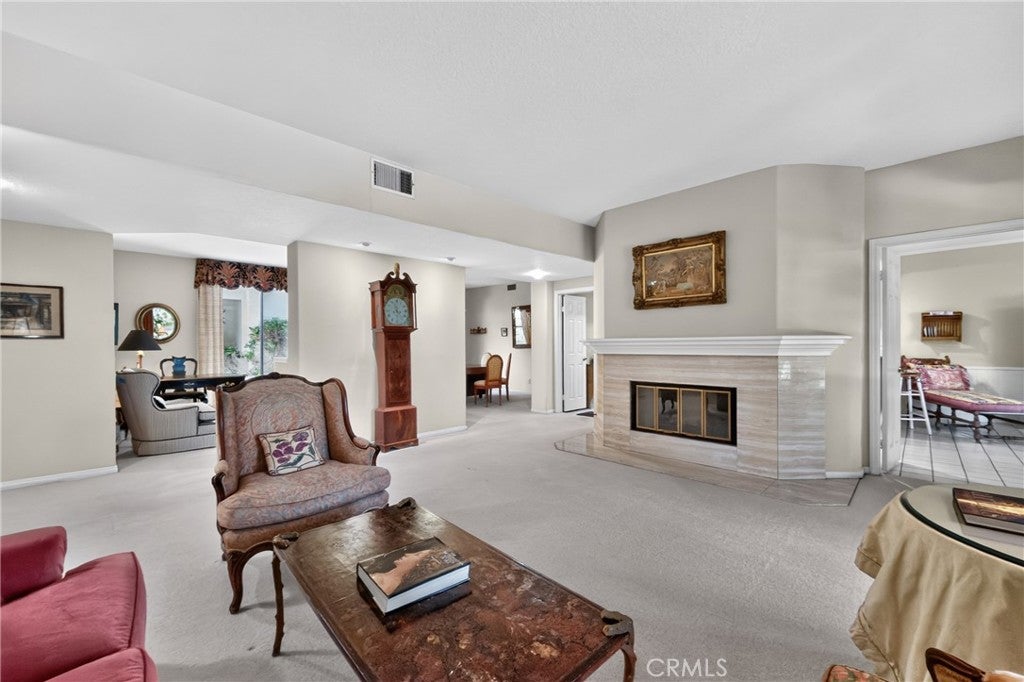
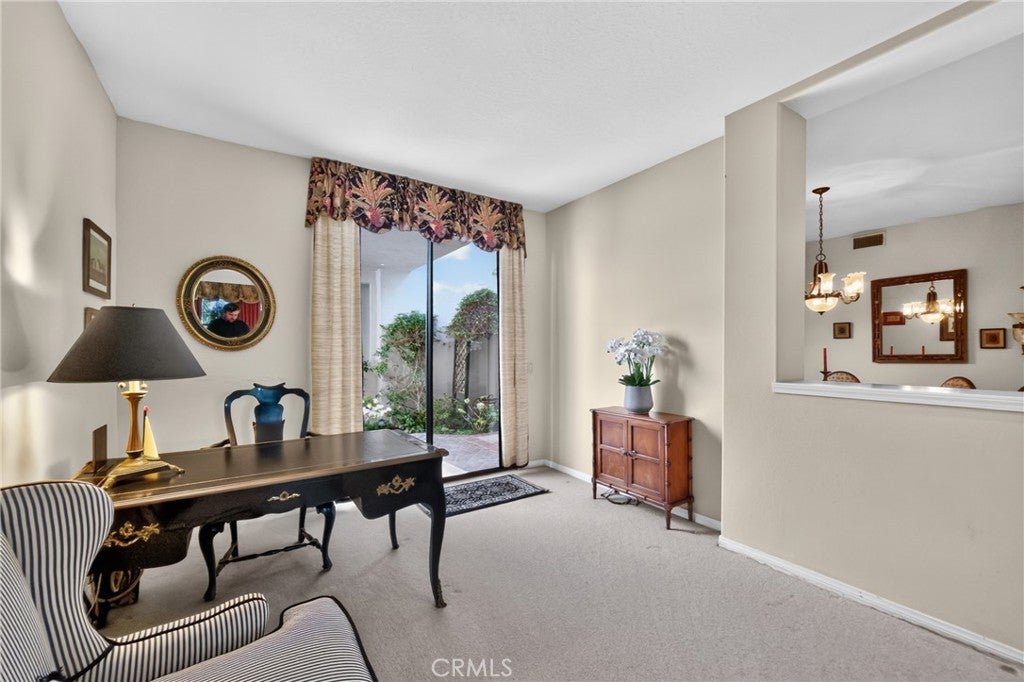
$9,124Exceptional Ground-Floor Single-Story Home in Coveted Sea Island. Fantastic purchase opportunity in the highly sought-after, 24-hour guard-gated community of Sea Island. This spacious ground-floor, single-story residence offers 2 bedrooms, 2½ baths, a den/office, and an exceptional indoor-outdoor layout surrounded by mature landscaping. A double-door entry opens to elegant marble flooring, leading into a generously sized living room featuring a fireplace and sliding glass doors that open to a large private backyard patio. The formal dining room overlooks a lush, verdant courtyard, while the separate den/office offers additional flexibility with a wet-bar with mirrored shelving, a brass sink, a small refrigerator and sliding glass doors opening to the courtyard. The spacious primary suite is designed as a private retreat, featuring a fireplace, retreat area, walk-in closets, and direct access to the backyard. The primary bath includes a separate soaking tub, walk-in shower, and dual-sink vanity. The second bedroom is en-suite and features a tiled vanity bathroom, while a convenient guest powder room serves the main living areas. The bright, open kitchen offers a center island, abundant cabinetry, recessed lighting, and an adjacent dining area with a French-style sliding door leading to the backyard. Additional highlights include an inside laundry room with side-by-side washer and dryer, built-in office desk, forced-air heating and central air conditioning, and thoughtful storage throughout. The attached 2-car direct-access garage includes built-in storage cabinets and is complemented by a full driveway. Residents of Sea Island enjoy resort-style amenities including two swimming pools, two tennis courts, a clubhouse, and 24-hour guard-gated security. The community also offers a spectacular vantage point for Newport Beach’s annual Fourth of July fireworks. Ideally situated across from the Hyatt Regency, near the Back Bay Golf Course, Palisades Tennis Club, and adjacent to the Newport Country Club, this exceptional location provides convenient access to the Back Bay, Fashion Island, Balboa Island, and Corona del Mar. Enjoy the year-round ocean breeze, nearby restaurants, entertainment, shopping, golf, tennis, and the relaxed coastal lifestyle that makes this area so desirable. Don’t miss this exceptional opportunity to own a single-story home in one of Newport Beach’s most desirable gated communities.
| 11 hours ago | Listing first seen on site | |
| 11 hours ago | Listing updated with changes from the MLS® |

This information is for your personal, non-commercial use and may not be used for any purpose other than to identify prospective properties you may be interested in purchasing. The display of MLS data is usually deemed reliable but is NOT guaranteed accurate by the MLS. Buyers are responsible for verifying the accuracy of all information and should investigate the data themselves or retain appropriate professionals. Information from sources other than the Listing Agent may have been included in the MLS data. Unless otherwise specified in writing, the Broker/Agent has not and will not verify any information obtained from other sources. The Broker/Agent providing the information contained herein may or may not have been the Listing and/or Selling Agent.
Did you know? You can invite friends and family to your search. They can join your search, rate and discuss listings with you.