


860 Connors CourtClaremont, CA 91711
Mortgage Calculator
Monthly Payment (Est.)
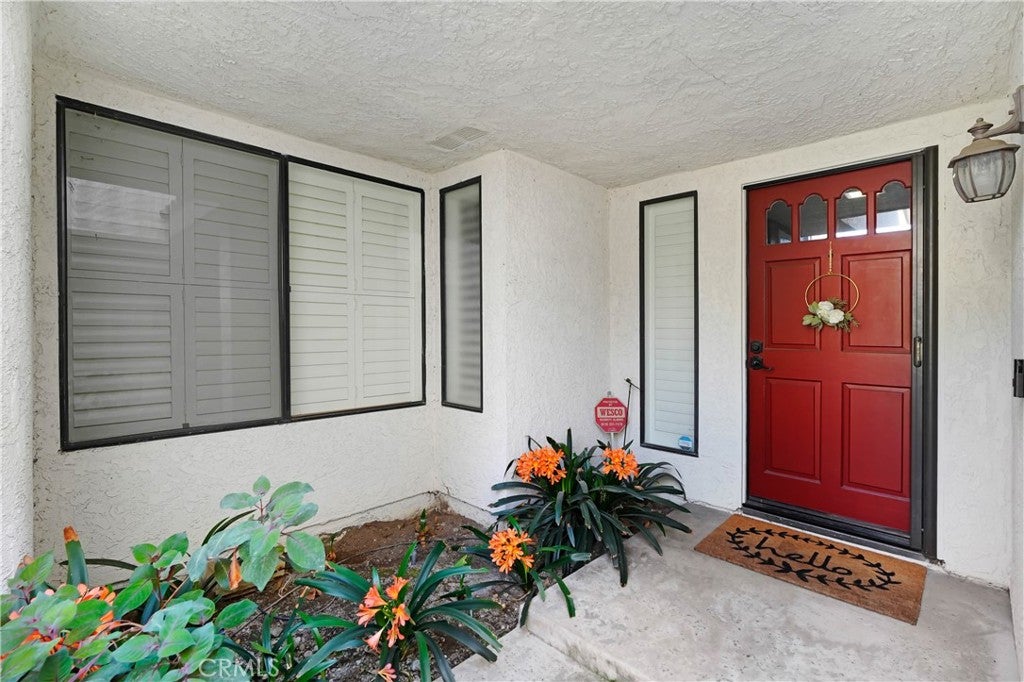
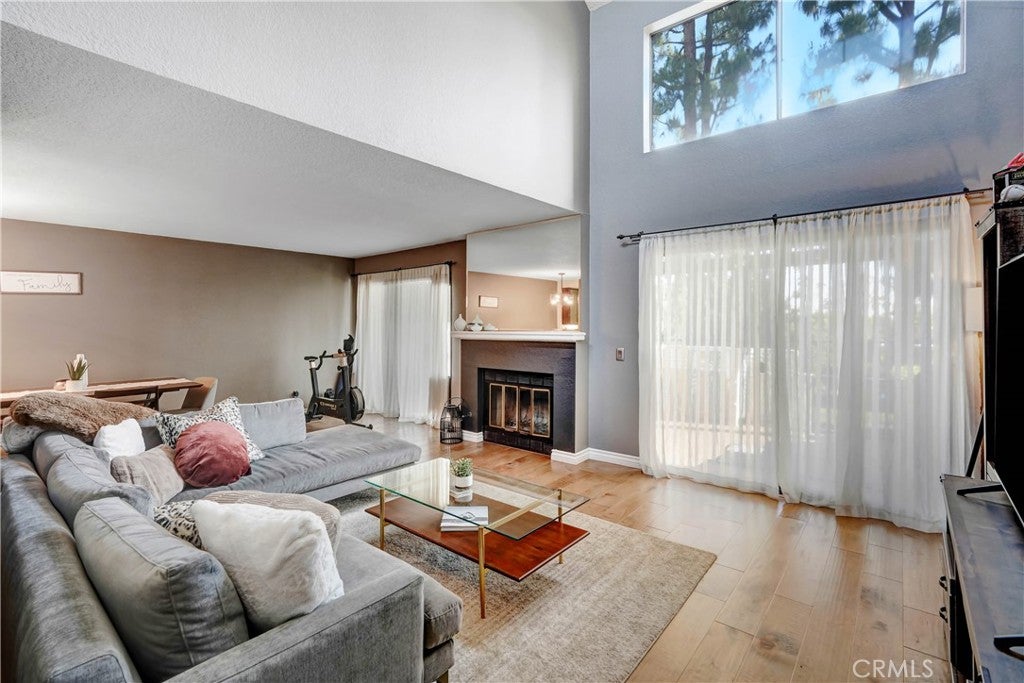
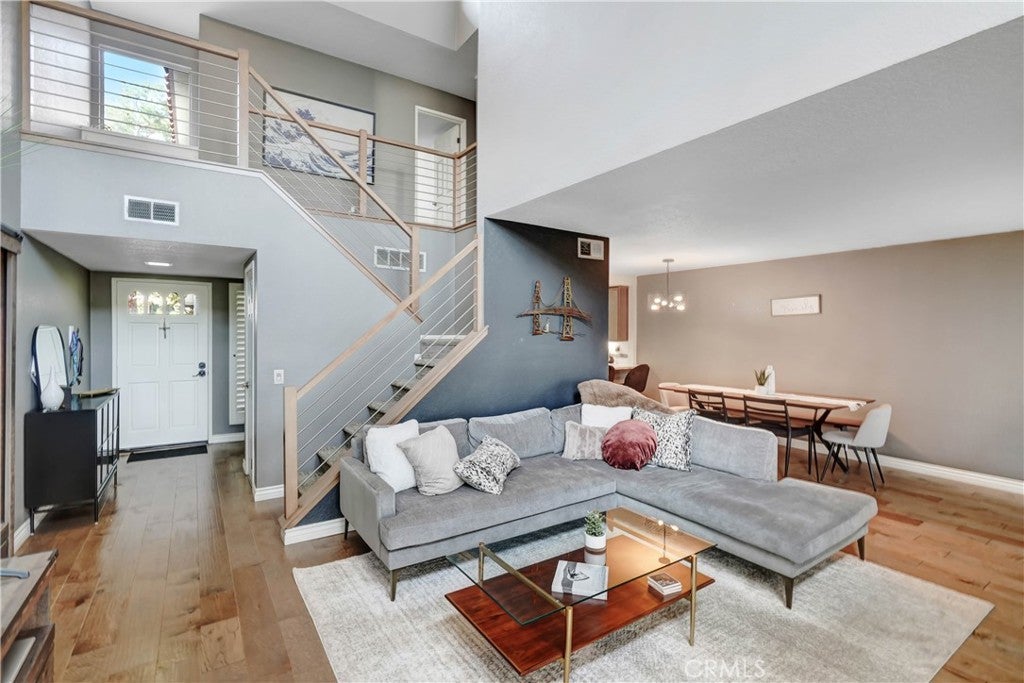
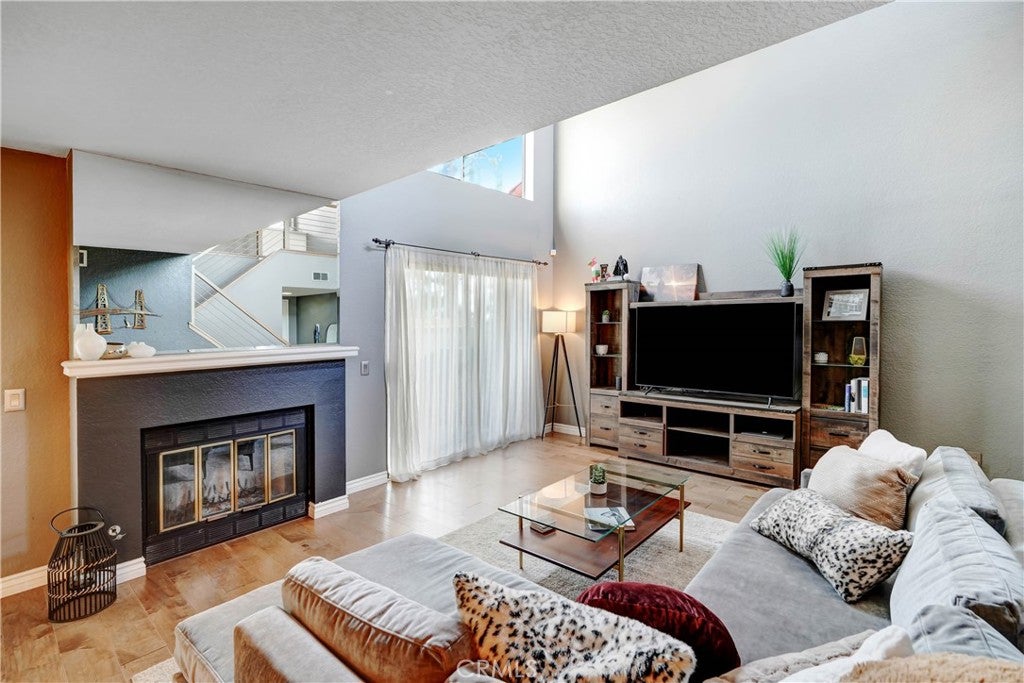
$3,417Welcome to 860 Connors Court a beautiful 2-bedroom, 3-bath home offering 1,668 sq. ft. of comfortable living space with ALL the upgrades. Come home and unwind in the spacious living room with soaring ceilings, a cozy fireplace, and two sets of sliding doors leading to the oversized patio. Enjoy cooking and entertaining in the stunning upgraded kitchen, featuring granite countertops, stainless steel appliances, plenty of cabinetry, recessed lighting and a built in bar areal. The custom stair railing will lead you upstairs to the bedrooms. The spacious primary suite feels like its own retreat, complete with a fireplace and private balcony also overlooking the Claremont Club. The spa-like primary bathroom features dual sinks, a soaking tub and separate shower—the perfect place to relax at the end of the day. The guest bedroom and bathroom have also been thoroughly upgraded to match. Additional Highlights include plantation shutters, updated flooring, high end carpet, an attached 2-car garage with laundry hookups, and association pool.
| 6 hours ago | Listing first seen on site | |
| 13 hours ago | Listing updated with changes from the MLS® |

This information is for your personal, non-commercial use and may not be used for any purpose other than to identify prospective properties you may be interested in purchasing. The display of MLS data is usually deemed reliable but is NOT guaranteed accurate by the MLS. Buyers are responsible for verifying the accuracy of all information and should investigate the data themselves or retain appropriate professionals. Information from sources other than the Listing Agent may have been included in the MLS data. Unless otherwise specified in writing, the Broker/Agent has not and will not verify any information obtained from other sources. The Broker/Agent providing the information contained herein may or may not have been the Listing and/or Selling Agent.
Did you know? You can invite friends and family to your search. They can join your search, rate and discuss listings with you.