


670 W GlenwoodFullerton, CA 92832
Mortgage Calculator
Monthly Payment (Est.)
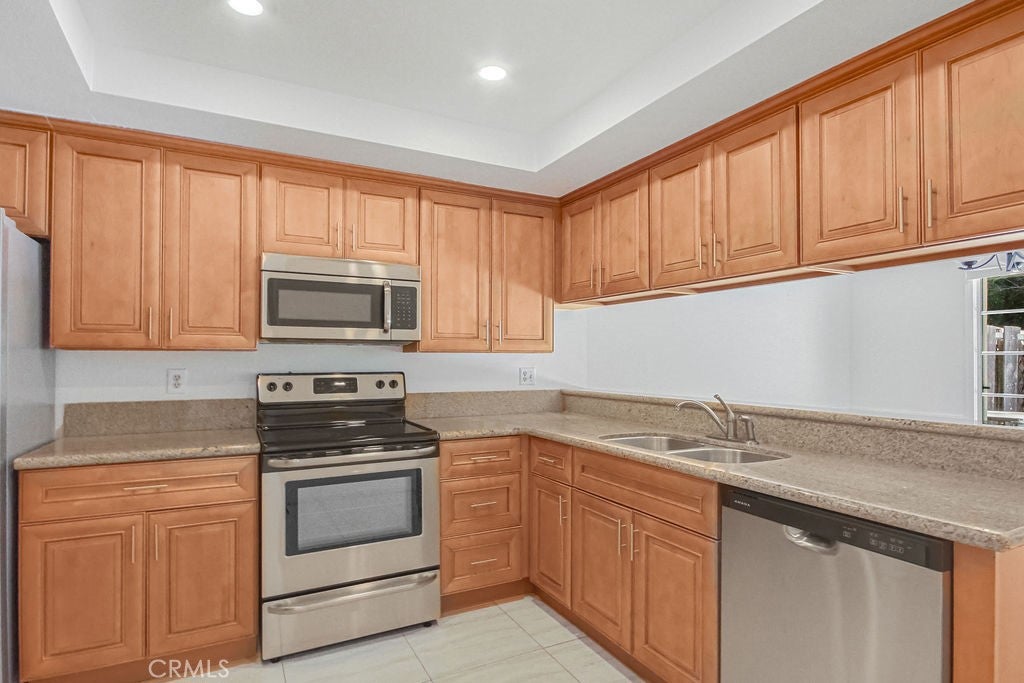
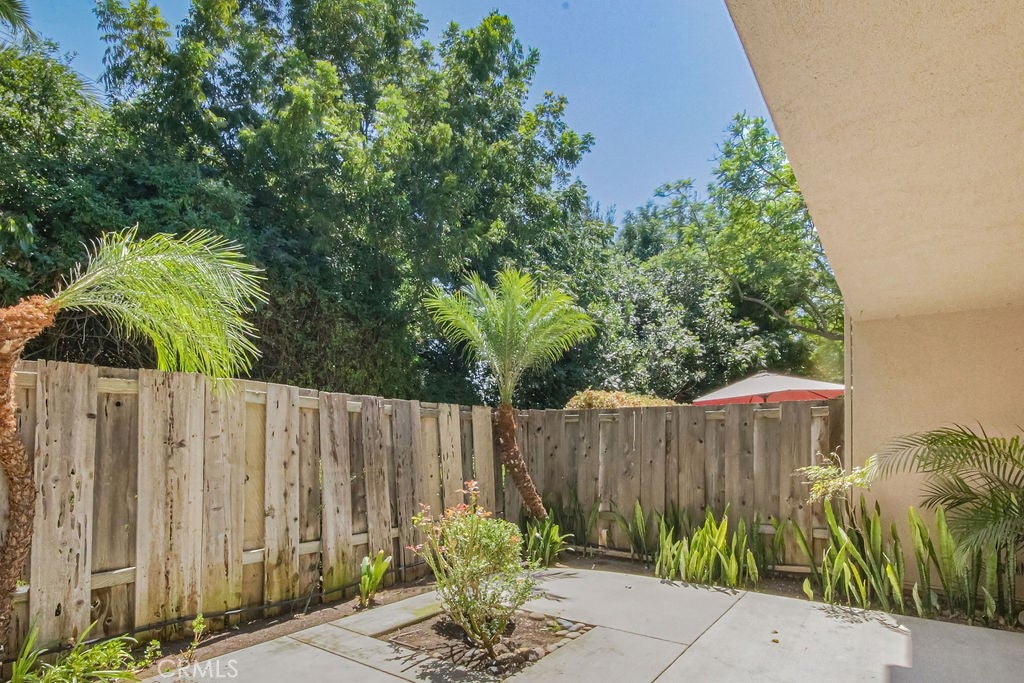
$3,873Spacious, light-filled and full of possibilities! Welcome to this inviting Fullerton home offering 2 bedrooms, 1.5 baths and an impressive 1,563 square feet of living space with a generous floor plan that feels open and airy from the moment you step inside. The dramatic living room features soaring ceilings, expansive windows and a striking floor-to-ceiling fireplace, creating a wonderful gathering space filled with natural light. An open upstairs walkway adds to the home's architectural character and sense of space. The living areas flow into the dining room, where large sliding glass doors provide an easy connection to the private enclosed patio—perfect for outdoor dining, gardening, entertaining or simply relaxing. The kitchen offers abundant cabinetry and counter space, stainless steel appliances, recessed lighting and a convenient pass-through to the dining area. An interior laundry area with additional cabinetry provides added functionality and storage. Upstairs are two spacious bedrooms, including a generously sized primary bedroom with plantation shutters, a walk-in closet and dual-sink vanity area. The secondary bedroom offers additional built-in shelving and plenty of flexibility for guests, a home office or additional living space. Additional highlights include central air conditioning, ceiling fans, plentiful storage and a direct-access two-car garage. Set on a 1,591-square-foot lot, the home offers the convenience of low-maintenance living while still providing your own private outdoor space. With its spacious interior, dramatic architecture, private patio and desirable Fullerton location, this home offers a wonderful opportunity to move in and enjoy today while personalizing it over time. Bring your vision and make it your own!
| 2 hours ago | Listing first seen on site | |
| 9 hours ago | Listing updated with changes from the MLS® |

This information is for your personal, non-commercial use and may not be used for any purpose other than to identify prospective properties you may be interested in purchasing. The display of MLS data is usually deemed reliable but is NOT guaranteed accurate by the MLS. Buyers are responsible for verifying the accuracy of all information and should investigate the data themselves or retain appropriate professionals. Information from sources other than the Listing Agent may have been included in the MLS data. Unless otherwise specified in writing, the Broker/Agent has not and will not verify any information obtained from other sources. The Broker/Agent providing the information contained herein may or may not have been the Listing and/or Selling Agent.
Did you know? You can invite friends and family to your search. They can join your search, rate and discuss listings with you.