Save
Ask
Tour
Hide
Share
$1,490,000
New Listing

2146 W Crone Avenue
Anaheim, CA 92804

Single Family Residence|Coming Soon
5
Beds
3
Total Baths
3
Full Baths
2,265
SqFt
$658
/SqFt
1959
Built
Subdivision:
/
County:
Orange
Listed by Joe Wijono of Cal Alpha Realty, Inc. [email protected]
Call Now: 310.383.2578
Is this the listing for you? We can help make it yours.
310.383.2578
2146 W Crone Avenue2146 W Crone Avenue2146 W Crone Avenue2146 W Crone Avenue
Save
Ask
Tour
Hide
Share

Mortgage Calculator

Monthly Payment (Est.)

$6,798
Calculator powered by Showcase IDX, a Constellation1 Company. Copyright ©2026 Information is deemed reliable but not guaranteed.

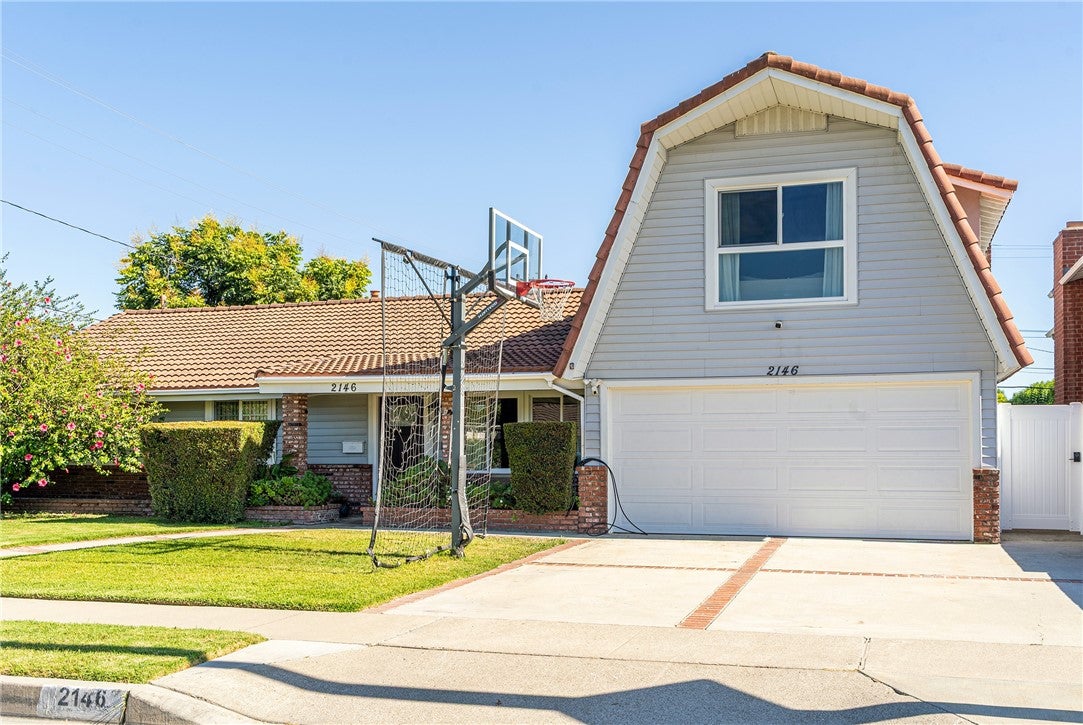
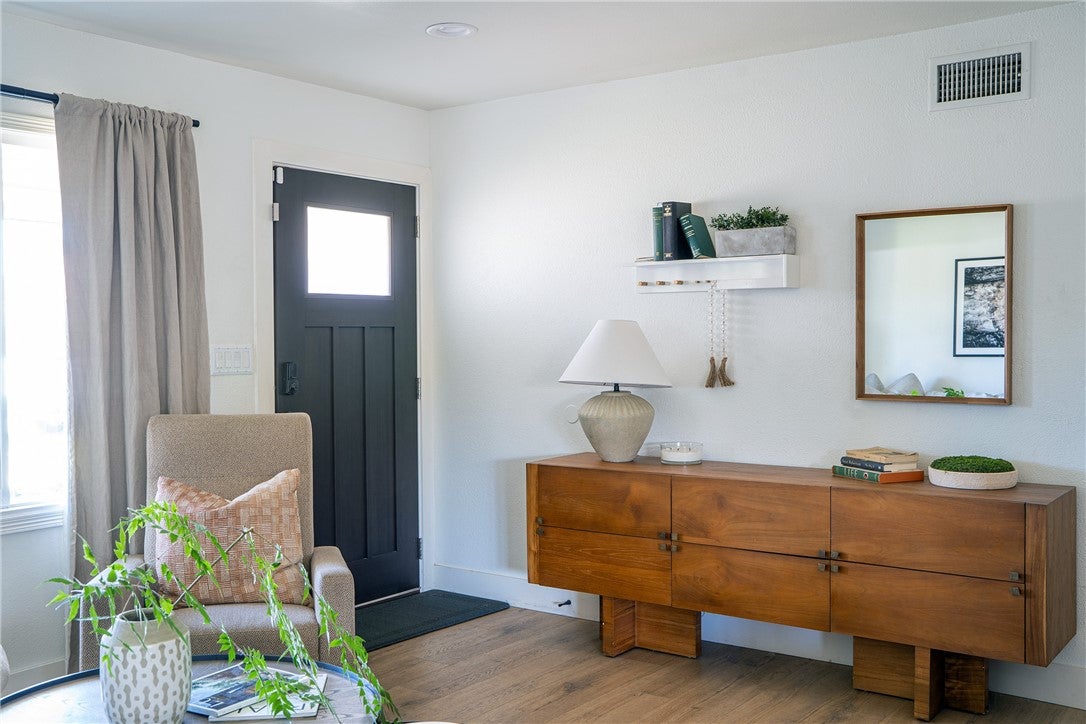
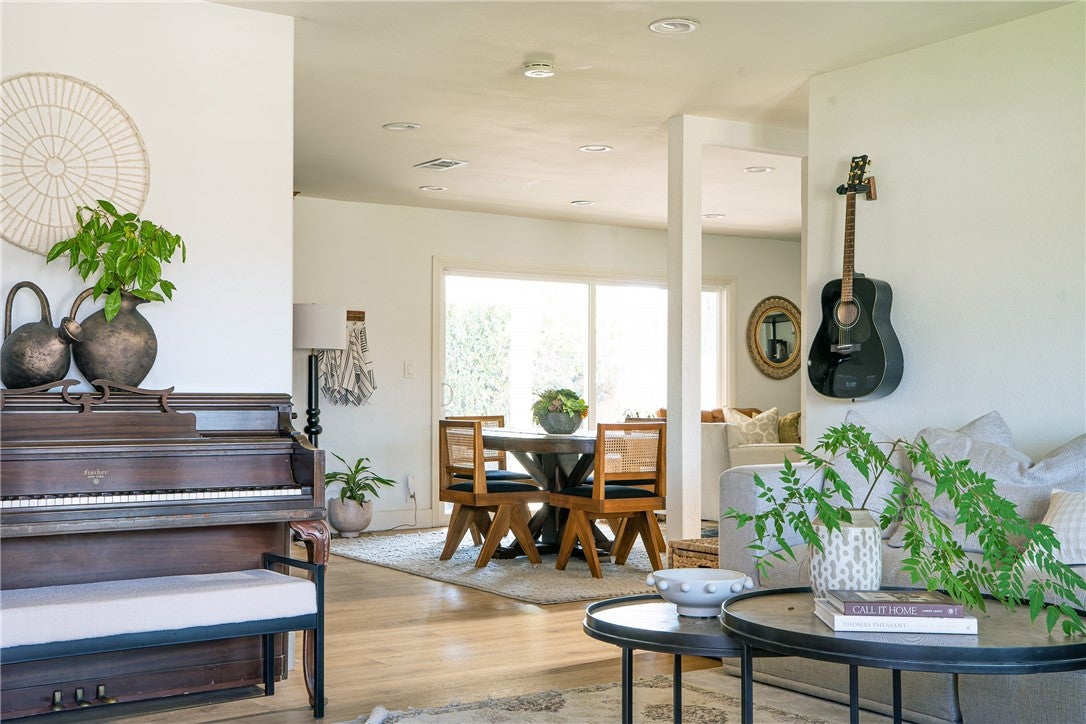
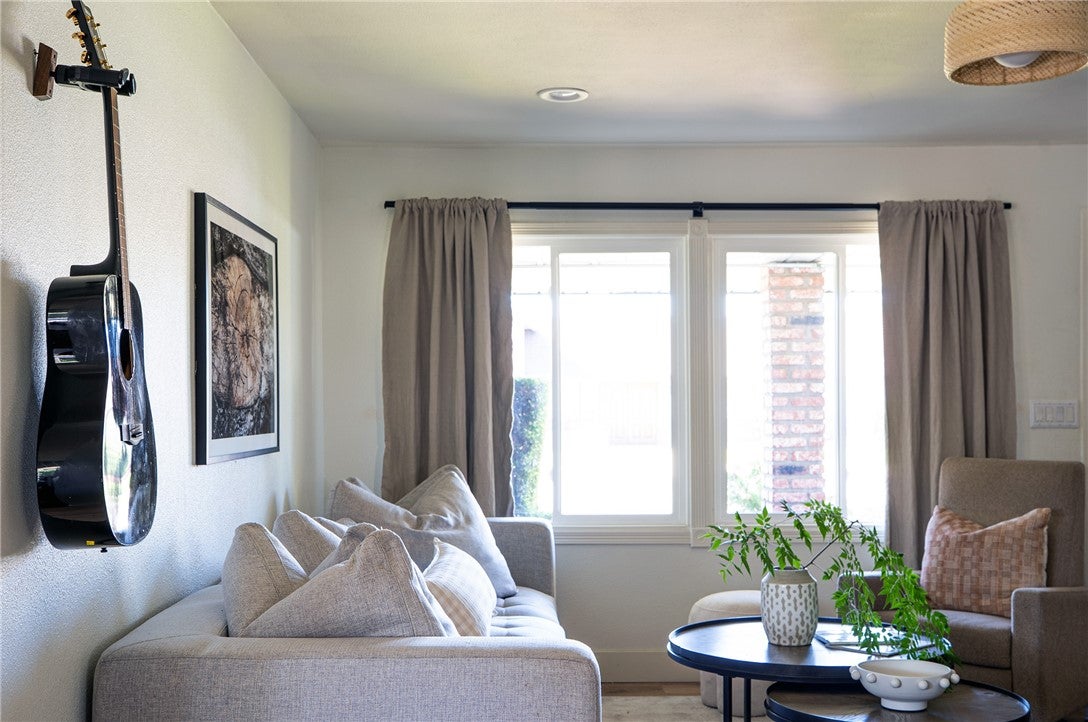
Discover a rare opportunity to own an elegantly appointed, two-story single-family home situated in a quiet West Anaheim cul-de-sac. Boasting 2,265 square feet of living space on an expansive, premium 9,170-square-foot lot, this five-bedroom, three-bathroom residence features a highly functional layout with three bedrooms and two baths on the main level, and two bedrooms and one bath upstairs. The interior showcases an open floor plan that effortlessly connects the kitchen, dining, family, and living areas for optimal daily living and entertaining. Outside, the generous grounds host a large swimming pool, a private jacuzzi, and an attached two-car garage. Centrally located for ultimate convenience, this commuter-friendly property sits just one mile from Interstate 5, two miles from State Route 91, and offers premier access to world-class entertainment, located only two miles from Disneyland Resort and three miles from Knott’s Berry Farm. No HOA fee!

Save
Ask
Tour
Hide
Share
Listing Snapshot
Price 
$1,490,000
Days On Site 
0 Days
Bedrooms 
5
Inside Area (SqFt) 
2,265 sqft
Total Baths 
3
Full Baths 
3
Partial Baths 
N/A
Lot Size 
0.2105 Acres
Year Built 
1959
MLS® Number 
PW26192308
Status 
Coming Soon
Property Tax 
N/A
HOA/Condo/Coop Fees 
N/A
Sq Ft Source 
Assessor
Friends & Family
Recent Activity
5 hours agoListing first seen on site
12 hours agoListing updated with changes from the MLS®
General Features
Acres 
0.2105
Attached Garage 
Yes
Direction Faces 
North
Garage 
Yes
Garage Spaces 
2
Land Lease 
No
Levels 
Two
Number Of Stories 
2
Parking 
AttachedDrivewayGarage Faces Front
Parking Spaces 
4
Property Sub Type 
Single Family Residence
Special Circumstances 
Standard
Style 
Modern
Utilities 
Electricity ConnectedNatural Gas ConnectedSewer ConnectedWater Connected
Water Source 
Public
Interior Features
Appliances 
DishwasherGas OvenGas Water HeaterMicrowaveRange HoodWater Heater
Cooling 
Central Air
Fireplace 
Yes
Fireplace Features 
Family RoomGas
Flooring 
CarpetLaminateTileWood
Heating 
Central
Interior 
Eat-in KitchenOpen FloorplanStorageMaster Downstairs
Laundry Features 
Inside
Main Level Bedrooms 
3
Spa 
Yes
Bathroom 
Bedroom 
Dining Room 
EntryFoyer 
Family Room 
Kitchen 
Features - Granite Counters
Master Bedroom 
Save
Ask
Tour
Hide
Share
Exterior Features
Construction Details 
BrickBlockConcrete
Exterior 
GardenBalconyRain Gutters
Fencing 
Block
Lot Features 
Back YardCul-De-SacFront YardGardenSprinklers In RearSprinklers In Front
Other Structures 
Shed(s)Storage
Patio And Porch 
Patio
Pool Features 
PrivateGas HeatIn Ground
Private Pool 
Yes
Road Frontage 
City Street
Roof 
Tile
Spa 
Yes
Spa Features 
HeatedIn GroundPrivate
View 
None
Waterview 
None
Community Features
Building Access 
Front
Community Features 
Street LightsSidewalks
Financing Terms Available 
CashConventionalFHA
MLS Area 
79 - Anaheim West of Harbor
Roads 
Paved
School District 
Anaheim Union High
Schools
School District
Anaheim Union High
Elementary School
Unknown
Middle School
Unknown
High School
Anaheim


This information is for your personal, non-commercial use and may not be used for any purpose other than to identify prospective properties you may be interested in purchasing. The display of MLS data is usually deemed reliable but is NOT guaranteed accurate by the MLS. Buyers are responsible for verifying the accuracy of all information and should investigate the data themselves or retain appropriate professionals. Information from sources other than the Listing Agent may have been included in the MLS data. Unless otherwise specified in writing, the Broker/Agent has not and will not verify any information obtained from other sources. The Broker/Agent providing the information contained herein may or may not have been the Listing and/or Selling Agent.

Neighborhood & Commute
Source: Walkscore
Disclosure: Community information and market data powered by Constellation Data Labs. Information is deemed reliable but not guaranteed.
Save
Ask
Tour
Hide
Share