


1414 E SilvaLong Beach, CA 90807
Mortgage Calculator
Monthly Payment (Est.)
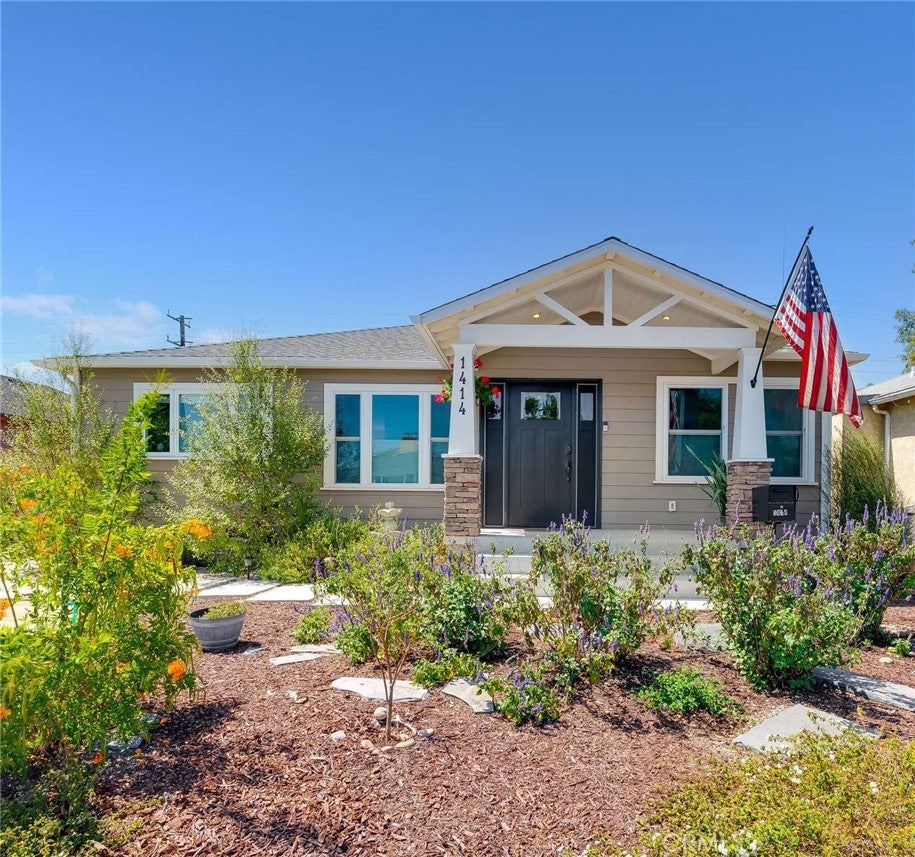
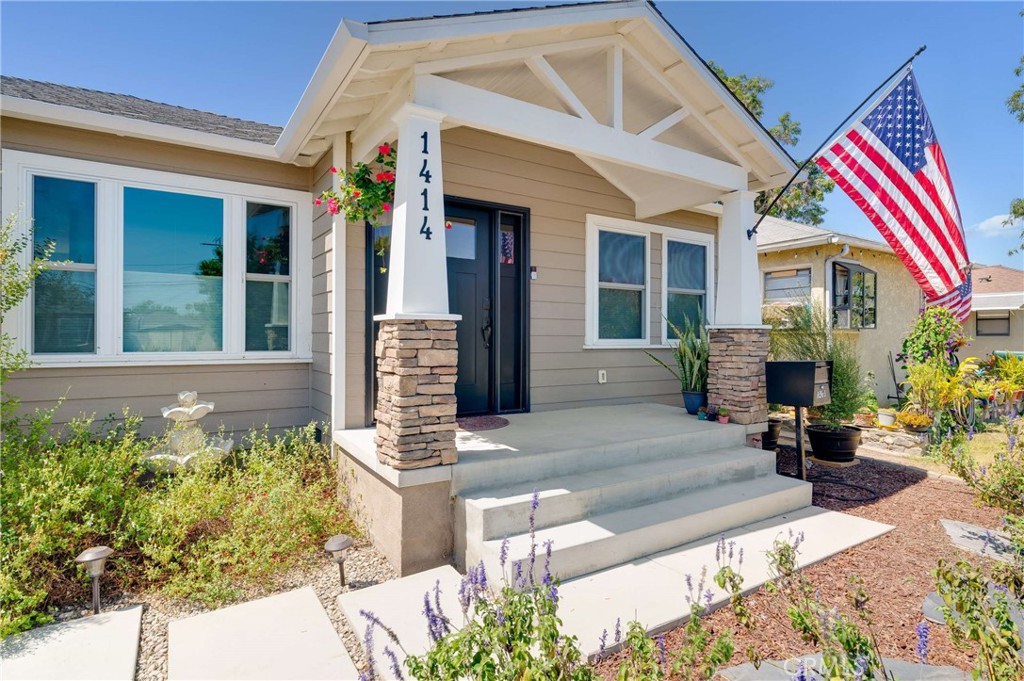
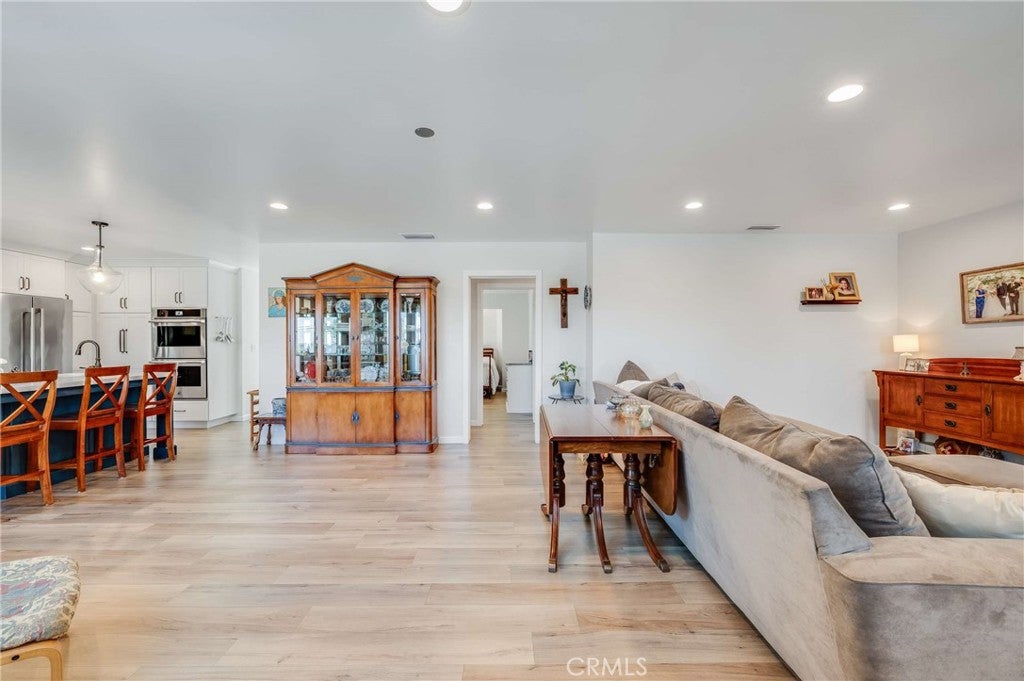
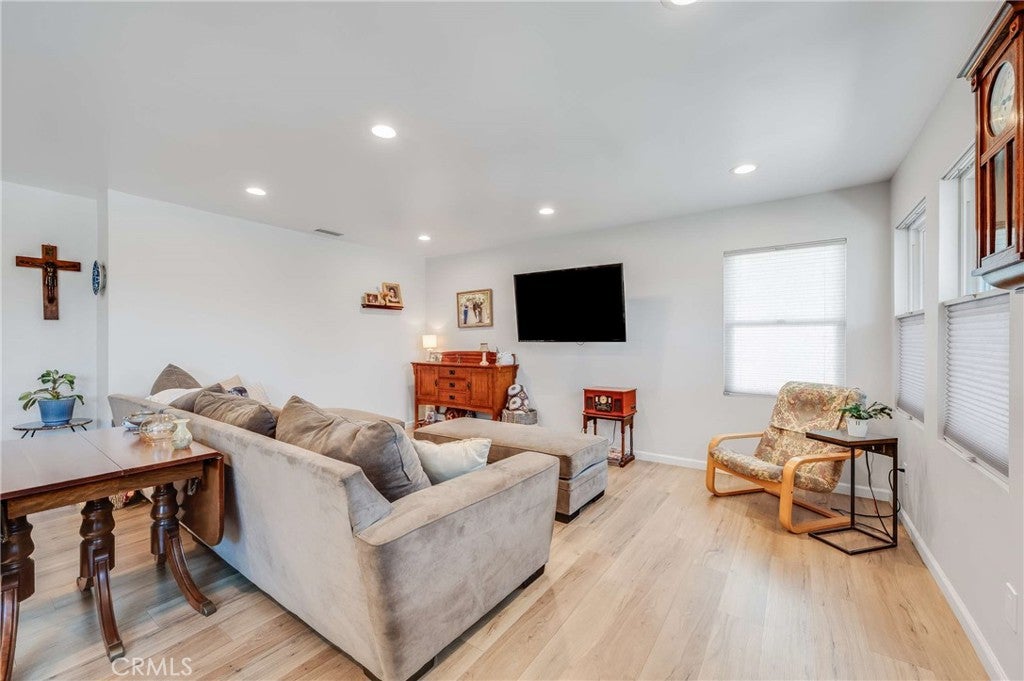
$4,996Beautifully updated single-story home offering three bedrooms, two bathrooms, an open floor plan, and exceptional parking and storage. The charming Craftsman-inspired front porch creates a warm first impression, while the light-filled interior showcases luxury vinyl plank flooring, recessed lighting, double-pane windows, custom window coverings, and central air and heat. The spacious living and dining areas flow seamlessly into the showpiece kitchen, designed for both everyday living and entertaining. Features include bright white cabinetry, abundant pantry storage, quartz countertops, an oversized center island with seating, a farmhouse sink, double ovens, a professional-style JennAir six-burner gas range, pot filler, stainless steel appliances, and a striking custom tile backsplash. Tucked privately at the rear of the home, the generously sized primary suite easily accommodates king-size furniture and includes its own fireplace, creating a relaxing retreat. The spacious primary bathroom features a soaking tub, separate shower, and updated finishes. Two additional bedrooms offer flexibility for guests, a home office, or hobbies, while the separate inside laundry room adds convenience and valuable storage. Outside, enjoy a peaceful patio shaded by mature landscaping, which provides a wonderful setting for outdoor dining and entertaining. The property also offers a detached two-car garage, an expansive covered work area, a long gated driveway, and rare RV access with room for recreational vehicles, additional cars, or other toys. With its newer 2022 construction and improvements, impressive kitchen, spacious primary suite, flexible outdoor areas, custom front door with side wings, and outstanding parking, this move-in-ready Bixby area home offers the space, comfort, and amenities that are so difficult to find.
| 19 hours ago | Listing first seen on site | |
| 19 hours ago | Listing updated with changes from the MLS® |

This information is for your personal, non-commercial use and may not be used for any purpose other than to identify prospective properties you may be interested in purchasing. The display of MLS data is usually deemed reliable but is NOT guaranteed accurate by the MLS. Buyers are responsible for verifying the accuracy of all information and should investigate the data themselves or retain appropriate professionals. Information from sources other than the Listing Agent may have been included in the MLS data. Unless otherwise specified in writing, the Broker/Agent has not and will not verify any information obtained from other sources. The Broker/Agent providing the information contained herein may or may not have been the Listing and/or Selling Agent.
Did you know? You can invite friends and family to your search. They can join your search, rate and discuss listings with you.