Save
Ask
Tour
Hide
Share
$1,699,000
1 Day On Site

7300 Via Collado
Rancho Palos Verdes, CA 90275

For Sale|Single Family Residence|Active
4
Beds
3
Total Baths
2
Full Baths
1
Partial Bath
2,081
SqFt
$816
/SqFt
1961
Built
County:
Los Angeles
Listed by Teri Hawkins of Estate Properties [email protected]
Call Now: 310.383.2578
Is this the listing for you? We can help make it yours.
310.383.2578
Upcoming Open Houses
Sun, Oct 18, 1:00 PM - 3:00 PM
7300 Via Collado7300 Via Collado7300 Via Collado7300 Via Collado
Save
Ask
Tour
Hide
Share

Mortgage Calculator

Monthly Payment (Est.)

Enter an interest rate to see your estimated monthly payment.
Calculator powered by Showcase IDX, a Constellation1 Company. Copyright ©2026 Information is deemed reliable but not guaranteed.

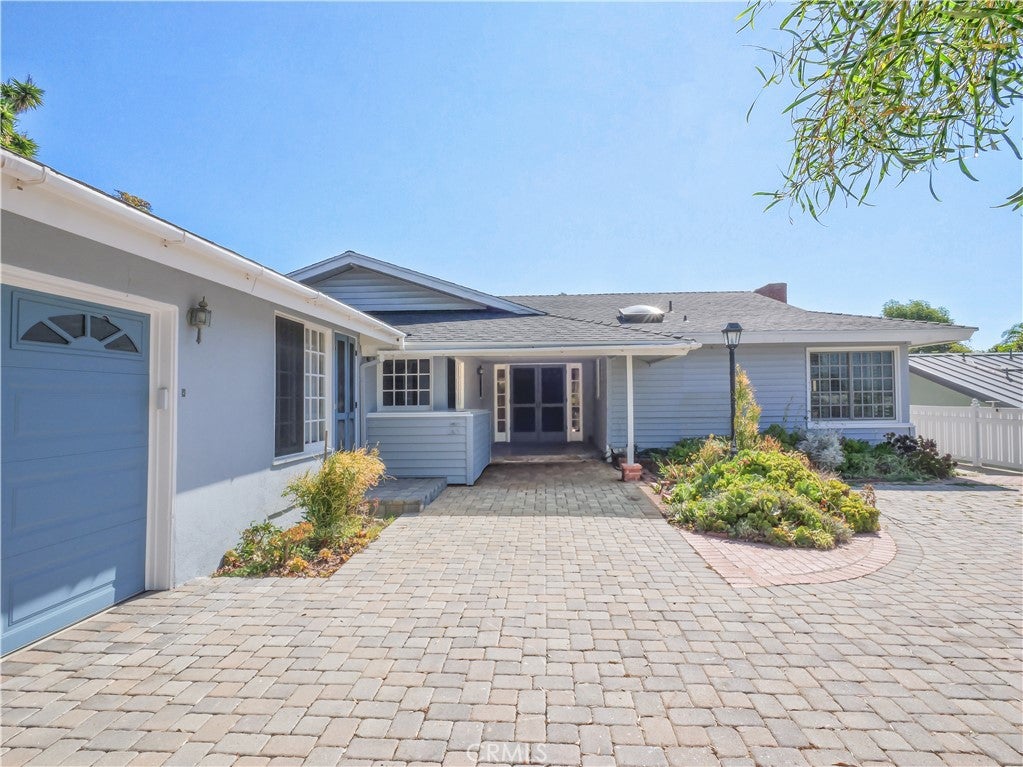
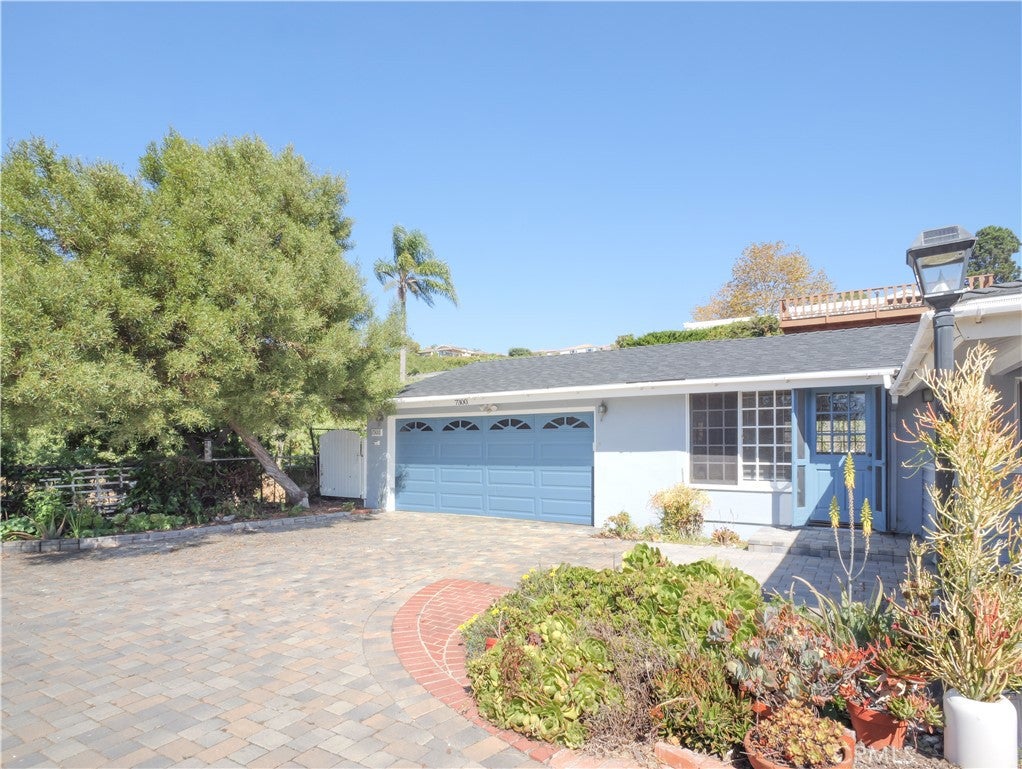
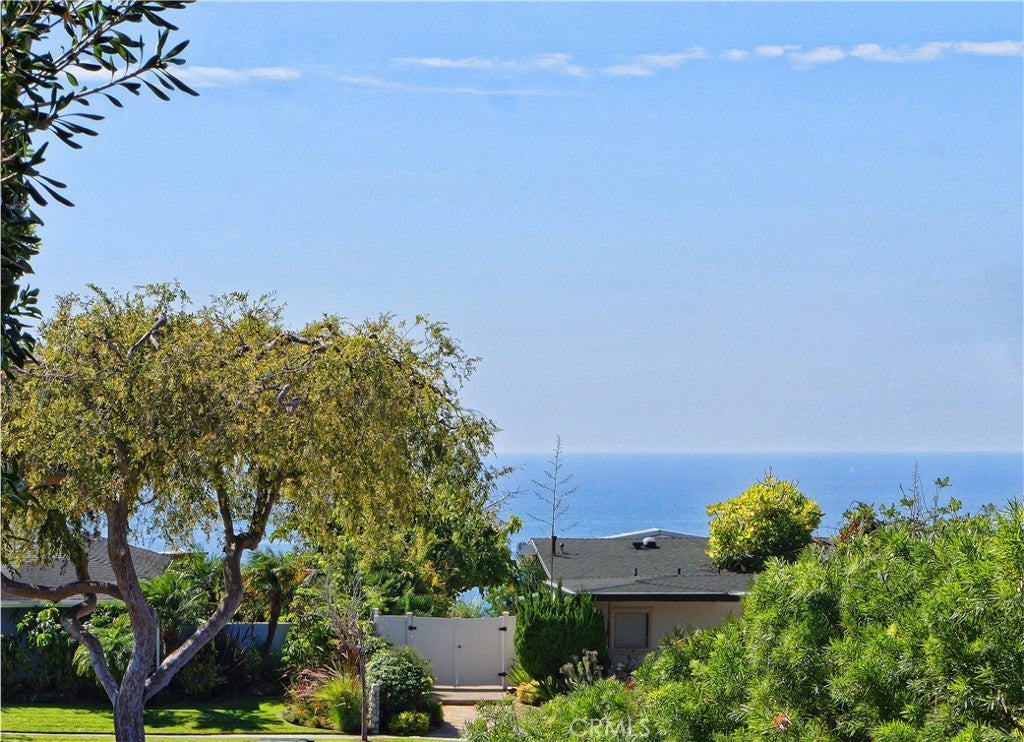
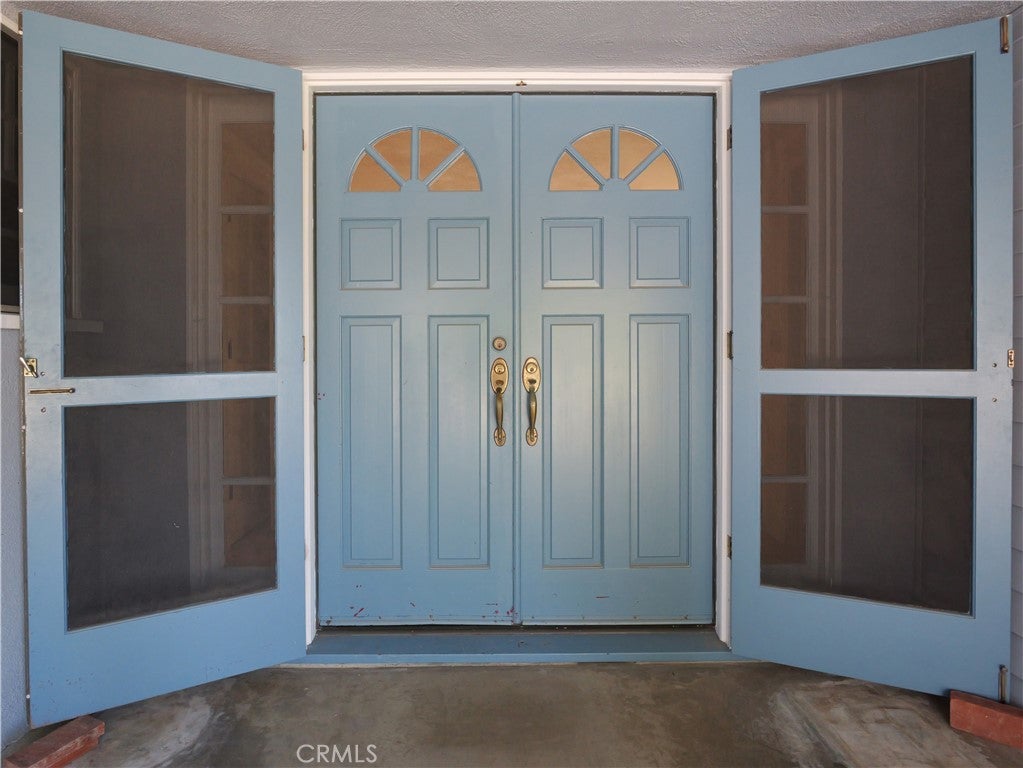
Set above the neighborhood in a private, peaceful setting, 7300 Via Collado exudes charm and possibility. This single-level 2,081 sq ft home offers four bedrooms and three bathrooms with spaces ready for your personal touch, all situated on a 10,171 sq ft lot. A new roof and new engineered flooring in the main living areas provide a welcome head start. Plantation shutters enhance the primary bedroom, living and dining rooms, kitchen, and great room, while a sunroom off the kitchen offers additional space to relax, create, or gather. The large, flat backyard offers endless possibilities, with even peaks of ocean views from the front, primary bedroom, and backyard. Great cul-de-sac street! Bring your creative ideas and your contractor to build on the character already here. Whether you envision a thoughtful refresh or a more extensive transformation, this lovely home offers the opportunity to make it uniquely yours.

Save
Ask
Tour
Hide
Share
Listing Snapshot
Price 
$1,699,000
Days On Site 
1 Day
Bedrooms 
4
Inside Area (SqFt) 
2,081 sqft
Total Baths 
3
Full Baths 
2
Partial Baths 
1
Lot Size 
0.2335 Acres
Year Built 
1961
MLS® Number 
PV26224807
Status 
Active
Property Tax 
N/A
HOA/Condo/Coop Fees 
N/A
Sq Ft Source 
Assessor
Friends & Family
Recent Activity
yesterdayListing first seen on site
yesterdayListing updated with changes from the MLS®
General Features
Acres 
0.2335
Attached Garage 
Yes
Garage 
Yes
Garage Spaces 
2
Land Lease 
No
Levels 
One
Number Of Stories 
1
Parking 
Attached
Parking Spaces 
2
Property Sub Type 
Single Family Residence
Sewer 
Public Sewer
Special Circumstances 
Standard
Water Source 
Public
Interior Features
Cooling 
Central Air
Fireplace 
Yes
Fireplace Features 
GasLiving Room
Furnished 
Unfurnished
Heating 
Central
Interior 
Laminate CountersOpen FloorplanStorageTile CountersMaster Downstairs
Laundry Features 
Electric Dryer HookupGas Dryer HookupLaundry Room
Main Level Bedrooms 
4
Attic 
Bedroom 
EntryFoyer 
Family Room 
Kitchen 
Laundry 
Living Room 
Master Bedroom 
Save
Ask
Tour
Hide
Share
Exterior Features
Lot Features 
Back YardCul-De-SacFront YardSprinklers In RearSprinklers In FrontSloped UpWooded
Pool Features 
None
View 
Neighborhood
Waterview 
Neighborhood
Community Features
Community Features 
CurbsSuburbanSidewalks
MLS Area 
170 - West Palos Verdes
School District 
Palos Verdes Peninsula Unified
Financing Terms Available 
CashConventional
Building Access 
1
Schools
School District
Palos Verdes Peninsula Unified
Elementary School
Unknown
Middle School
Unknown
High School
Unknown


This information is for your personal, non-commercial use and may not be used for any purpose other than to identify prospective properties you may be interested in purchasing. The display of MLS data is usually deemed reliable but is NOT guaranteed accurate by the MLS. Buyers are responsible for verifying the accuracy of all information and should investigate the data themselves or retain appropriate professionals. Information from sources other than the Listing Agent may have been included in the MLS data. Unless otherwise specified in writing, the Broker/Agent has not and will not verify any information obtained from other sources. The Broker/Agent providing the information contained herein may or may not have been the Listing and/or Selling Agent.

Neighborhood & Commute
Source: Walkscore
Disclosure: Community information and market data powered by Constellation Data Labs. Information is deemed reliable but not guaranteed.
Save
Ask
Tour
Hide
Share