Save
Ask
Tour
Hide
Share
$3,200,000
28 Days On Site

7190 Crest
Rancho Palos Verdes, CA 90275

For Sale|Single Family Residence|Active
4
Beds
4
Total Baths
2
Full Baths
2
Partial Baths
3,200
SqFt
$1,000
/SqFt
1973
Built
County:
Los Angeles
Listed by Chris Adlam of Vista Sotheby's International Realty [email protected]
Call Now: 310.383.2578
Is this the listing for you? We can help make it yours.
310.383.2578
7190 Crest7190 Crest7190 Crest7190 Crest
Save
Ask
Tour
Hide
Share

Mortgage Calculator

Monthly Payment (Est.)

$14,600
Calculator powered by Showcase IDX, a Constellation1 Company. Copyright ©2026 Information is deemed reliable but not guaranteed.

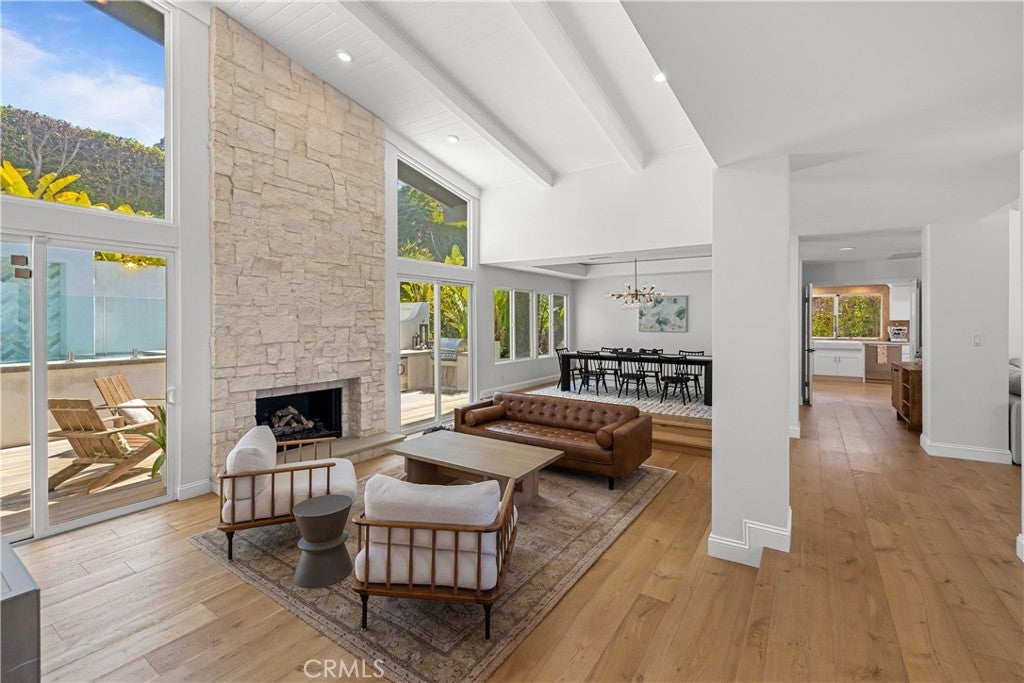
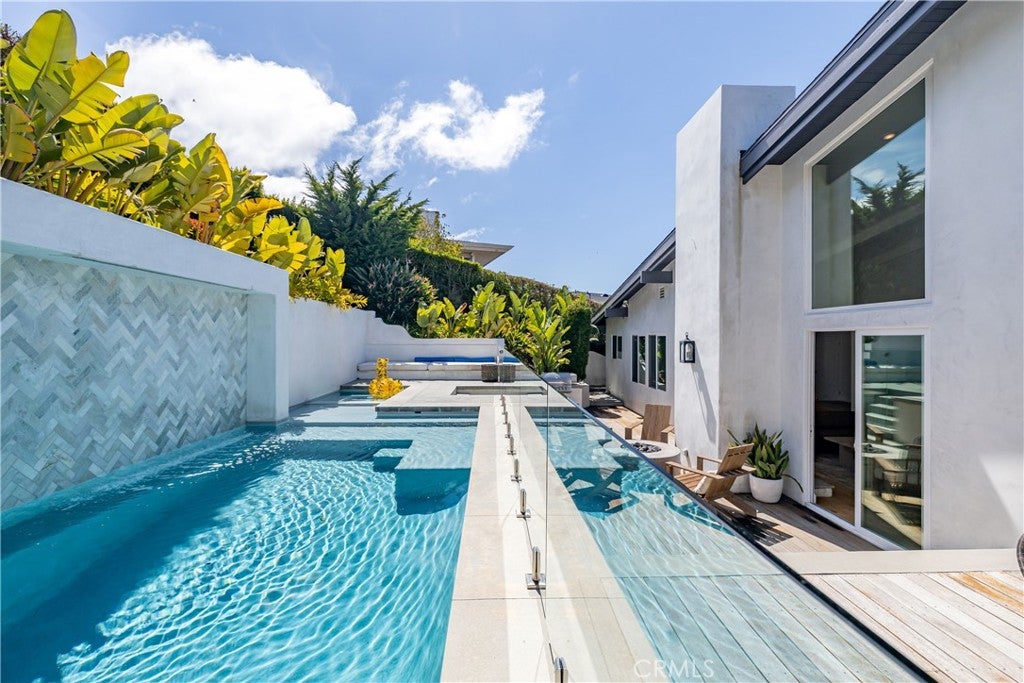
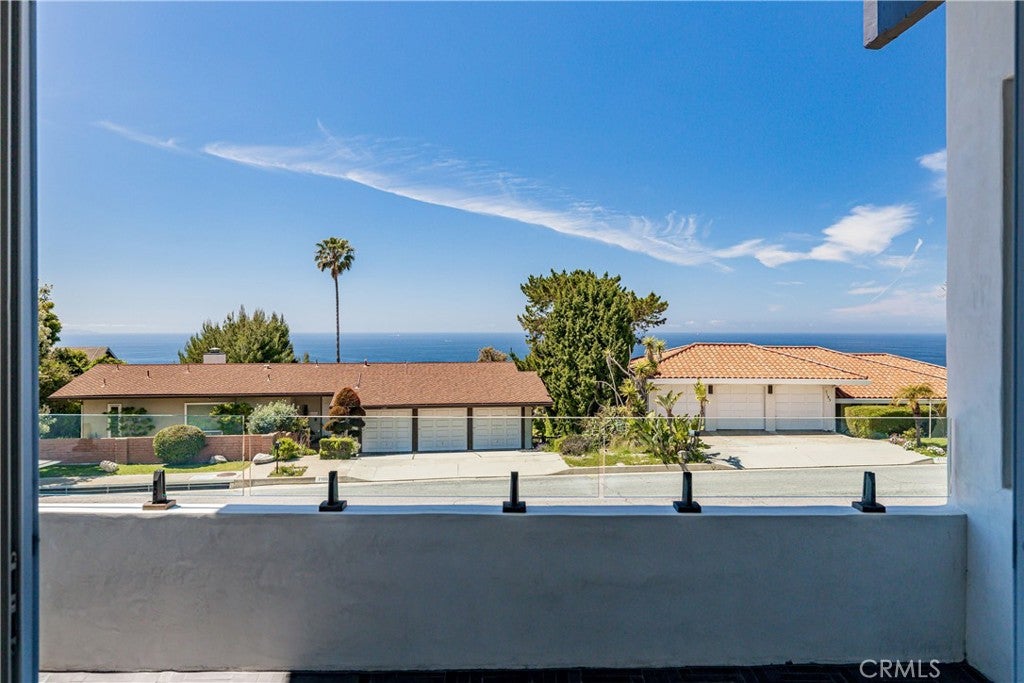
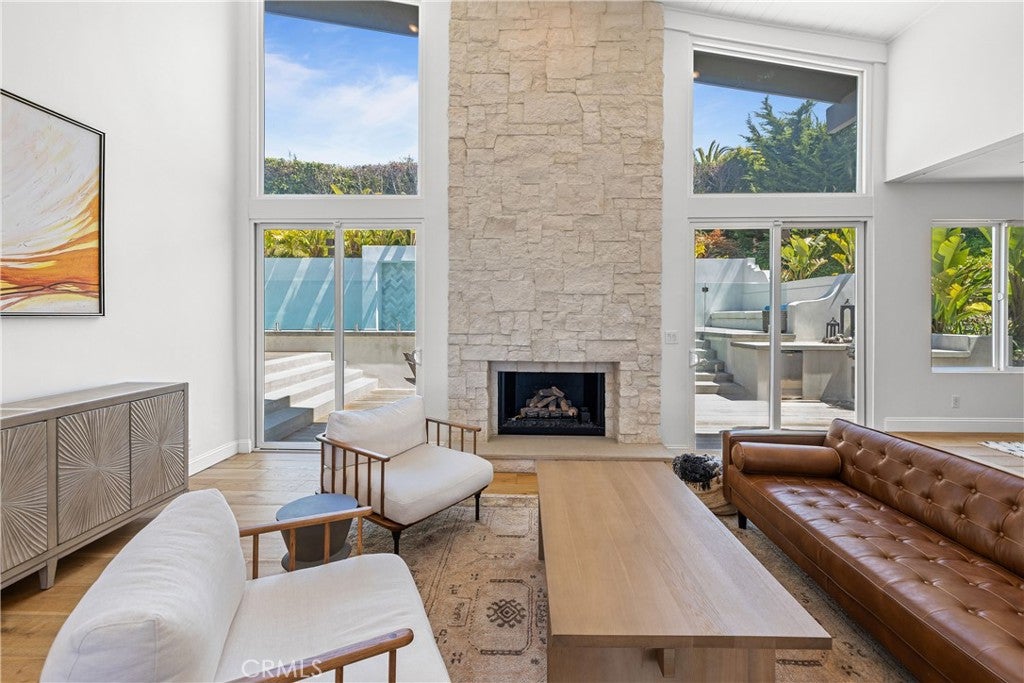
With its dramatic roofline, expansive walls of glass and clean, modern aesthetic, the home makes a striking first impression. High ceilings, hardwood floors and crisp white walls create a fresh, inviting atmosphere. The spacious family room captures sweeping ocean, sunset and Catalina Island views, while the living and dining rooms overlook the pool, giving the home an easy indoor-outdoor flow. The designer kitchen features stainless-steel appliances, white cabinetry and sleek countertops. Outside, lush tropical landscaping surrounds the pool, spa, fire pit and built-in BBQ. A private bedroom wing includes a generous primary suite with walk-in closet and spa-like bath. Radiant heat, central A/C, solar panels, a three-car garage and ample driveway parking complete this desirable home.

Save
Ask
Tour
Hide
Share
Listing Snapshot
Price 
$3,200,000
Days On Site 
28 Days
Bedrooms 
4
Inside Area (SqFt) 
3,200 sqft
Total Baths 
4
Full Baths 
2
Partial Baths 
2
Lot Size 
0.2414 Acres
Year Built 
1973
MLS® Number 
PV26165002
Status 
Active
Property Tax 
N/A
HOA/Condo/Coop Fees 
N/A
Sq Ft Source 
Estimated
Friends & Family
Recent Activity
4 weeks agoListing first seen on site
4 weeks agoListing updated with changes from the MLS®
General Features
Acres 
0.2414
Attached Garage 
Yes
Garage 
Yes
Garage Spaces 
3
Land Lease 
No
Levels 
Multi/Split
Number Of Stories 
1
Parking 
Attached
Parking Spaces 
3
Property Sub Type 
Single Family Residence
Sewer 
Public Sewer
Special Circumstances 
Standard
Style 
Contemporary
Utilities 
Sewer Connected
Water Source 
Public
Interior Features
Cooling 
Central Air
Electric 
Photovoltaics Third-Party Owned
Fireplace 
Yes
Fireplace Features 
Family RoomLiving Room
Flooring 
Wood
Heating 
Central
Interior 
Eat-in KitchenHigh Ceilings
Laundry Features 
Laundry Room
Spa 
Yes
Dining Room 
EntryFoyer 
Family Room 
Living Room 
Save
Ask
Tour
Hide
Share
Exterior Features
Exterior 
Fire Pit
Lot Features 
Landscaped
Patio And Porch 
DeckPatio
Pool Features 
Private
Private Pool 
Yes
Spa 
Yes
Spa Features 
Private
View 
Ocean
Waterview 
Ocean
Community Features
Building Access 
1
Community Features 
CurbsGolf
MLS Area 
171 - Country Club
School District 
Palos Verdes Peninsula Unified
Schools
School District
Palos Verdes Peninsula Unified
Elementary School
Unknown
Middle School
Unknown
High School
Unknown


This information is for your personal, non-commercial use and may not be used for any purpose other than to identify prospective properties you may be interested in purchasing. The display of MLS data is usually deemed reliable but is NOT guaranteed accurate by the MLS. Buyers are responsible for verifying the accuracy of all information and should investigate the data themselves or retain appropriate professionals. Information from sources other than the Listing Agent may have been included in the MLS data. Unless otherwise specified in writing, the Broker/Agent has not and will not verify any information obtained from other sources. The Broker/Agent providing the information contained herein may or may not have been the Listing and/or Selling Agent.

Neighborhood & Commute
Source: Walkscore
Disclosure: Community information and market data powered by Constellation Data Labs. Information is deemed reliable but not guaranteed.
Save
Ask
Tour
Hide
Share