


30131 Matisse DriveRancho Palos Verdes, CA 90275
Mortgage Calculator
Monthly Payment (Est.)
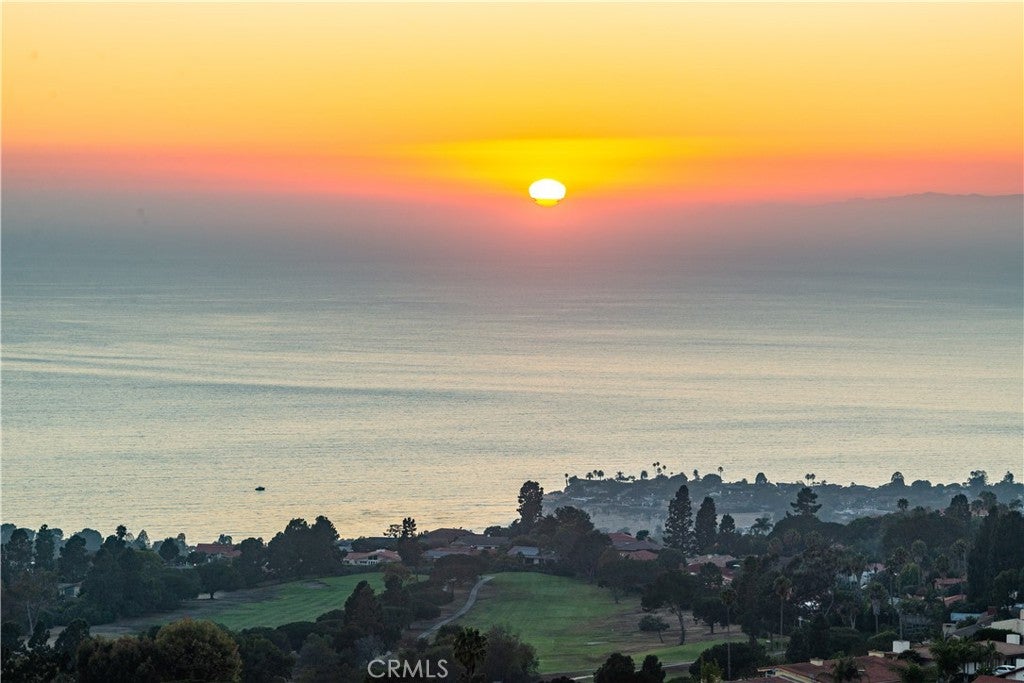
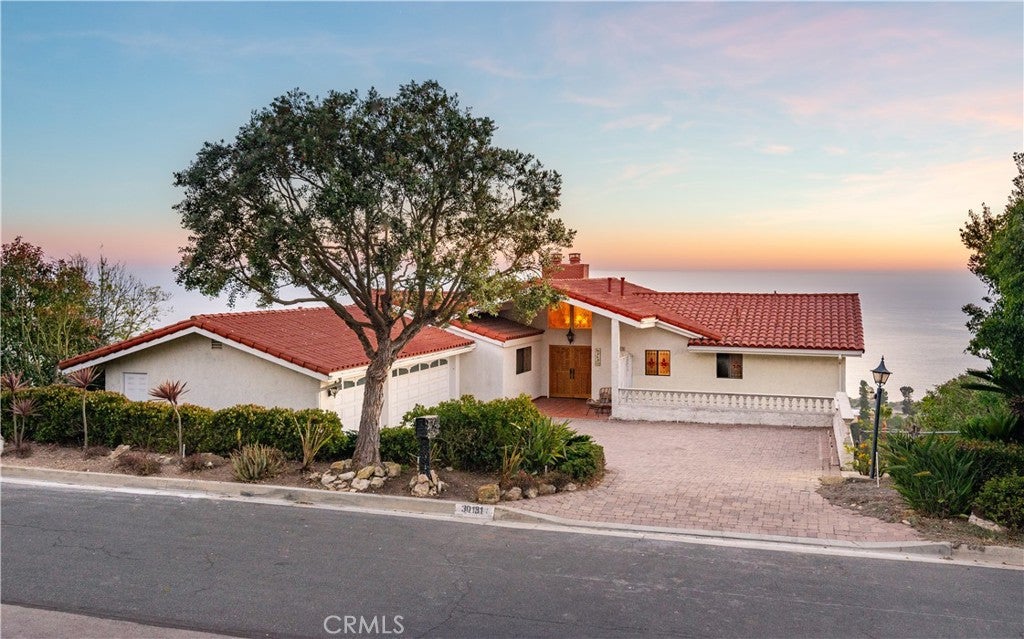
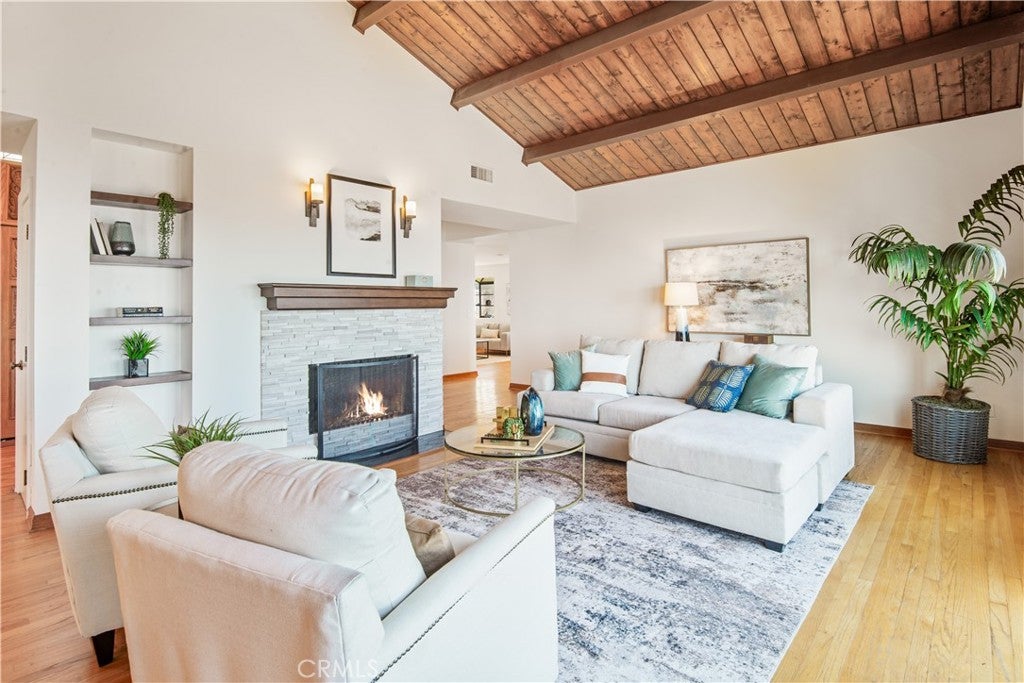
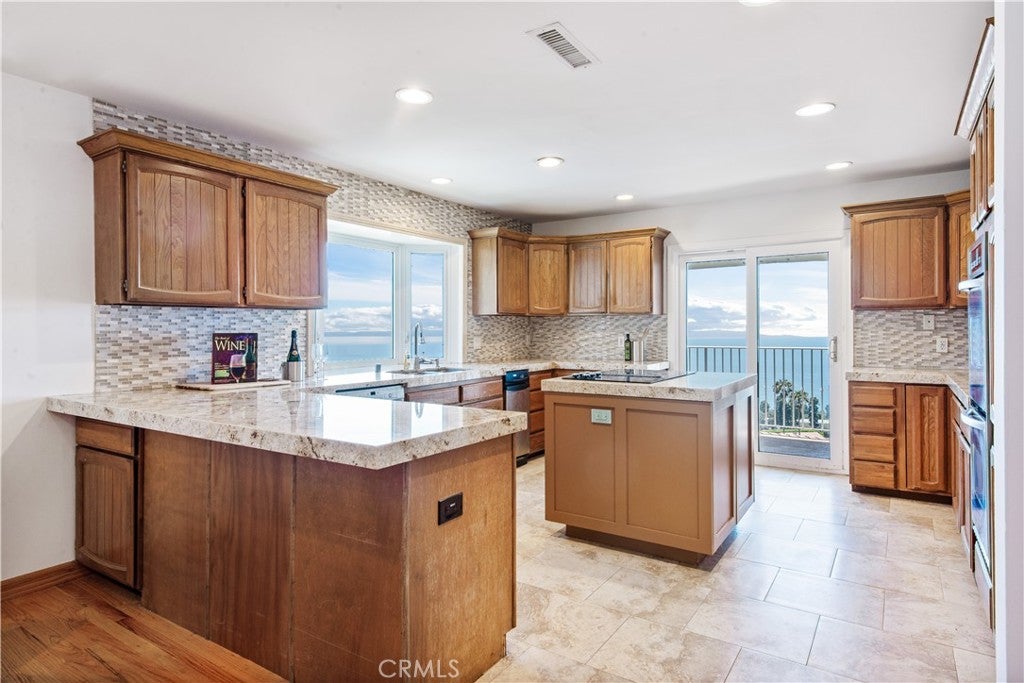
Enter an interest rate to see your estimated monthly payment.Panoramic ocean views span from Catalina to Malibu from this remarkable home, where soaring ceilings, large windows, and multiple balconies take full advantage of the setting. The entry level features a living room with vaulted ceiling and fireplace, an updated kitchen with center island, and the primary suite, all beautifully positioned to capture the spectacular views. A formal dining room and inviting family room located just off the kitchen add comfort and functionality. Downstairs, three guest bedrooms, two bathrooms, a spacious family room with fireplace, and a separate game or rumpus room provide incredible flexibility and a sense of privacy. Outside, two expansive entertaining balconies extend across the west side of the home, while the generous yard features numerous fruit trees. Additional highlights include an oversized driveway and an attached three-car garage with direct interior access. With completely unobstructable ocean views, a remarkable setting, and tremendous potential, this is a rare opportunity to create something truly special.
| 2 months ago | Price changed to $3,395,000 | |
| 2 months ago | Listing updated with changes from the MLS® | |
| 4 months ago | Listing first seen on site |

This information is for your personal, non-commercial use and may not be used for any purpose other than to identify prospective properties you may be interested in purchasing. The display of MLS data is usually deemed reliable but is NOT guaranteed accurate by the MLS. Buyers are responsible for verifying the accuracy of all information and should investigate the data themselves or retain appropriate professionals. Information from sources other than the Listing Agent may have been included in the MLS data. Unless otherwise specified in writing, the Broker/Agent has not and will not verify any information obtained from other sources. The Broker/Agent providing the information contained herein may or may not have been the Listing and/or Selling Agent.
Did you know? You can invite friends and family to your search. They can join your search, rate and discuss listings with you.