Save
Ask
Tour
Hide
Share
$6,850
9 Days On Site

30000 Cachan Place
Rancho Palos Verdes, CA 90275

For Rent|Single Family Residence|Active
4
Beds
3
Total Baths
2
Full Baths
1
Partial Bath
2,704
SqFt
$3
/SqFt
1972
Built
County:
Los Angeles
Listed by Helen Banos of Estate Properties [email protected]
Call Now: 310.383.2578
Is this the listing for you? We can help make it yours.
310.383.2578
30000 Cachan Place30000 Cachan Place30000 Cachan Place30000 Cachan Place
Save
Ask
Tour
Hide
Share

Mortgage Calculator

Monthly Payment (Est.)

$31
Calculator powered by Showcase IDX, a Constellation1 Company. Copyright ©2026 Information is deemed reliable but not guaranteed.

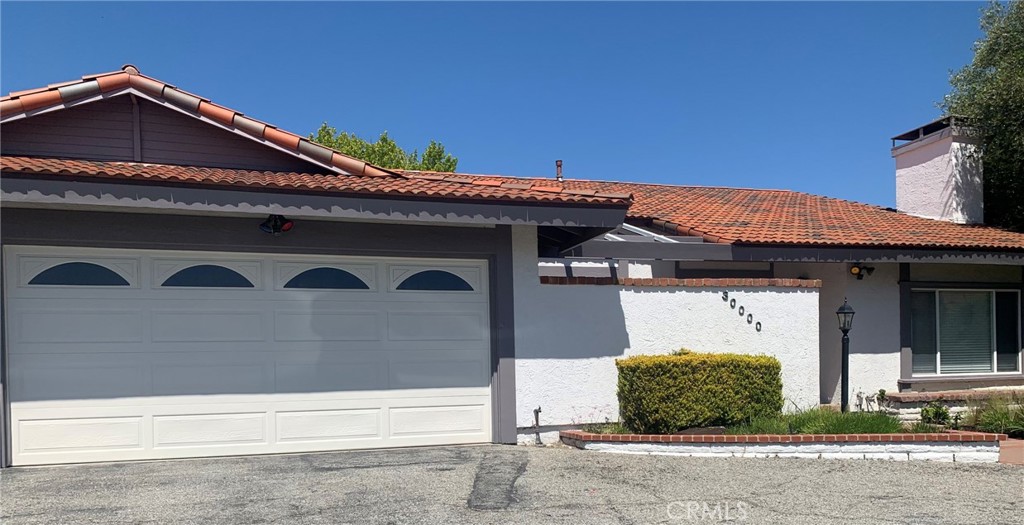
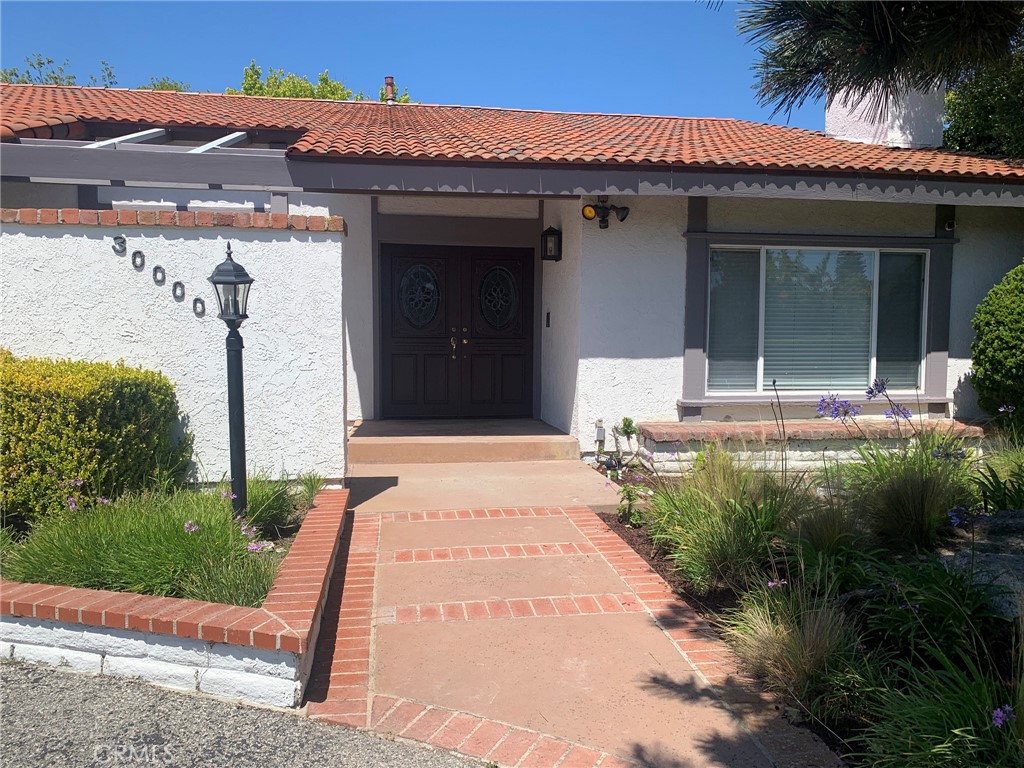
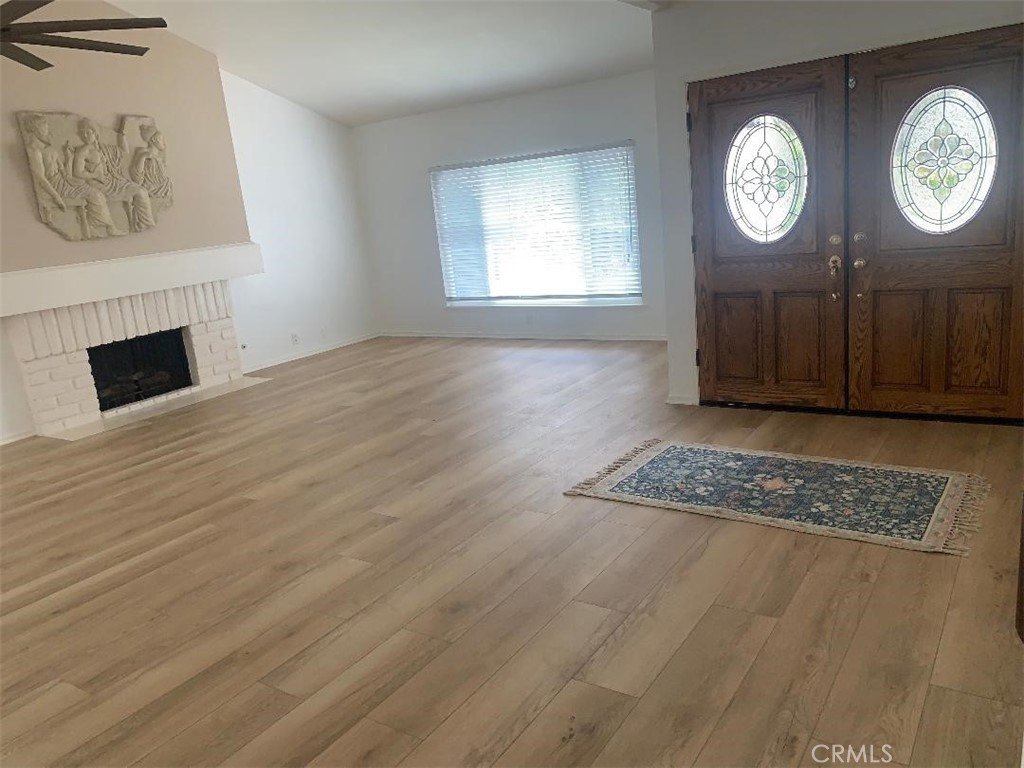
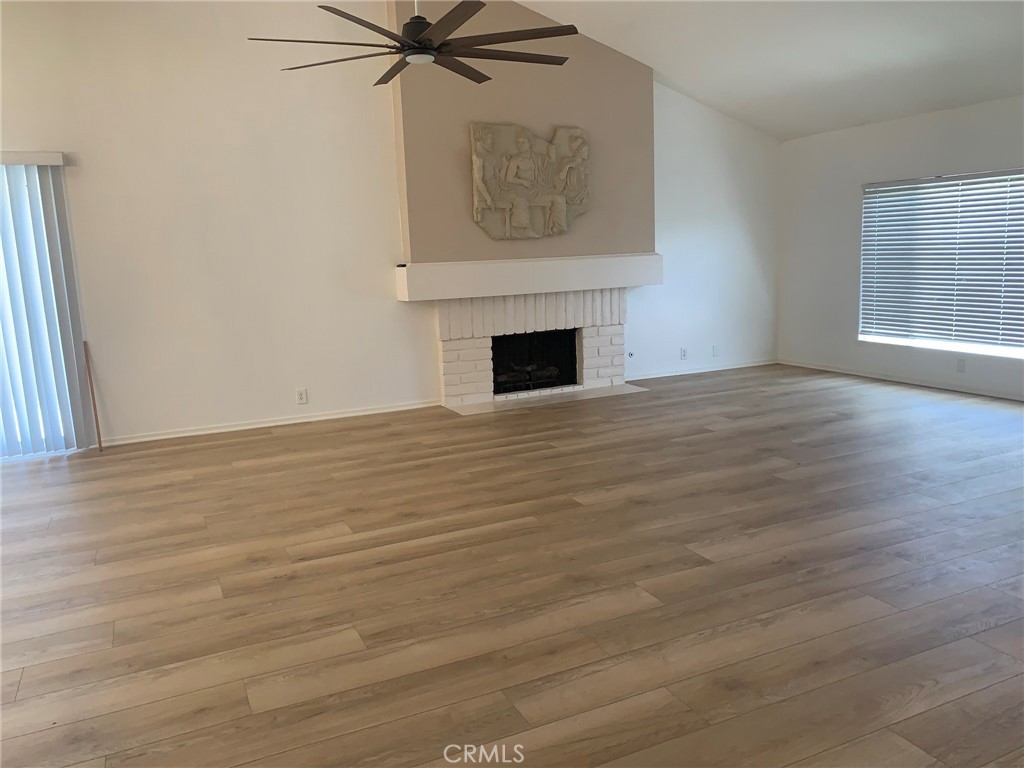
Beautiful, Immaculate, Sprawling one level home located in a private Cul de Sac in prestigious Monaco community. Surrounded by grassy back and side yards, patios, and a sport court. Interior flooded with sunlight all around, newly installed large plank flooring thru-out the home. Huge living room with fireplace, formal dining room, large family room with fireplace and walk-in wet bar-- all arounf open to the outdoors. Large kitchen with lots and lots of cabinets, two dishwashers, walk-in pantry, gas cooktop, stainless steel refrigerator and double oven. Huge primary suite with walk-in closet plus wall closet, Jaccuzi and seperate shower....3 addiitonal spacious bedrooms. Ceiling fans in bedrooms and living room, recessed lighting thru-out. Huge laundry area with much storage. Attached two car garage with storage cabinets. Close to shopping, parks and schools..........Convenient for Shopping, Parks, Schools.

Save
Ask
Tour
Hide
Share
Listing Snapshot
Price 
$6,850
Days On Site 
9 Days
Bedrooms 
4
Inside Area (SqFt) 
2,704 sqft
Total Baths 
3
Full Baths 
2
Partial Baths 
1
Lot Size 
0.3522 Acres
Year Built 
1972
MLS® Number 
PV26102236
Status 
Active
Property Tax 
N/A
HOA/Condo/Coop Fees 
N/A
Sq Ft Source 
Assessor
Friends & Family
Recent Activity
4 days agoStatus changed to Active
4 days agoListing updated with changes from the MLS®
a week agoListing first seen on site
General Features
Acres 
0.3522
Attached Garage 
Yes
Available on 
2018-07-01
Foundation 
Slab
Garage 
Yes
Garage Spaces 
2
Lease Term 
12 Months
Levels 
One
Number Of Stories 
1
Parking 
AttachedDirect AccessGarageStorage
Parking Spaces 
2
Pets 
No
Property Sub Type 
Single Family Residence
Security 
PrewiredSmoke Detector(s)
Sewer 
Public Sewer
Special Circumstances 
Standard
Style 
CustomRanch
Utilities 
Cable AvailableElectricity ConnectedNatural Gas ConnectedSewer ConnectedUnderground UtilitiesWater Connected
Water Source 
Public
Interior Features
Appliances 
Built-In RangeDouble OvenDishwasherElectric OvenGas CooktopDisposalGas Water HeaterRefrigeratorRange HoodTrash CompactorVented Exhaust Fan
Fireplace 
Yes
Fireplace Features 
Family RoomGasLiving Room
Flooring 
TileVinyl
Furnished 
Unfurnished
Heating 
CentralForced AirNatural Gas
Interior 
Beamed CeilingsWet BarEat-in KitchenHigh CeilingsPantryRecessed LightingTile CountersEntrance FoyerWalk-In Closet(s)
Laundry Features 
Washer HookupElectric Dryer HookupInsideLaundry Room
Main Level Bedrooms 
4
Bathroom 
Bedroom 
Family Room 
Foyer 
Kitchen 
Features - Tile Counters
Laundry 
Living Room 
Other 
Features - Walk-In Closet(s)
Pantry 
Utility Room 
Save
Ask
Tour
Hide
Share
Exterior Features
Construction Details 
Stucco
Exterior 
Lighting
Fencing 
Wood
Lot Features 
Cul-De-SacSprinklers In RearSprinklers In Front
Patio And Porch 
Deck
Pool Features 
None
Roof 
Tile
Spa Features 
None
View 
None
Waterview 
None
Community Features
Accessibility Features 
Safe Emergency Egress from Home
Association Amenities 
Sport Court
Building Access 
Front
Community Features 
Suburban
MLS Area 
171 - Country Club
School District 
Palos Verdes Peninsula Unified
Schools
School District
Palos Verdes Peninsula Unified
Elementary School
Unknown
Middle School
Unknown
High School
Unknown


This information is for your personal, non-commercial use and may not be used for any purpose other than to identify prospective properties you may be interested in purchasing. The display of MLS data is usually deemed reliable but is NOT guaranteed accurate by the MLS. Buyers are responsible for verifying the accuracy of all information and should investigate the data themselves or retain appropriate professionals. Information from sources other than the Listing Agent may have been included in the MLS data. Unless otherwise specified in writing, the Broker/Agent has not and will not verify any information obtained from other sources. The Broker/Agent providing the information contained herein may or may not have been the Listing and/or Selling Agent.

Neighborhood & Commute
Source: Walkscore
Disclosure: Community information and market data powered by Constellation Data Labs. Information is deemed reliable but not guaranteed.
Save
Ask
Tour
Hide
Share