


2277 Trevi CircleChula Vista, CA 91913

Mortgage Calculator
Monthly Payment (Est.)
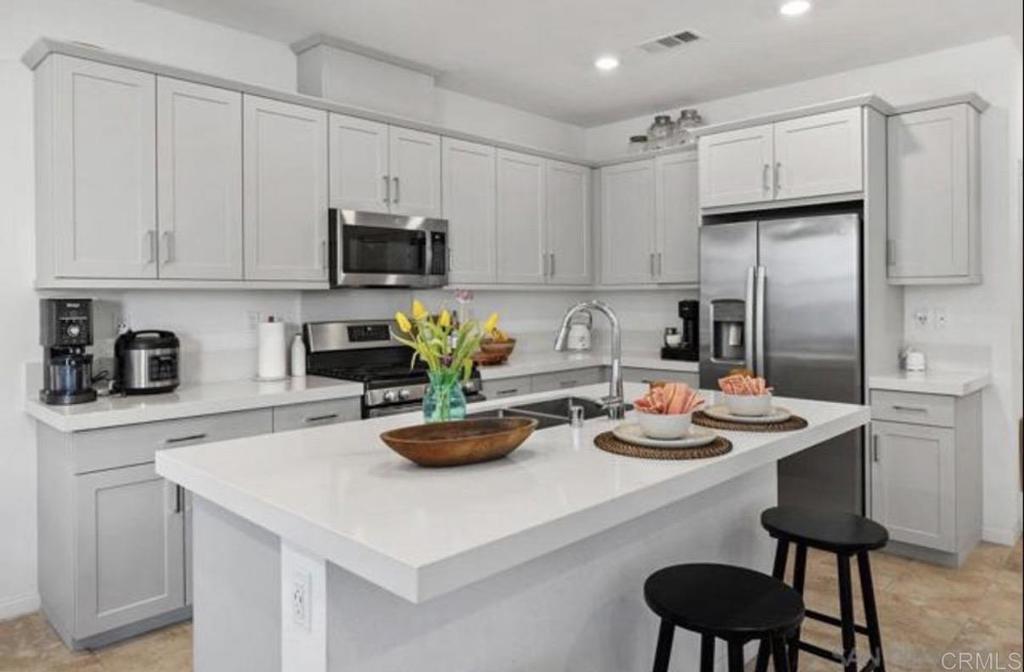
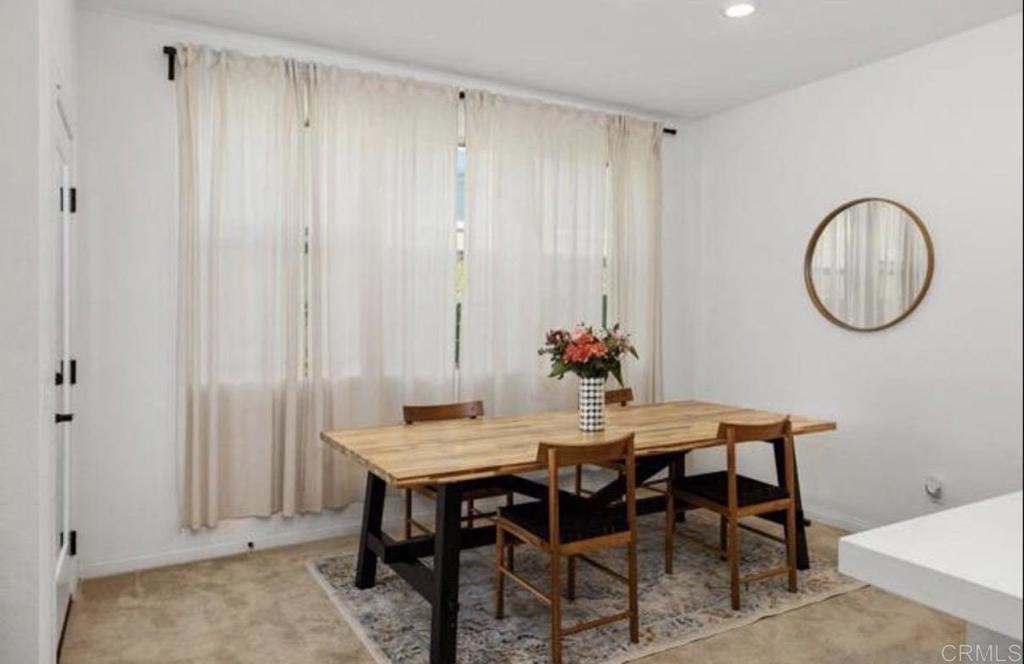
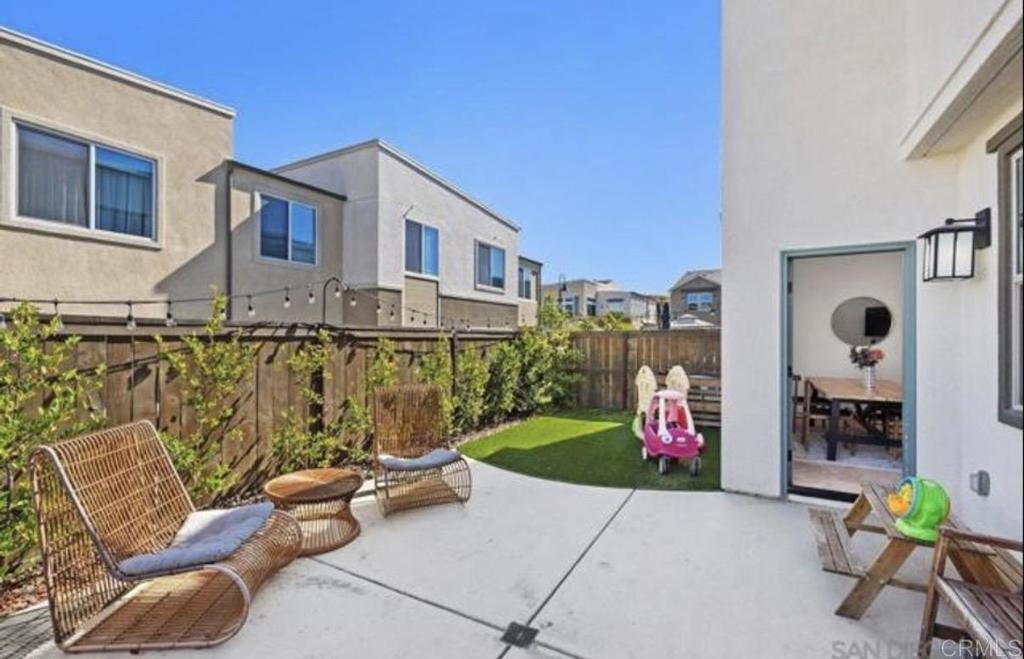
$3,467VA & FHA APPROVED! ***More photos coming this Friday*** Welcome to Cota Vera at Otay Ranch! This move in ready home features a bright open floor plan with soaring ceilings, abundant natural light, and a highly desirable first floor bedroom and full bath ideal for multigenerational living, guests or a home office. The gourmet kitchen showcases quartz countertops, stainless steel appliances, an oversized island, and a walk-in pantry, flowing seamlessly into the spacious living and dining areas. Enjoy modern smart-home features including solar, EV charger, smart lock, security system, leak detector, and smart water shut-off valve. Relax in your private backyard or take advantage of Cota Vera’s resort style pools, parks, trails, playgrounds, and Central Bark Dog Park. Conveniently located near top rated schools, shopping, dining, CBX, Naval Bases, Coronado, and Downtown San Diego, this home offers the perfect blend of style, comfort, and convenience.
| 10 hours ago | Listing updated with changes from the MLS® | |
| 18 hours ago | Listing first seen on site |

This information is for your personal, non-commercial use and may not be used for any purpose other than to identify prospective properties you may be interested in purchasing. The display of MLS data is usually deemed reliable but is NOT guaranteed accurate by the MLS. Buyers are responsible for verifying the accuracy of all information and should investigate the data themselves or retain appropriate professionals. Information from sources other than the Listing Agent may have been included in the MLS data. Unless otherwise specified in writing, the Broker/Agent has not and will not verify any information obtained from other sources. The Broker/Agent providing the information contained herein may or may not have been the Listing and/or Selling Agent.
Did you know? You can invite friends and family to your search. They can join your search, rate and discuss listings with you.