Save
Ask
Tour
Hide
Share
$599,000
New Listing

2393 Via Mariposa West 2F
Laguna Woods, CA 92637

Condominium|Coming Soon
2
Beds
2
Total Baths
1
Full Bath
1
Partial Bath
1,199
SqFt
$500
/SqFt
1970
Built
Subdivision:
Leisure World (LW)
County:
Orange
Listed by Bob DePew of Laguna Premier Realty Inc. [email protected]
Call Now: 310.383.2578
Is this the listing for you? We can help make it yours.
310.383.2578
Upcoming Open Houses
Sat, Sep 26, 1:00 PM - 4:00 PM
Sun, Sep 27, 1:00 PM - 4:00 PM
2393 Via Mariposa West 2F2393 Via Mariposa West 2F2393 Via Mariposa West 2F2393 Via Mariposa West 2F
Save
Ask
Tour
Hide
Share

Mortgage Calculator

Monthly Payment (Est.)

$2,733
Calculator powered by Showcase IDX, a Constellation1 Company. Copyright ©2026 Information is deemed reliable but not guaranteed.

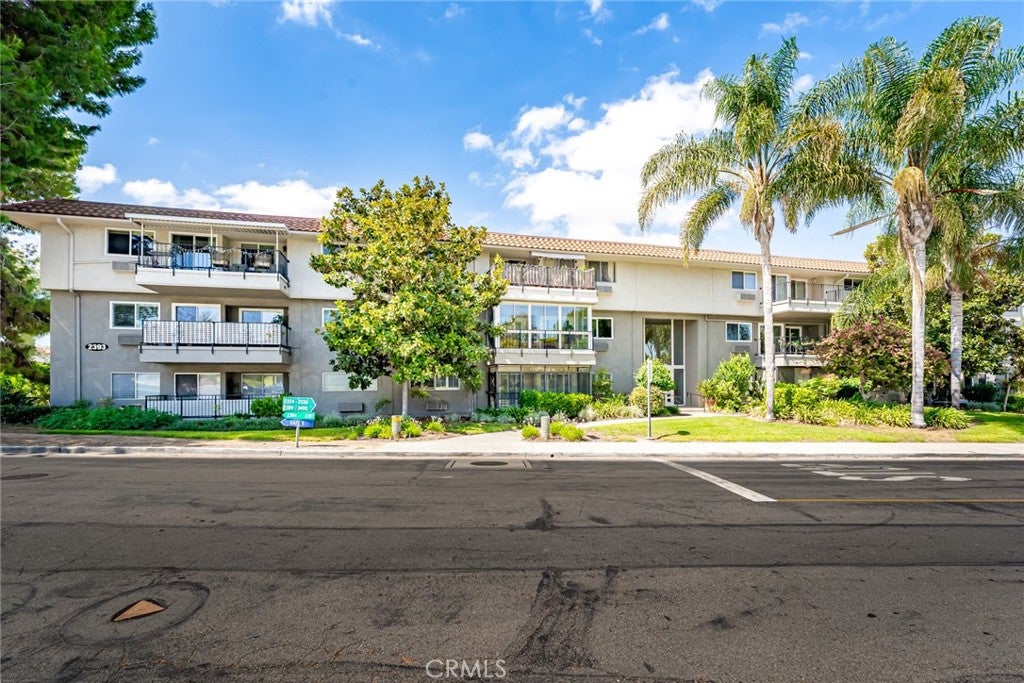
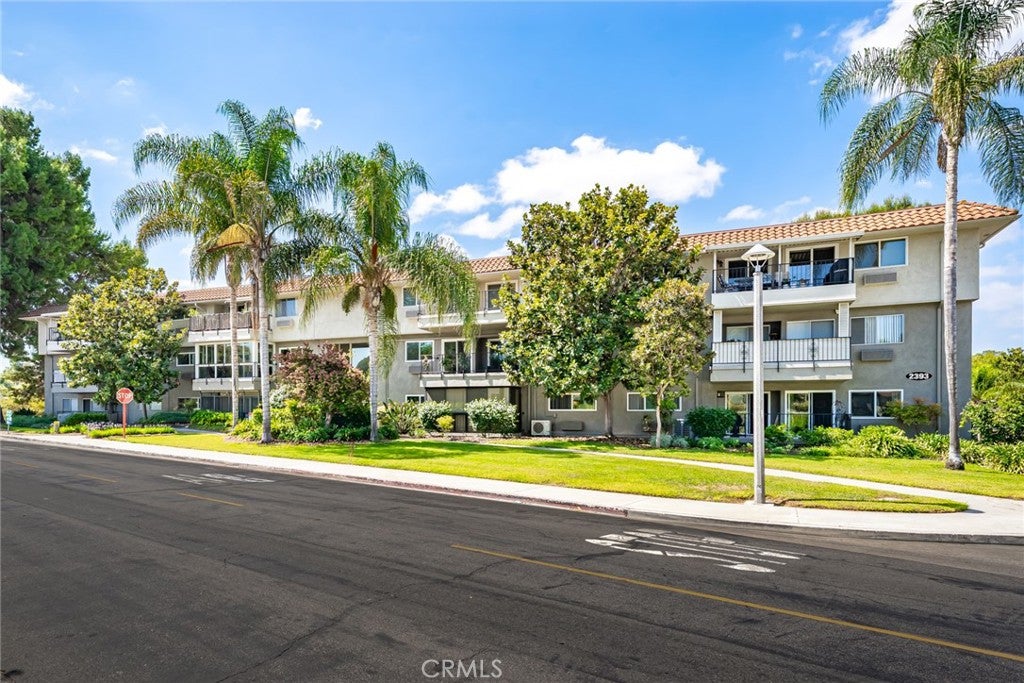
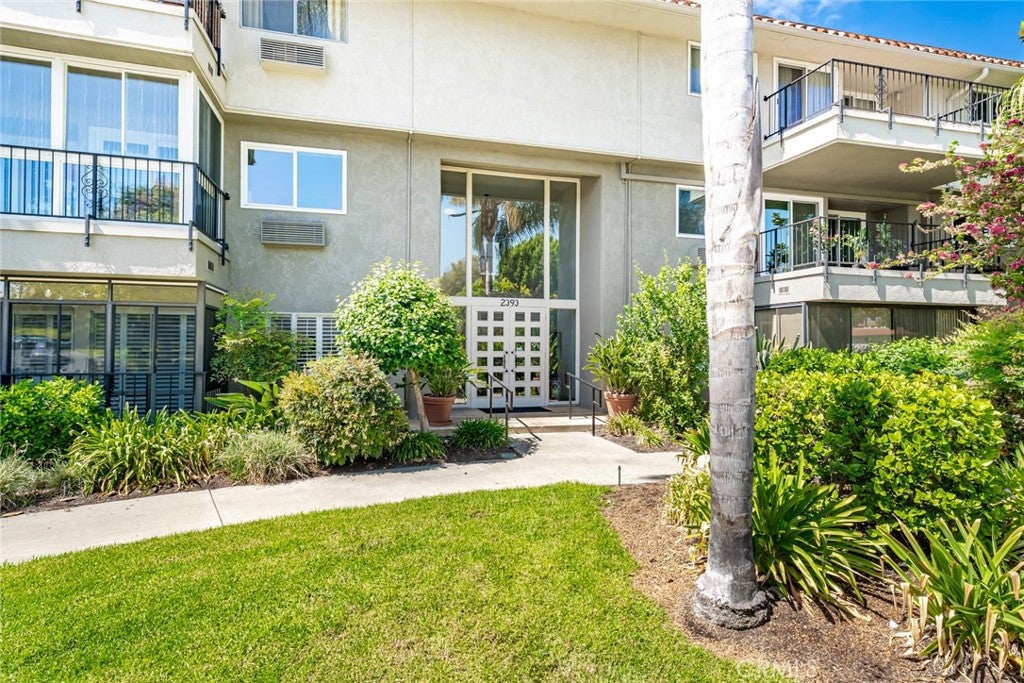
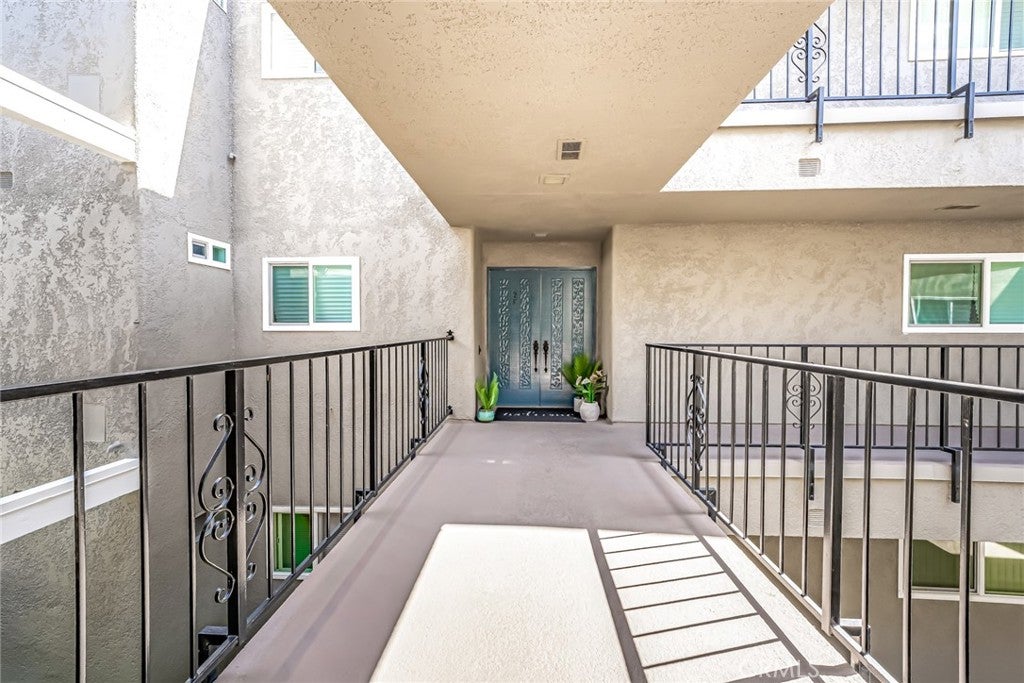
Welcome to this beautifully reimagined 2-bedroom, 2-bath Garden Villa model in Laguna Woods Village, offering a complete contemporary renovation with thoughtful design, quality finishes, and excellent use of space. This desirable second-floor home combines a bright, open layout with modern upgrades throughout. The spacious living and dining great room features wide-plank luxury vinyl flooring, smooth ceilings, recessed LED lighting, 6-inch baseboards, a large picture window, and two sliding glass doors that bring in abundant natural light. The fully remodeled kitchen features white shaker cabinetry, quartz countertops and a full-height backsplash, under-cabinet lighting, brass hardware, and a large stainless steel sink with brass fixtures. Stainless steel appliances include a Samsung microwave, five-burner smooth-top electric range and oven, dishwasher, and French-door refrigerator with lower freezer drawer. A separate pantry adds valuable storage. The generously sized primary bedroom features dual-pane windows, recessed lighting, luxury vinyl flooring, and a dedicated mini-split heating and air-conditioning system. The redesigned layout creates extra space for a sitting or reading area, while two large closets are conveniently located near the remodeled primary bath. Both bathrooms showcase impressive custom finishes. The guest bath has been completely reimagined with a large walk-in shower, frameless glass enclosure, oversized rain showerhead, handheld wand, conveniently positioned shower controls, built-in shampoo niche, designer tile, quartz-topped vanity, and brass accents. The primary bath offers a spa-inspired experience with a deep soaking tub, rain showerhead, handheld shower wand, large-format tile surround, quartz vanity and backsplash, and contemporary fixtures. Additional highlights include smooth ceilings, recessed LED lighting, updated interior doors with black hardware, modern trim, coordinated designer finishes, and the convenience of a subterranean parking garage. Enjoy the Laguna Woods Village 55+ lifestyle with golf, swimming pools, clubhouses, fitness centers, tennis, pickleball, an equestrian center, performing arts, arts and crafts facilities, classes, social clubs, community transportation, and a wide variety of recreational and social activities. A beautifully renovated home in one of Orange County's best-known active-adult communities.

Save
Ask
Tour
Hide
Share
Listing Snapshot
Price 
$599,000
Days On Site 
0 Days
Bedrooms 
2
Inside Area (SqFt) 
1,199 sqft
Total Baths 
2
Full Baths 
1
Partial Baths 
1
Lot Size 
0.0275 Acres
Year Built 
1970
MLS® Number 
OC26205020
Status 
Coming Soon
Property Tax 
N/A
HOA/Condo/Coop Fees 
$938.08 monthly
Sq Ft Source 
Public Records
Friends & Family
Recent Activity
12 hours agoListing first seen on site
19 hours agoListing updated with changes from the MLS®
General Features
Acres 
0.0275
Attached Garage 
Yes
Direction Faces 
North
Disclosures 
CovenantsRestrictionsDisclosureHoaDisclosure
Garage 
Yes
Garage Spaces 
1
Land Lease 
No
Levels 
One
Number Of Stories 
3
Parking 
AttachedAssignedUndergroundGarage
Parking Spaces 
1
Property Condition 
Updated/RemodeledNew Construction
Property Sub Type 
Condominium
Security 
Carbon Monoxide Detector(s)Security GateGated with GuardGated CommunitySecurity Guard24 Hour Security
Sewer 
Public Sewer
Special Circumstances 
Standard
Style 
MediterraneanSpanish
Utilities 
Cable AvailableCable ConnectedElectricity AvailableElectricity ConnectedSewer AvailableSewer ConnectedWater AvailableWater Connected
Water Source 
Public
Interior Features
Appliances 
Built-In RangeDishwasherElectric OvenElectric RangeElectric Water HeaterDisposalIce MakerMicrowaveWater Heater
Cooling 
DuctlessDualElectricENERGY STAR Qualified Equipment
Fireplace Features 
None
Flooring 
Vinyl
Heating 
DuctlessElectricENERGY STAR Qualified Equipment
Interior 
ElevatorPantryRecessed LightingStorageEntrance FoyerMaster Downstairs
Laundry Features 
Common Area
Main Level Bedrooms 
2
Spa 
Yes
Window Features 
Double Pane Windows
Bathroom 
Features - Low Flow Plumbing Fixtures, Soaking Tub
Bedroom 
EntryFoyer 
Family Room 
Foyer 
Great Room 
Kitchen 
Master Bedroom 
Save
Ask
Tour
Hide
Share
Exterior Features
Construction Details 
Adobe
Exterior 
Balcony
Pool Features 
CommunityGuniteHeatedIn GroundAssociation
Roof 
Flat
Spa 
Yes
Spa Features 
CommunityGuniteHeatedIn Ground
View 
Neighborhood
Waterview 
Neighborhood
Windows/Doors 
Double Pane Windows
Community Features
Accessibility Features 
Accessible Electrical and Environmental ControlsAccessible DoorsAccessible Hallway(s)
Association Amenities 
Billiard RoomClubhouseSport CourtDog ParkFitness CenterGolf CourseMaintenance GroundsGame RoomMeeting RoomManagementPoolRacquetballRecreation RoomSpa/Hot Tub
Association Fee 
$938.08
Association Fee Frequency 
Monthly
Community Features 
GolfStable(s)Street LightsSuburbanSidewalksGatedPool
MLS Area 
LW - Laguna Woods
School District 
Saddleback Valley Unified
Senior Community 
Yes
Horse Property 
Riding Trail
Financing Terms Available 
CashVA Loan1031 Exchange
Building Access 
Second Floor Elevator
Schools
School District
Saddleback Valley Unified
Elementary School
Unknown
Middle School
Unknown
High School
Unknown


This information is for your personal, non-commercial use and may not be used for any purpose other than to identify prospective properties you may be interested in purchasing. The display of MLS data is usually deemed reliable but is NOT guaranteed accurate by the MLS. Buyers are responsible for verifying the accuracy of all information and should investigate the data themselves or retain appropriate professionals. Information from sources other than the Listing Agent may have been included in the MLS data. Unless otherwise specified in writing, the Broker/Agent has not and will not verify any information obtained from other sources. The Broker/Agent providing the information contained herein may or may not have been the Listing and/or Selling Agent.

Neighborhood & Commute
Source: Walkscore
Disclosure: Community information and market data powered by Constellation Data Labs. Information is deemed reliable but not guaranteed.
Save
Ask
Tour
Hide
Share