Save
Ask
Tour
Hide
Share
$1,858,000
New Listing

427 Flycatcher
Irvine, CA 92618

Condominium|Coming Soon
4
Beds
4
Total Baths
4
Full Baths
2,924
SqFt
$635
/SqFt
2024
Built
Subdivision:
Lunar Park
County:
Orange
Listed by Xiaojin Gu of Wetrust Realty [email protected]
Call Now: 310.383.2578
Is this the listing for you? We can help make it yours.
310.383.2578
427 Flycatcher427 Flycatcher427 Flycatcher427 Flycatcher
Save
Ask
Tour
Hide
Share

Mortgage Calculator

Monthly Payment (Est.)

$8,477
Calculator powered by Showcase IDX, a Constellation1 Company. Copyright ©2026 Information is deemed reliable but not guaranteed.

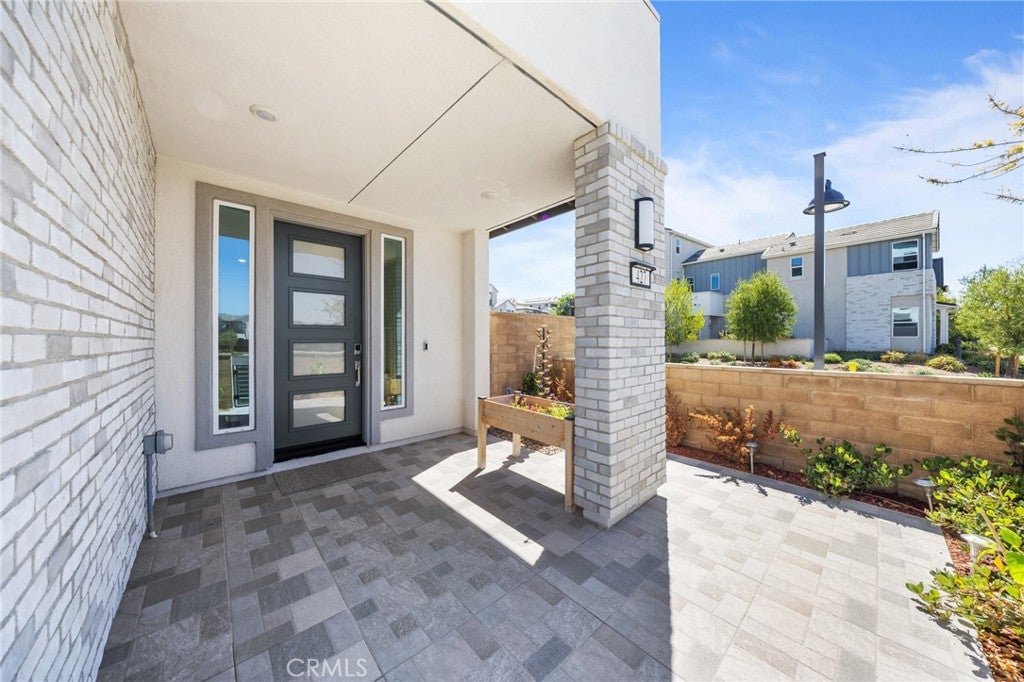
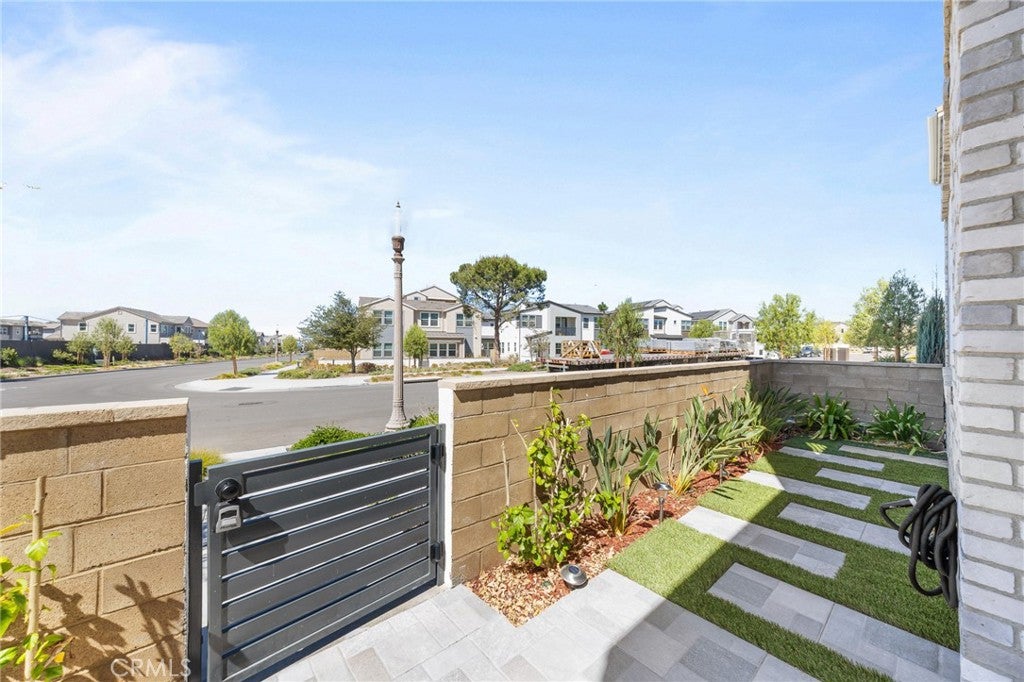
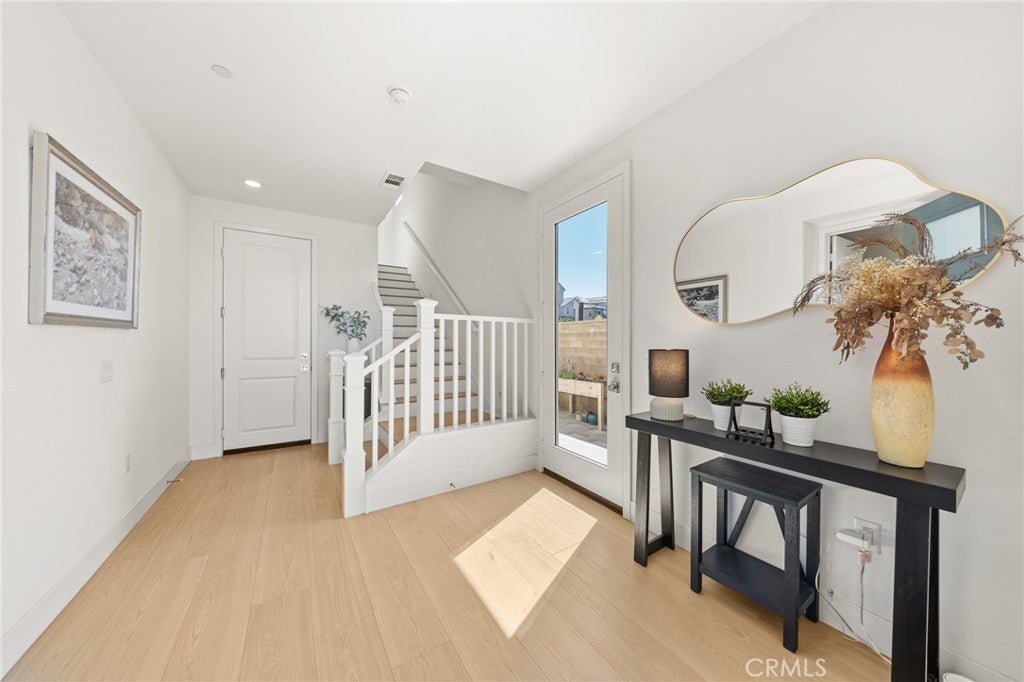
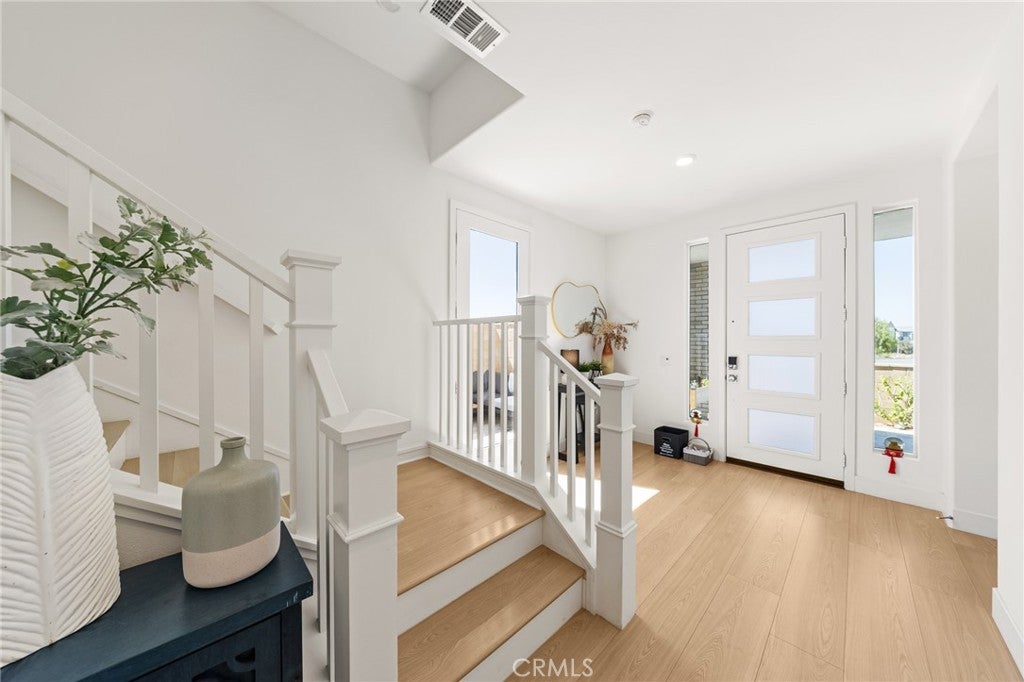
Rare Lennar Next Gen® detached corner-lot home in Irvine Great Park’s Luna Park! Boasting three-sided exposure and loads of natural light, this unique “Home Within a Home” layout features a fully independent first-floor suite with private entry, bedroom, bath, kitchenette, laundry and outdoor space — ideal for multi-generational living or a private office/studio. The main home offers 10’ ceilings, an open-concept living/dining/kitchen area and a downstairs secondary bedroom. All bedrooms have en-suite bathrooms. Upper floors deliver stunning mountain & city-light views, a spacious loft, luxe primary suite and guest bedroom. Premium upgrades include solar, EV charging and water filtration. Convenient location just minutes to Irvine Spectrum, The Canopy and commuter routes, complete with a full driveway and 2-car garage.

Save
Ask
Tour
Hide
Share
Listing Snapshot
Price 
$1,858,000
Days On Site 
0 Days
Bedrooms 
4
Inside Area (SqFt) 
2,924 sqft
Total Baths 
4
Full Baths 
4
Partial Baths 
N/A
Lot Size 
0.0459 Acres
Year Built 
2024
MLS® Number 
OC26204723
Status 
Coming Soon
Property Tax 
N/A
HOA/Condo/Coop Fees 
$240 monthly
Sq Ft Source 
Appraiser
Friends & Family
Recent Activity
15 hours agoListing first seen on site
22 hours agoListing updated with changes from the MLS®
General Features
Acres 
0.0459
Attached Garage 
Yes
Direction Faces 
South
Energy Features 
Solar
Garage 
Yes
Garage Spaces 
2
Land Lease 
No
Levels 
Three Or More
Number Of Stories 
3
Parking 
AttachedGarage
Parking Spaces 
2
Property Sub Type 
Condominium
Security 
Carbon Monoxide Detector(s)Smoke Detector(s)
Sewer 
Public Sewer
Special Circumstances 
Standard
Utilities 
Electricity AvailableNatural Gas AvailableSewer AvailableWater Available
Water Source 
Public
Interior Features
Appliances 
Built-In RangeConvection OvenDishwasherElectric OvenMicrowaveRange HoodWater HeaterDryerWasher
Cooling 
Central Air
Electric 
Photovoltaics Third-Party Owned
Fireplace Features 
None
Flooring 
TileVinyl
Heating 
Active SolarCentralSolar
Interior 
In-Law FloorplanPantryRecessed LightingWalk-In Closet(s)
Laundry Features 
Common AreaInside
Main Level Bedrooms 
1
Spa 
Yes
Window Features 
Double Pane Windows
Bathroom 
Bedroom 
Family Room 
Loft 
Other 
Features - Walk-In Closet(s)
Save
Ask
Tour
Hide
Share
Exterior Features
Exterior 
Balcony
Fencing 
None
Lot Features 
Corner Lot
Patio And Porch 
CoveredPatio
Pool Features 
CommunityAssociation
Spa 
Yes
Spa Features 
Community
View 
Park/GreenbeltHillsMountain(s)
Waterview 
Park/GreenbeltHillsMountain(s)
Windows/Doors 
Double Pane Windows
Community Features
Association Amenities 
ClubhouseDog ParkBarbecuePicnic AreaPlaygroundPoolSpa/Hot Tub
Association Fee 
$240.0
Association Fee Frequency 
Monthly
Community Features 
ParkPool
MLS Area 
GP - Great Park
School District 
Saddleback Valley Unified
Financing Terms Available 
CashConventional1031 Exchange
Building Access 
1
Schools
School District
Saddleback Valley Unified
Elementary School
Unknown
Middle School
Unknown
High School
El Toro


This information is for your personal, non-commercial use and may not be used for any purpose other than to identify prospective properties you may be interested in purchasing. The display of MLS data is usually deemed reliable but is NOT guaranteed accurate by the MLS. Buyers are responsible for verifying the accuracy of all information and should investigate the data themselves or retain appropriate professionals. Information from sources other than the Listing Agent may have been included in the MLS data. Unless otherwise specified in writing, the Broker/Agent has not and will not verify any information obtained from other sources. The Broker/Agent providing the information contained herein may or may not have been the Listing and/or Selling Agent.

Neighborhood & Commute
Source: Walkscore
Disclosure: Community information and market data powered by Constellation Data Labs. Information is deemed reliable but not guaranteed.
Save
Ask
Tour
Hide
Share