


Save
Ask
Tour
Hide
$5,995,000
New Listing
20391 SW CypressNewport Beach, CA 92660
Single Family Residence|Coming Soon
6
Beds
7
Total Baths
5
Full Baths
2
Partial Baths
7,042
SqFt
$851
/SqFt
2000
Built
Subdivision:
Santa Ana Heights Residential (SAHR)
County:
Orange
Listed by Sean Stanfield of Pacific Sotheby's Int'l Realty [email protected]
Call Now: 310.383.2578
Is this the listing for you? We can help make it yours.
310.383.2578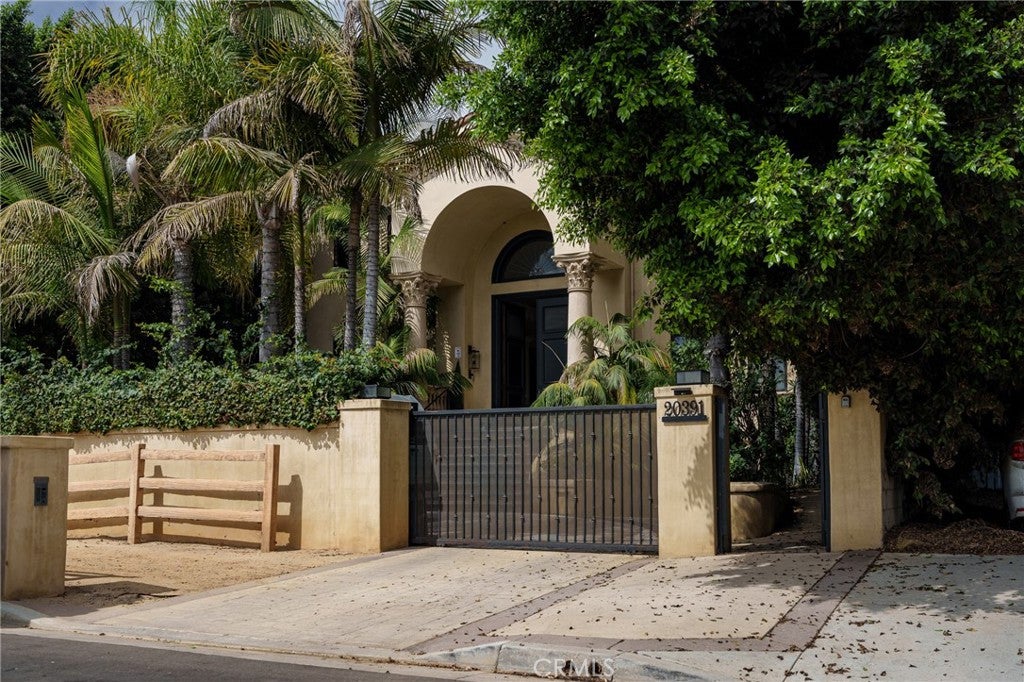
Save
Ask
Tour
Hide
Mortgage Calculator
Monthly Payment (Est.)
$27,352Calculator powered by Showcase IDX, a Constellation1 Company. Copyright ©2026 Information is deemed reliable but not guaranteed.
Coming Soon.
Save
Ask
Tour
Hide
Listing Snapshot
Price
$5,995,000
Days On Site
0 Days
Bedrooms
6
Inside Area (SqFt)
7,042 sqft
Total Baths
7
Full Baths
5
Partial Baths
2
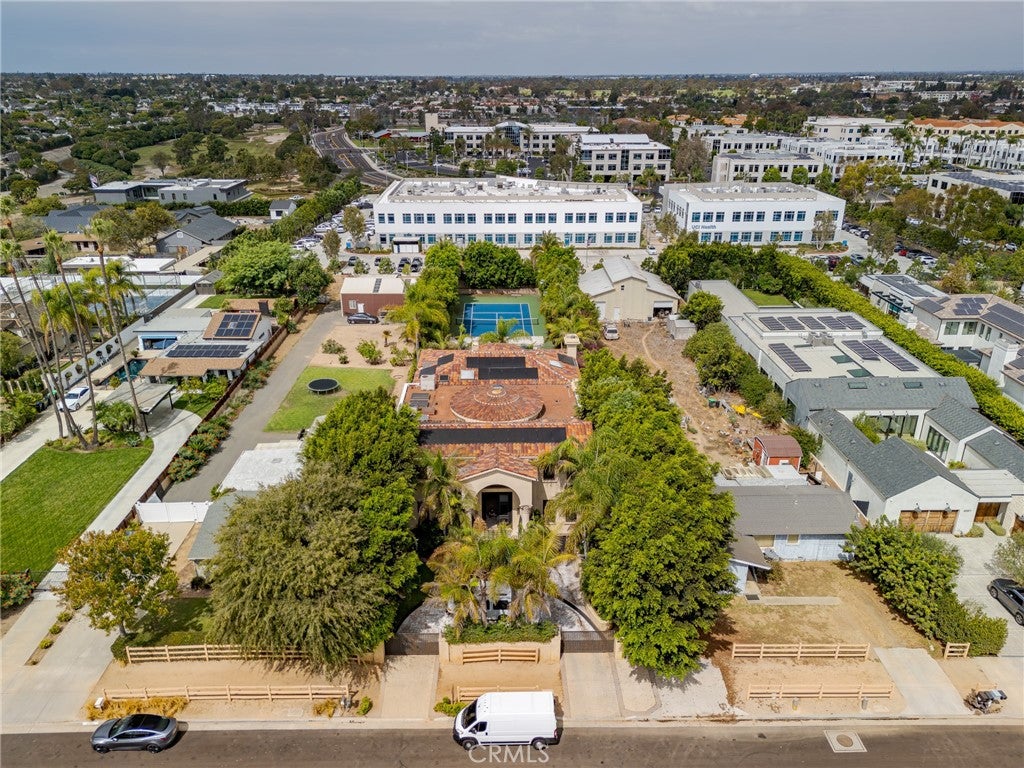
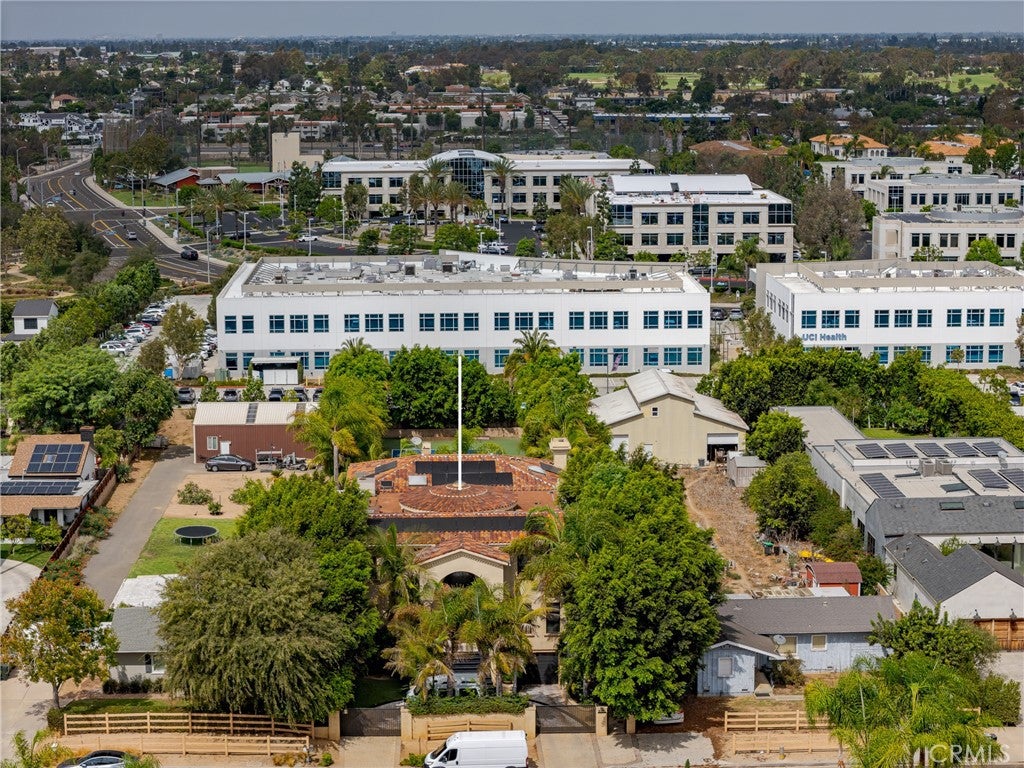
Lot Size
0.4547 Acres
Year Built
2000
MLS® Number
OC26204572
Status
Coming Soon
Property Tax
N/A
HOA/Condo/Coop Fees
N/A
Sq Ft Source
Assessor
Friends & Family
Recent Activity
| 12 hours ago | Listing first seen on site | |
| 20 hours ago | Listing updated with changes from the MLS® |
General Features
Acres
0.4547
Attached Garage
Yes
Energy Features
Solar
Garage
Yes
Garage Spaces
6
Land Lease
No
Levels
Three Or More
Number Of Stories
3
Parking
AttachedDirect AccessDrivewayUndergroundGarageGarage Door OpenerGated
Parking Spaces
6
Property Sub Type
Single Family Residence
Security
PrewiredSecurity SystemClosed Circuit Camera(s)Carbon Monoxide Detector(s)Fire Sprinkler SystemSecurity GateSmoke Detector(s)
Sewer
Public Sewer
Special Circumstances
Standard
Style
CustomMediterranean
Water Source
Public
Interior Features
Appliances
Built-In RangeDouble OvenDishwasher
Cooling
Central Air
Fireplace
Yes
Fireplace Features
ElectricGas StarterLiving RoomOutsideMaster Bedroom
Heating
Forced Air
Interior
Wet BarBreakfast BarCeiling Fan(s)Crown MoldingCathedral Ceiling(s)Central VacuumCoffered Ceiling(s)Eat-in KitchenElevatorGranite CountersOpen FloorplanRecessed LightingStorageWired for SoundPantry
Laundry Features
InsideLaundry RoomUpper Level
Main Level Bedrooms
2
Spa
Yes
Window Features
Window CoveringsBlindsDrapesSkylight(s)
Bathroom
Bedroom
Bonus Room
Den
Family Room
Game Room
Kitchen
Features - Granite Counters
Living Room
Master Bedroom
Pantry
ProjectionRoom
Sauna
Save
Ask
Tour
Hide
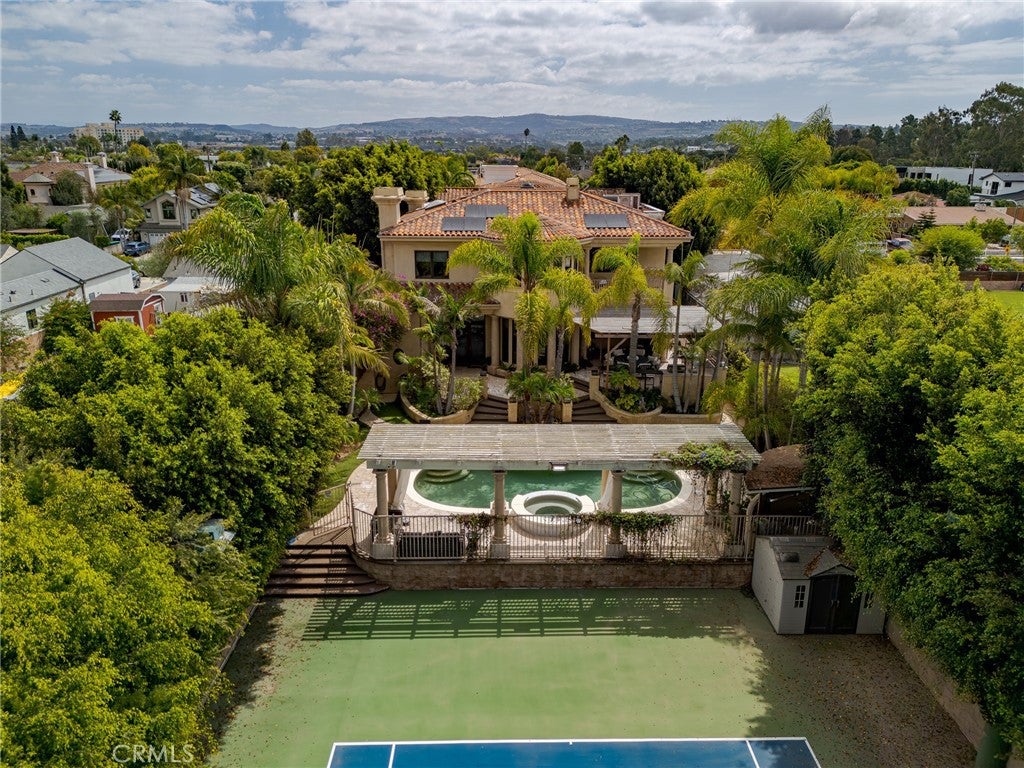
Exterior Features
Exterior
BarbecueBalconyFire Pit
Fencing
Block
Pool Features
PrivateIn GroundTile
Private Pool
Yes
Roof
Tile
Spa
Yes
Spa Features
In GroundPrivate
View
None
Waterview
None
Windows/Doors
Window CoveringsBlindsDrapesSkylight(s)
Community Features
Community Features
CurbsStreet LightsSidewalks
MLS Area
N7 - West Bay - Santa Ana Heights
School District
Newport Mesa Unified
Financing Terms Available
CashConventional
Building Access
Living Room
Schools
School District
Newport Mesa Unified
Elementary School
Unknown
Middle School
Unknown
High School
Unknown

This information is for your personal, non-commercial use and may not be used for any purpose other than to identify prospective properties you may be interested in purchasing. The display of MLS data is usually deemed reliable but is NOT guaranteed accurate by the MLS. Buyers are responsible for verifying the accuracy of all information and should investigate the data themselves or retain appropriate professionals. Information from sources other than the Listing Agent may have been included in the MLS data. Unless otherwise specified in writing, the Broker/Agent has not and will not verify any information obtained from other sources. The Broker/Agent providing the information contained herein may or may not have been the Listing and/or Selling Agent.
Neighborhood & Commute
Source: Walkscore
Disclosure: Community information and market data powered by Constellation Data Labs. Information is deemed reliable but not guaranteed.
Save
Ask
Tour
Hide
Did you know? You can invite friends and family to your search. They can join your search, rate and discuss listings with you.