Save
Ask
Tour
Hide
Share
$780,000
New Listing

13392 Beach Terrace
Garden Grove, CA 92844

Single Family Residence|Coming Soon
2
Beds
2
Total Baths
2
Full Baths
1,355
SqFt
$576
/SqFt
1977
Built
Subdivision:
Beach Terrace (BCHT)
County:
Orange
Listed by Emily Saenz of First Team Real Estate [email protected]
Call Now: 310.383.2578
Is this the listing for you? We can help make it yours.
310.383.2578
13392 Beach Terrace13392 Beach Terrace
Save
Ask
Tour
Hide
Share

Mortgage Calculator

Monthly Payment (Est.)

$3,559
Calculator powered by Showcase IDX, a Constellation1 Company. Copyright ©2026 Information is deemed reliable but not guaranteed.

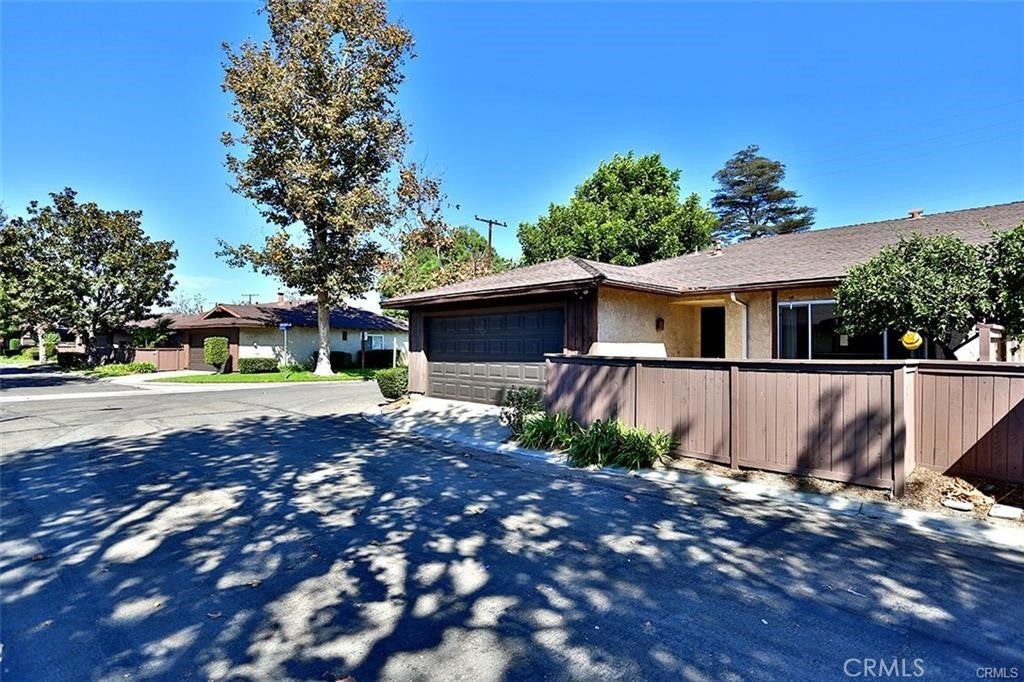
Welcome Home! This Amazing Single-Story End Unit with 2 Car Attached Garage, is nestled in a well-kept community. This home has useful upgrades and is truly move in ready. The home boasts a huge living room, a spacious kitchen overlooking a dining area - perfect for entertaining (or a second sitting area), large bedrooms with plenty of closets, and updated bathrooms for everyday conveniences. As soon as you walk in, you feel the open floor plan with vaulted ceilings, two separate living areas, AND a gorgeous brick fireplace for cozy living. This home has wood flooring, new AC unit, new furnace, new exterior paint and wooden fence, and a water/filter softener. The amenities continue with a community pool and nice common grass areas for your enjoyment. Centrally located near freeways, shopping centers, and many great eateries and restaurants, you'll love living at the center of everything you need. A definite home to see!

Save
Ask
Tour
Hide
Share
Listing Snapshot
Price 
$780,000
Days On Site 
0 Days
Bedrooms 
2
Inside Area (SqFt) 
1,355 sqft
Total Baths 
2
Full Baths 
2
Partial Baths 
N/A
Lot Size 
0.0758 Acres
Year Built 
1977
MLS® Number 
OC26192331
Status 
Coming Soon
Property Tax 
N/A
HOA/Condo/Coop Fees 
$361 monthly
Sq Ft Source 
Assessor
Friends & Family
Recent Activity
6 hours agoListing first seen on site
13 hours agoListing updated with changes from the MLS®
General Features
Acres 
0.0758
Attached Garage 
Yes
Disclosures 
CovenantsRestrictionsDisclosureHoaDisclosure
Garage 
Yes
Garage Spaces 
2
Land Lease 
No
Levels 
One
Number Of Stories 
1
Parking 
AttachedGaragePrivate
Parking Spaces 
2
Property Sub Type 
Single Family Residence
Sewer 
Public Sewer
Special Circumstances 
Standard
Water Source 
Public
Interior Features
Cooling 
Central Air
Fireplace 
Yes
Fireplace Features 
Family RoomGas
Flooring 
TileWood
Interior 
Ceiling Fan(s)High CeilingsOpen Floorplan
Laundry Features 
Gas Dryer HookupInsideIn Garage
Main Level Bedrooms 
2
Bathroom 
Features - Soaking Tub
Bedroom 
Dining Room 
Kitchen 
Laundry 
Save
Ask
Tour
Hide
Share
Exterior Features
Lot Features 
Corner Lot
Pool Features 
CommunityAssociation
View 
None
Waterview 
None
Community Features
Association Amenities 
Maintenance GroundsManagementPoolTrash
Association Dues 
361
Building Access 
front
Community Features 
CurbsStreet LightsSidewalksPool
Financing Terms Available 
CashConventional
HOA Fee Frequency 
Monthly
MLS Area 
65 - N of Blsa, S of GGrv, E of Bch, W of Brookhrs
School District 
Garden Grove Unified
Schools
School District
Garden Grove Unified
Elementary School
Unknown
Middle School
Unknown
High School
Unknown


This information is for your personal, non-commercial use and may not be used for any purpose other than to identify prospective properties you may be interested in purchasing. The display of MLS data is usually deemed reliable but is NOT guaranteed accurate by the MLS. Buyers are responsible for verifying the accuracy of all information and should investigate the data themselves or retain appropriate professionals. Information from sources other than the Listing Agent may have been included in the MLS data. Unless otherwise specified in writing, the Broker/Agent has not and will not verify any information obtained from other sources. The Broker/Agent providing the information contained herein may or may not have been the Listing and/or Selling Agent.

Neighborhood & Commute
Source: Walkscore
Disclosure: Community information and market data powered by Constellation Data Labs. Information is deemed reliable but not guaranteed.
Save
Ask
Tour
Hide
Share