


6 Canyon 65Irvine, CA 92603
Mortgage Calculator
Monthly Payment (Est.)
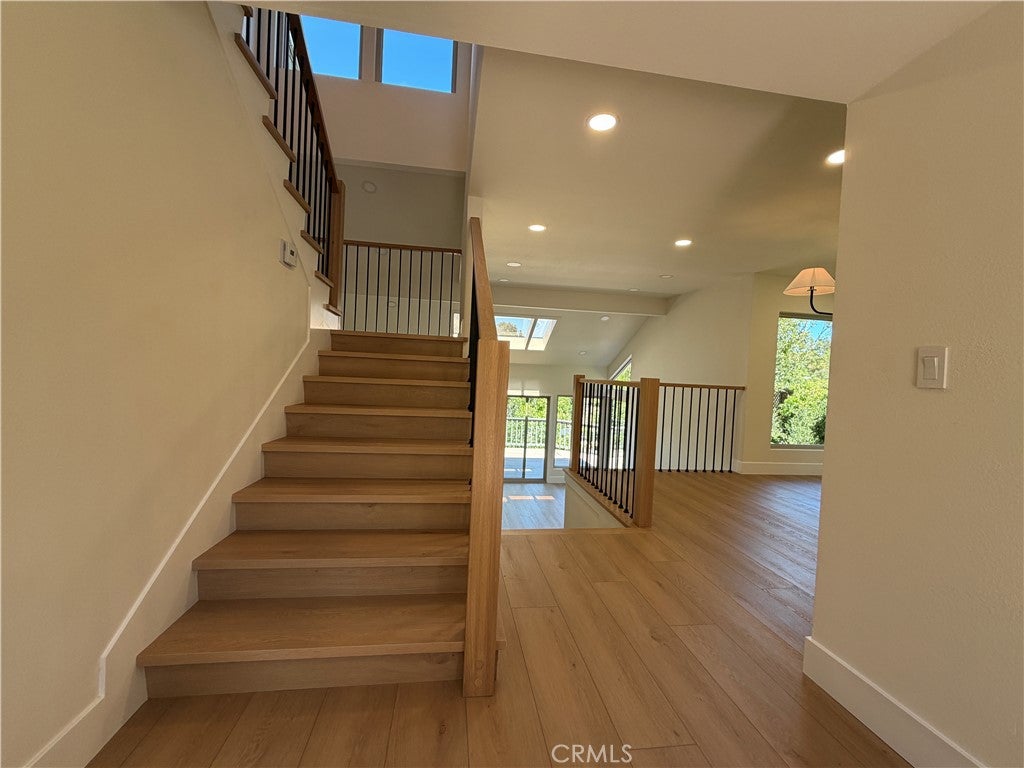
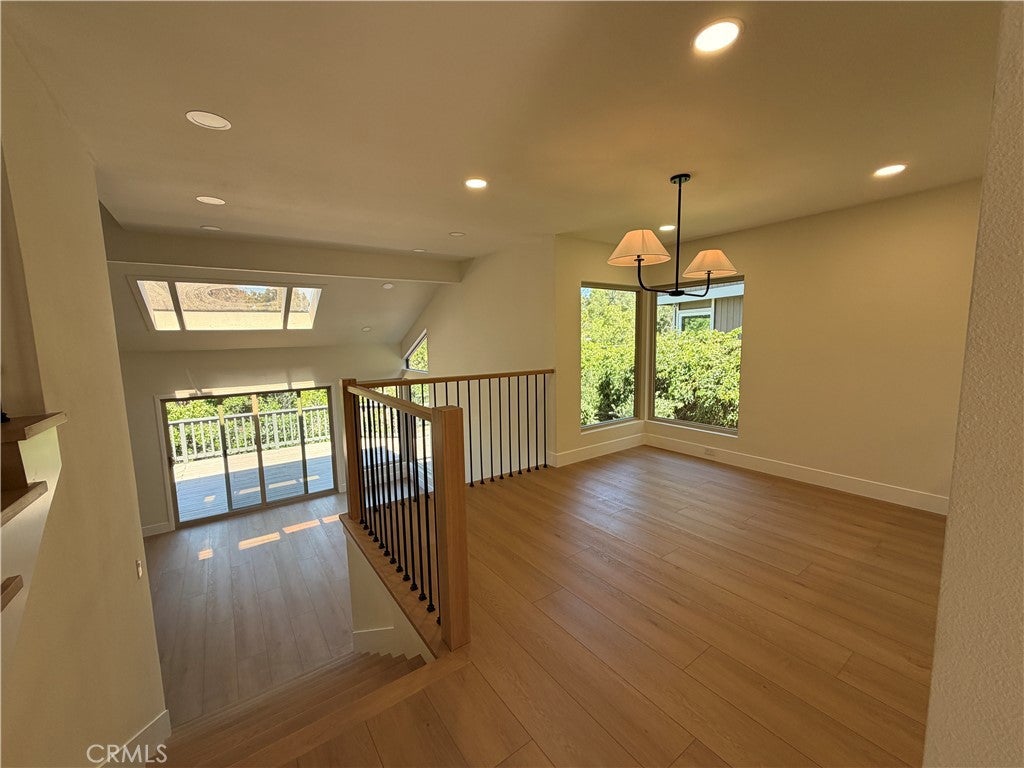
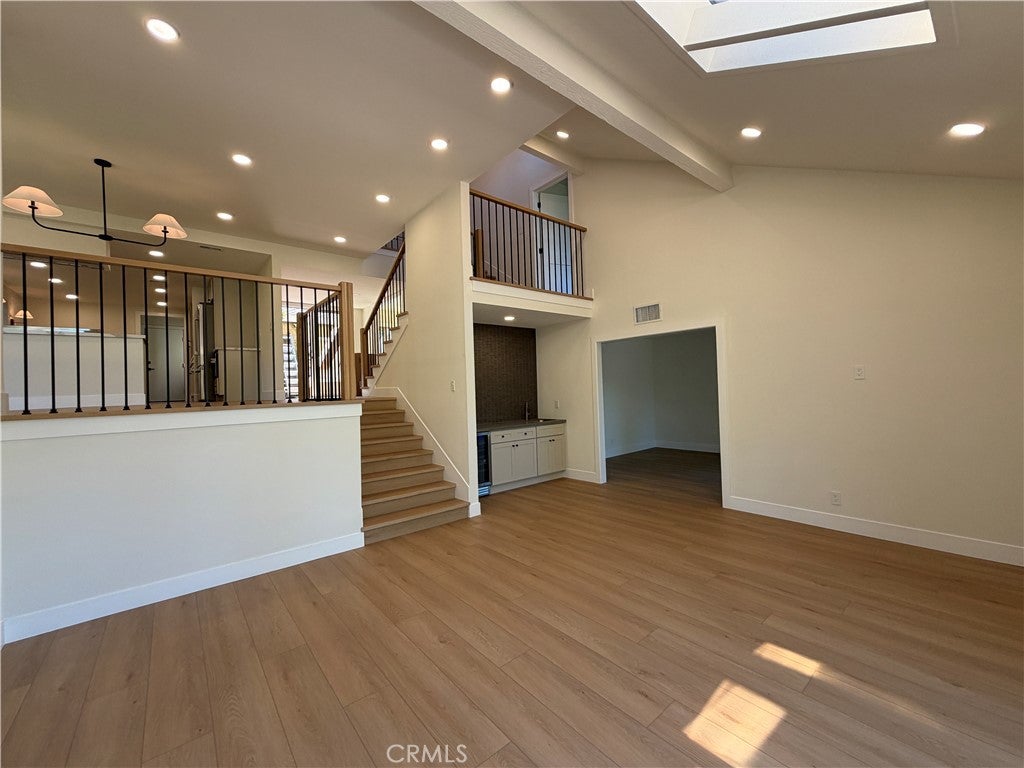
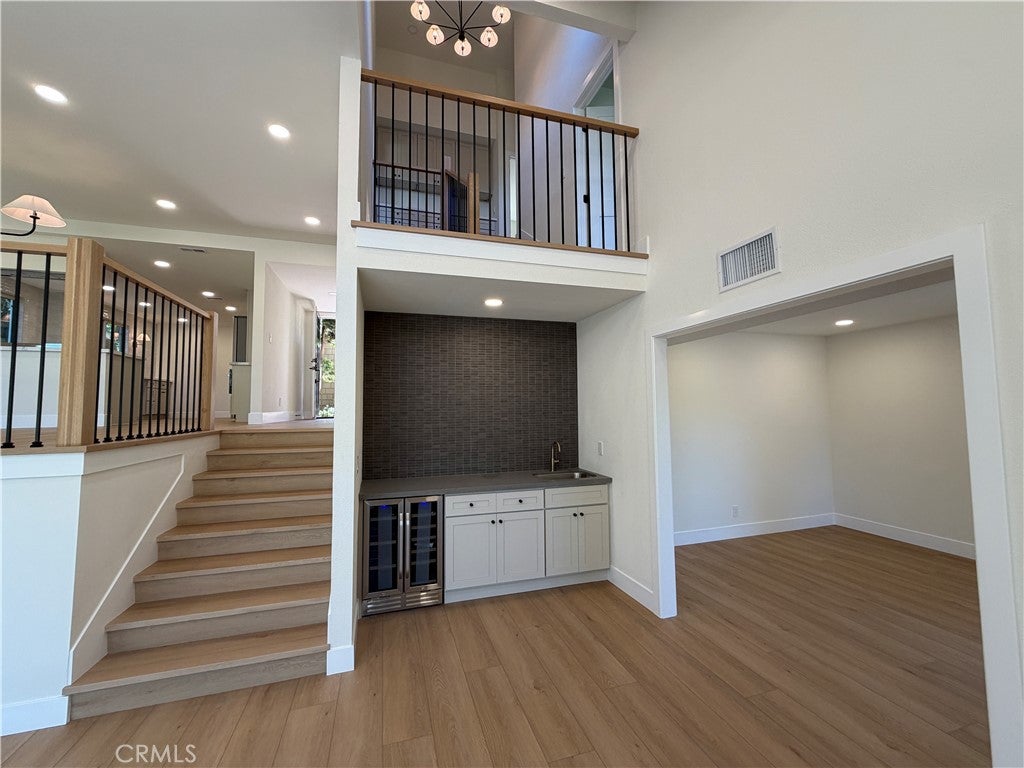
$9,809Welcome to your private oasis at 6 Canyon Ridge, nestled in the highly sought after enclave of Irvine's prestigious Turtle Rock. This exquisitely remodeled home which offers an unparalleled blend of modern luxury, supreme privacy, and breathtaking natural views. No expense has been spared in this comprehensive renovation, featuring gorgeous new Luxury Vinyl Plank (LVP) flooring seamlessly flowing throughout, and the ultimate peace of mind provided by a brand new PEX repipe. Upon entry, you are greeted by an abundance of natural light cascading through numerous skylights and large windows. The open-concept floor plan features soaring vaulted ceilings with exposed beams and a stunning custom staircase with sleek black iron balusters and white oak handrails. The heart of the home is the chef’s kitchen, masterfully redesigned to inspire. It boasts brilliant quartz countertops, gorgeous taupe shaker cabinetry, and high-end stainless steel appliances, including a professional 36 inch grade gas range. A massive picture window stretches across the bar area perfectly framing the lush greenery outside. Entertaining is a dream in the adjacent living and dining spaces. Gather around the stylish built-in wet bar, complete with a modern dark tile backsplash and a built-in wine refrigerator. The primary suite is a true sanctuary, highlighted by a spa inspired en-suite bathroom that belongs in a luxury magazine. It features a stunning freestanding soaking tub, a massive walk-in shower with designer vertical subway tiles that stretch the entire wall, and a dark stained oak dual vanity topped with quartz counters, accented by elegant brushed gold fixtures and arched mirrors. The secondary bathrooms are equally impressive, showcasing high-end finishes like custom green picket-tile, sleek black hardware, and designer lighting. Step through the sliding glass doors to discover an expansive, private wooden deck. Here, you can host al fresco dinners or simply relax while enjoying panoramic, unobstructed views of mature pines and rolling hills. An attached two-car garage completes this perfect home located right off the expansive interior laundry. Located in a coveted community, you are minutes from top tier award winning schools such as Turtle Rock Elementary and University High School, scenic hiking trails, world-class shopping at Irvine Spectrum and Fashion Island, and beautiful OC beaches. Discover Southern California luxury living at its absolute finest!
| 5 hours ago | Listing first seen on site | |
| 12 hours ago | Listing updated with changes from the MLS® |

This information is for your personal, non-commercial use and may not be used for any purpose other than to identify prospective properties you may be interested in purchasing. The display of MLS data is usually deemed reliable but is NOT guaranteed accurate by the MLS. Buyers are responsible for verifying the accuracy of all information and should investigate the data themselves or retain appropriate professionals. Information from sources other than the Listing Agent may have been included in the MLS data. Unless otherwise specified in writing, the Broker/Agent has not and will not verify any information obtained from other sources. The Broker/Agent providing the information contained herein may or may not have been the Listing and/or Selling Agent.
Did you know? You can invite friends and family to your search. They can join your search, rate and discuss listings with you.