


14431 Shirley StreetWestminster, CA 92683
Mortgage Calculator
Monthly Payment (Est.)
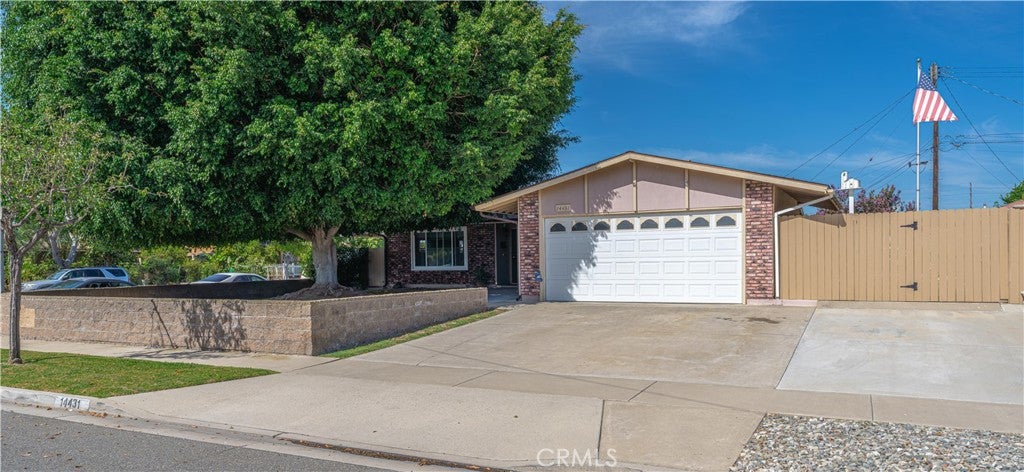
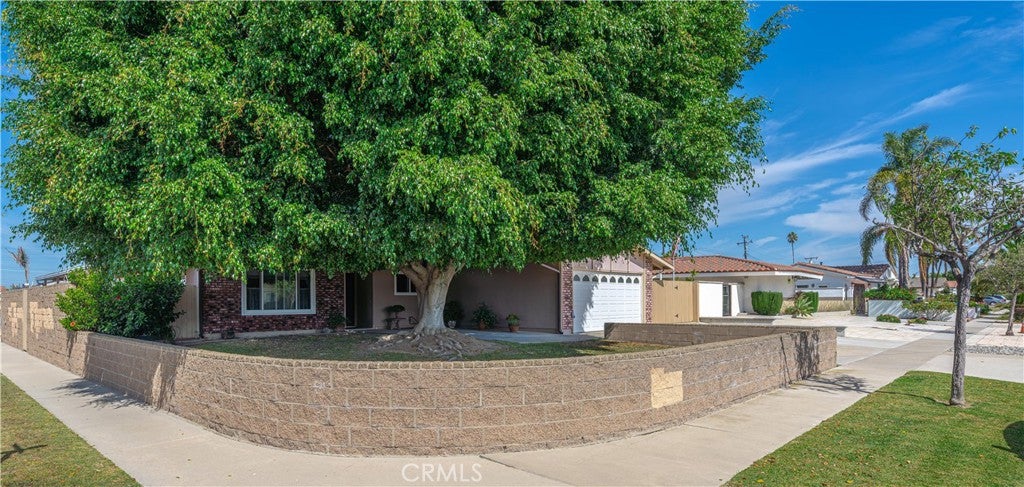
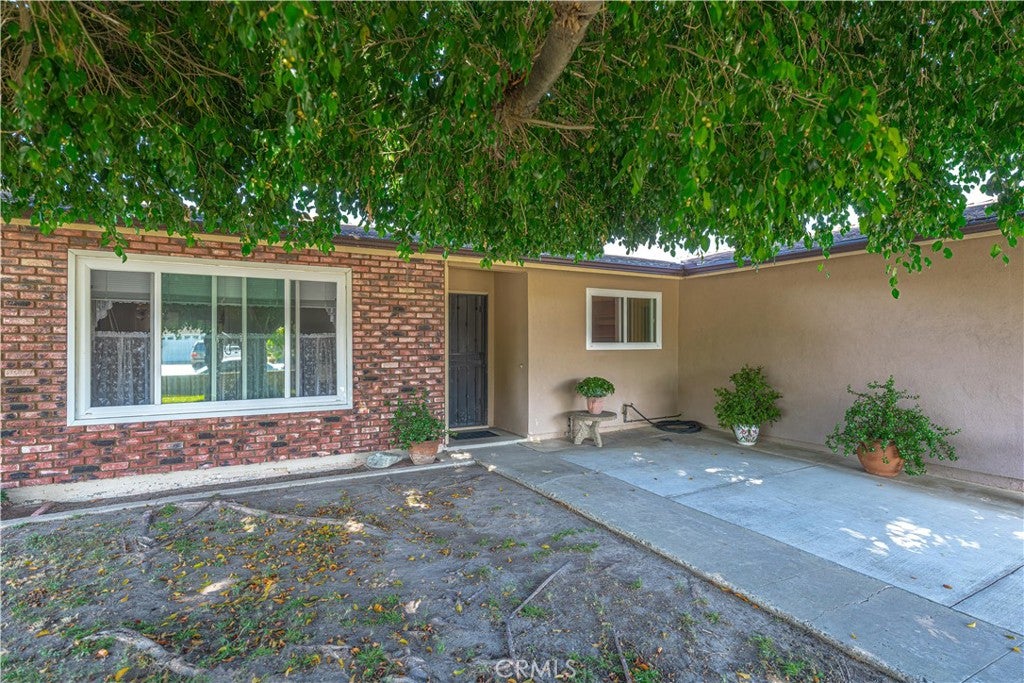
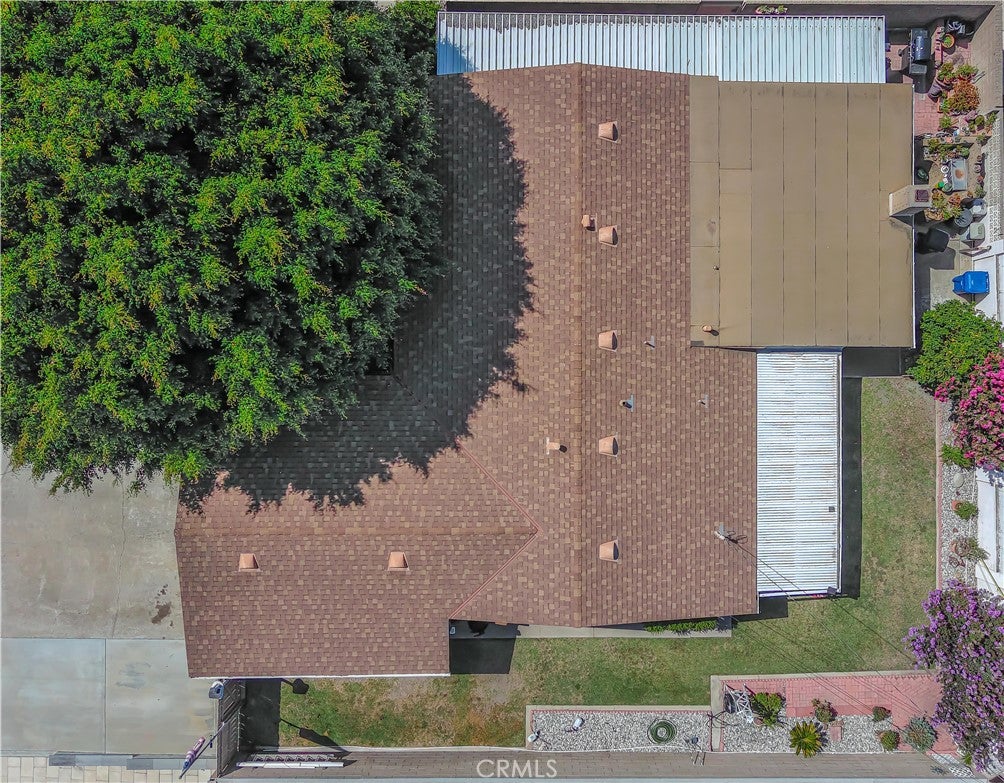
$4,553The property located at 14431 Shirley St. boasts a spacious 1,560-square-foot residence set on a generous 7,500-square-foot corner lot. This home features three bedrooms and two full bathrooms, and a bonus room with a fireplace, making it ideal for families or those seeking extra space. The extra-wide driveway can accommodate multiple vehicles, and the generously sized side yard provides extra space for storage. The home’s location is exceptionally convenient, positioned centrally near Little Saigon. Residents will enjoy easy access to major freeways such as Fwy 22 and 405, enhancing connectivity to the wider area. In addition, the vicinity includes several shopping centers and supermarkets, and is situated within a highly regarded school district, making it an ideal spot for families and individuals seeking both convenience and comfort. More details and photos coming soon!
| 4 hours ago | Listing first seen on site | |
| 11 hours ago | Listing updated with changes from the MLS® |

This information is for your personal, non-commercial use and may not be used for any purpose other than to identify prospective properties you may be interested in purchasing. The display of MLS data is usually deemed reliable but is NOT guaranteed accurate by the MLS. Buyers are responsible for verifying the accuracy of all information and should investigate the data themselves or retain appropriate professionals. Information from sources other than the Listing Agent may have been included in the MLS data. Unless otherwise specified in writing, the Broker/Agent has not and will not verify any information obtained from other sources. The Broker/Agent providing the information contained herein may or may not have been the Listing and/or Selling Agent.
Did you know? You can invite friends and family to your search. They can join your search, rate and discuss listings with you.