Save
Ask
Tour
Hide
Share
$1,027,000
New Listing

10305 Triple Crown Lane
Cypress, CA 90720

For Sale|Condominium|Active
3
Beds
4
Total Baths
3
Full Baths
1
Partial Bath
1,871
SqFt
$549
/SqFt
2022
Built
Subdivision:
Belmont
County:
Orange
Listed by Kayla Breneman of Bon Life Real Estate Corporation [email protected]
Call Now: 310.383.2578
Is this the listing for you? We can help make it yours.
310.383.2578
10305 Triple Crown Lane10305 Triple Crown Lane10305 Triple Crown Lane10305 Triple Crown Lane
Save
Ask
Tour
Hide
Share

Mortgage Calculator

Monthly Payment (Est.)

$4,686
Calculator powered by Showcase IDX, a Constellation1 Company. Copyright ©2026 Information is deemed reliable but not guaranteed.

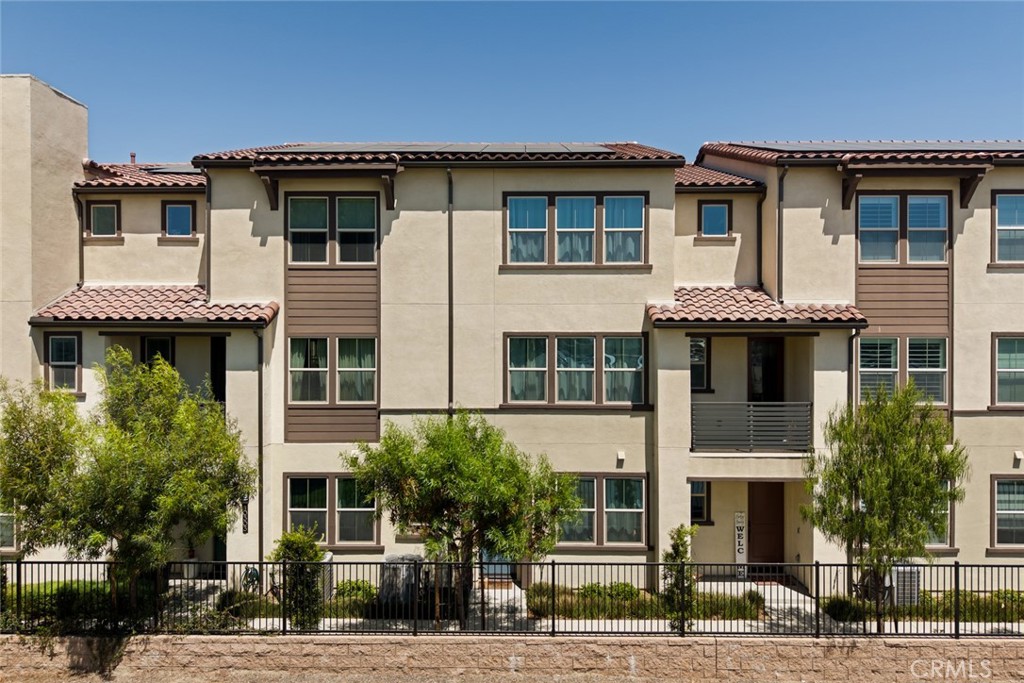
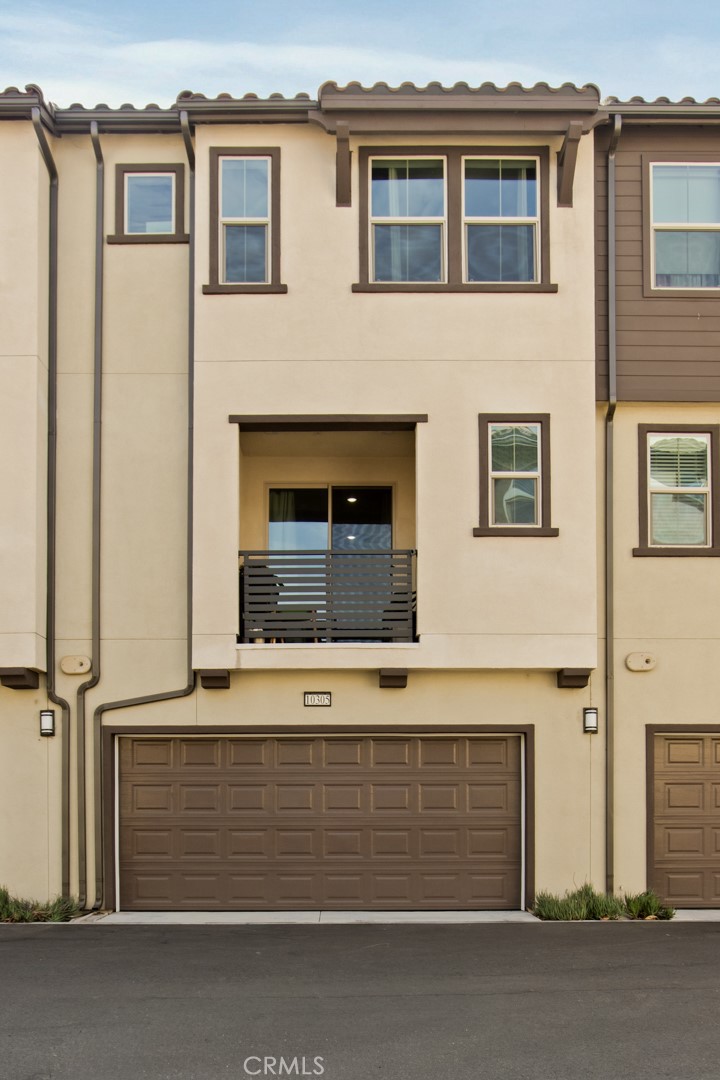
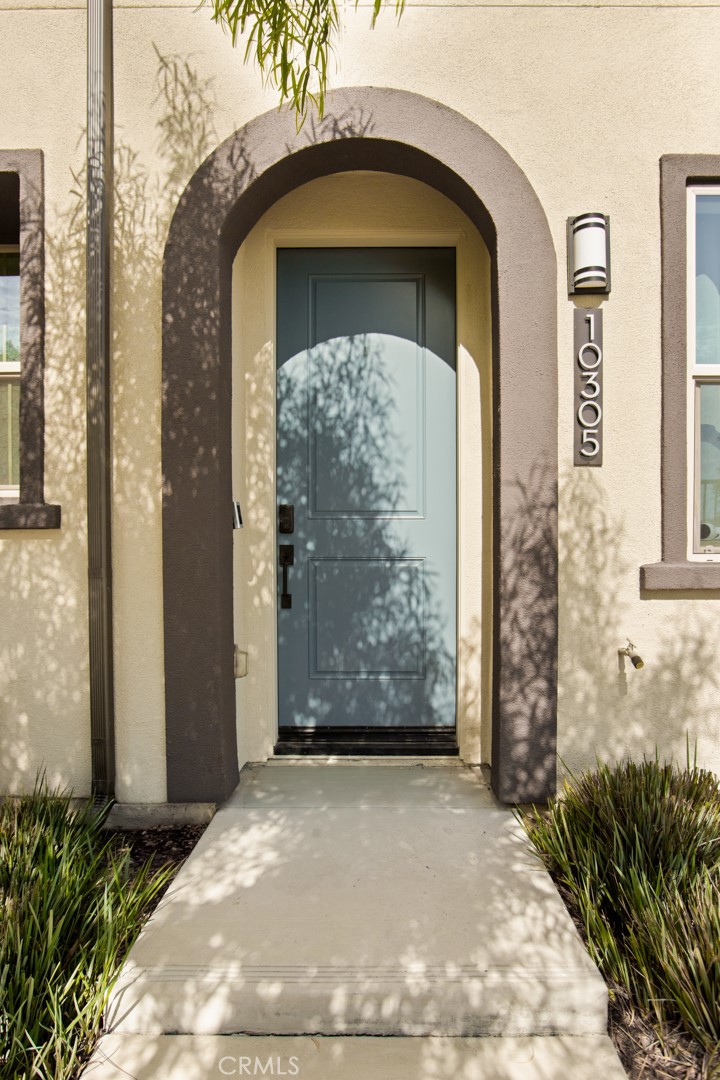
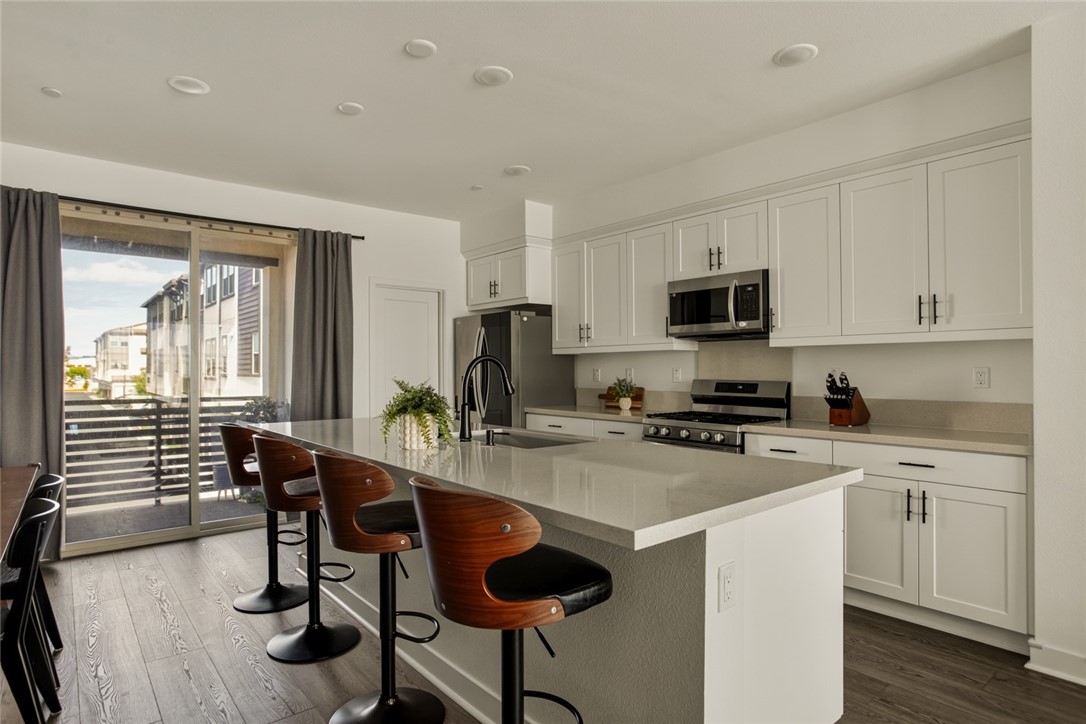
Built in 2022 in the desirable Belmont community, this 3-bedroom, 3.5-bathroom home offers modern finishes and a layout designed for everyday ease. A bottom-level bedroom with its own ensuite bathroom makes an ideal setup for multigenerational living or hosting guests with privacy, while the open floor plan upstairs creates an easy flow for everyday living and entertaining alike. The home also comes equipped with solar, an added value for energy efficiency and monthly savings. The kitchen is the heart of the home, anchored by an oversized island and a walk-in pantry that keeps everything organized and within reach. A balcony off the dining room and kitchen extends the living space outdoors, perfect for morning coffee or evening unwinding. Upstairs, upgraded LVP flooring brings a clean, modern look to the entire second level. The primary suite is a true retreat, boasting a walk-in shower and two closets, including a spacious walk-in. The second bedroom on the top floor also enjoys its own ensuite bathroom and a large walk-in closet, offering comfort and privacy. For added convenience, the home also features a dedicated laundry room. Community amenities add even more to love, including a pool and spa, along with a picnic area featuring tables, BBQs, and a fire pit, perfect for gathering with neighbors and friends. Location adds even more value here. The community offers direct gate access to Trader Joe's, and you're just moments from Costco, Mitsuwa Market, BLK Dot Coffee, and more.

Save
Ask
Tour
Hide
Share
Listing Snapshot
Price 
$1,027,000
Days On Site 
0 Days
Bedrooms 
3
Inside Area (SqFt) 
1,871 sqft
Total Baths 
4
Full Baths 
3
Partial Baths 
1
Lot Size 
0.6244 Acres
Year Built 
2022
MLS® Number 
OC26157904
Status 
Active
Property Tax 
N/A
HOA/Condo/Coop Fees 
$358 monthly
Sq Ft Source 
Assessor
Friends & Family
Recent Activity
18 hours agoListing first seen on site
18 hours agoListing updated with changes from the MLS®
General Features
Acres 
0.6244
Attached Garage 
Yes
Disclosures 
CovenantsRestrictionsDisclosureHoaDisclosure
Energy Features 
Solar
Foundation 
Slab
Garage 
Yes
Garage Spaces 
2
Green Energy Efficient 
HVAC
Land Lease 
No
Levels 
Three Or More
Number Of Stories 
3
Parking 
AttachedGarageSide By Side
Parking Spaces 
2
Property Condition 
Updated/Remodeled
Property Sub Type 
Condominium
Security 
Carbon Monoxide Detector(s)Smoke Detector(s)
Sewer 
Public Sewer
Special Circumstances 
Standard
Style 
Contemporary
Utilities 
Electricity ConnectedNatural Gas ConnectedSewer ConnectedWater Connected
Water Source 
Public
Interior Features
Appliances 
DishwasherDisposalGas OvenGas RangeMicrowaveWasher/Dryer Stacked
Cooling 
Central AirWhole House FanAttic Fan
Electric 
220 Volts in GaragePhotovoltaics Third-Party Owned
Fireplace Features 
None
Flooring 
CarpetTileVinyl
Heating 
CentralForced Air
Interior 
Breakfast BarOpen FloorplanPantryRecessed LightingWalk-In Closet(s)
Laundry Features 
Washer HookupGas Dryer HookupInsideLaundry RoomUpper Level
Main Level Bedrooms 
1
Spa 
Yes
Window Features 
Double Pane WindowsScreens
Bathroom 
Bedroom 
Dining Room 
Family Room 
Kitchen 
Features - Kitchen Island
Laundry 
Master Bathroom 
Master Bedroom 
Other 
Features - Walk-In Closet(s)
Pantry 
Save
Ask
Tour
Hide
Share
Exterior Features
Construction Details 
Stucco
Exterior 
LightingRain Gutters
Fencing 
None
Patio And Porch 
Deck
Pool Features 
CommunityHeatedIn GroundAssociation
Road Frontage 
City Street
Spa 
Yes
Spa Features 
CommunityHeated
View 
Neighborhood
Waterview 
Neighborhood
Windows/Doors 
Double Pane WindowsScreens
Community Features
Association Amenities 
BarbecuePicnic AreaPoolSpa/Hot Tub
Association Dues 
358
Building Access 
1
Community Features 
Street LightsSuburbanSidewalksPool
Financing Terms Available 
CashConventionalLease Back1031 Exchange
HOA Fee Frequency 
Monthly
MLS Area 
80 - Cypress North of Katella
Roads 
Paved
School District 
Cypress School District
Schools
School District
Cypress School District
Elementary School
Vessels
Middle School
Lexington
High School
Cypress


This information is for your personal, non-commercial use and may not be used for any purpose other than to identify prospective properties you may be interested in purchasing. The display of MLS data is usually deemed reliable but is NOT guaranteed accurate by the MLS. Buyers are responsible for verifying the accuracy of all information and should investigate the data themselves or retain appropriate professionals. Information from sources other than the Listing Agent may have been included in the MLS data. Unless otherwise specified in writing, the Broker/Agent has not and will not verify any information obtained from other sources. The Broker/Agent providing the information contained herein may or may not have been the Listing and/or Selling Agent.

Neighborhood & Commute
Source: Walkscore
Disclosure: Community information and market data powered by Constellation Data Labs. Information is deemed reliable but not guaranteed.
Save
Ask
Tour
Hide
Share