


21315 AmoraMission Viejo, CA 92692
Mortgage Calculator
Monthly Payment (Est.)
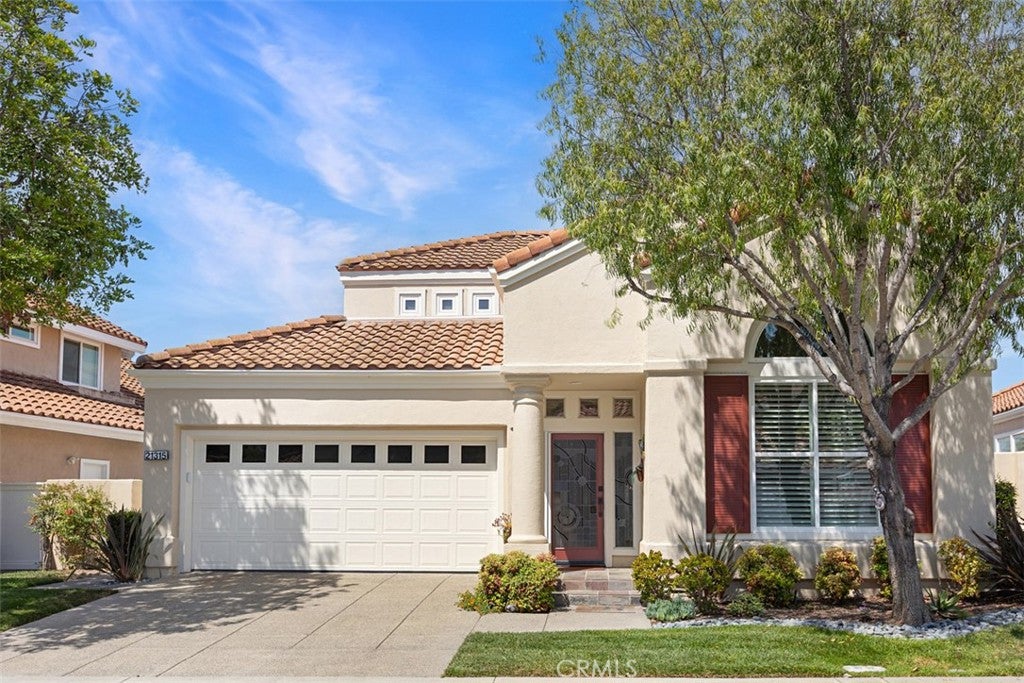
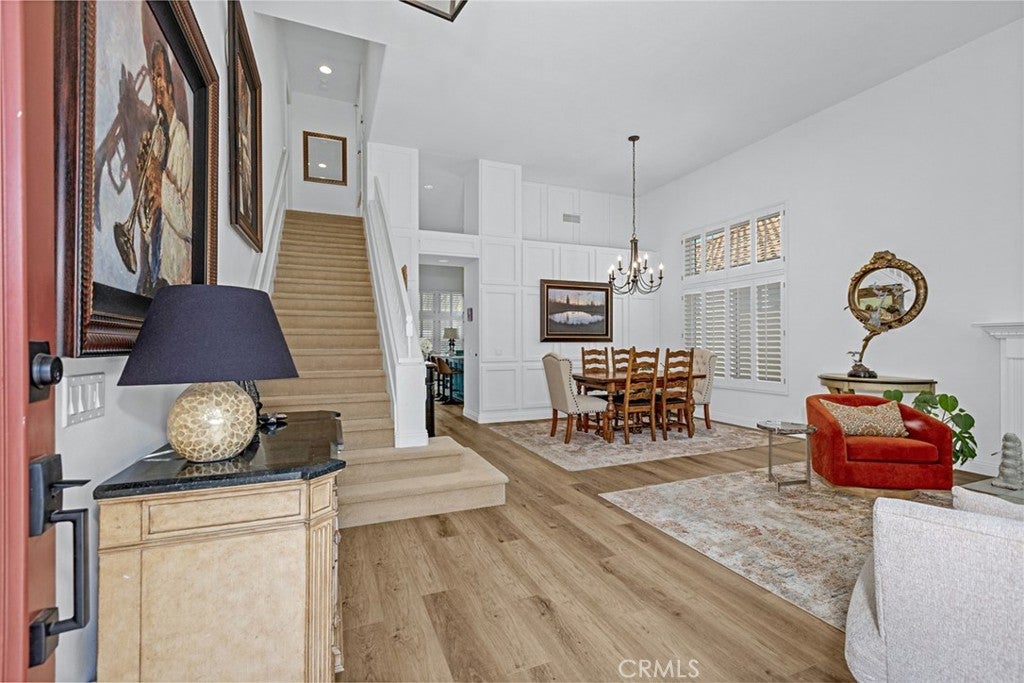
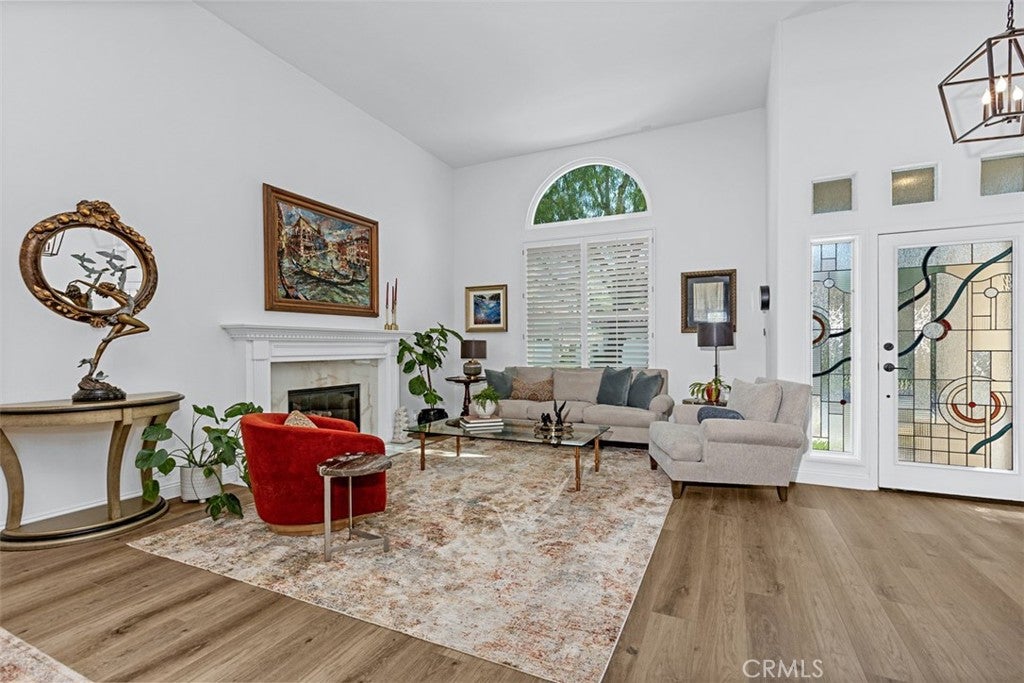
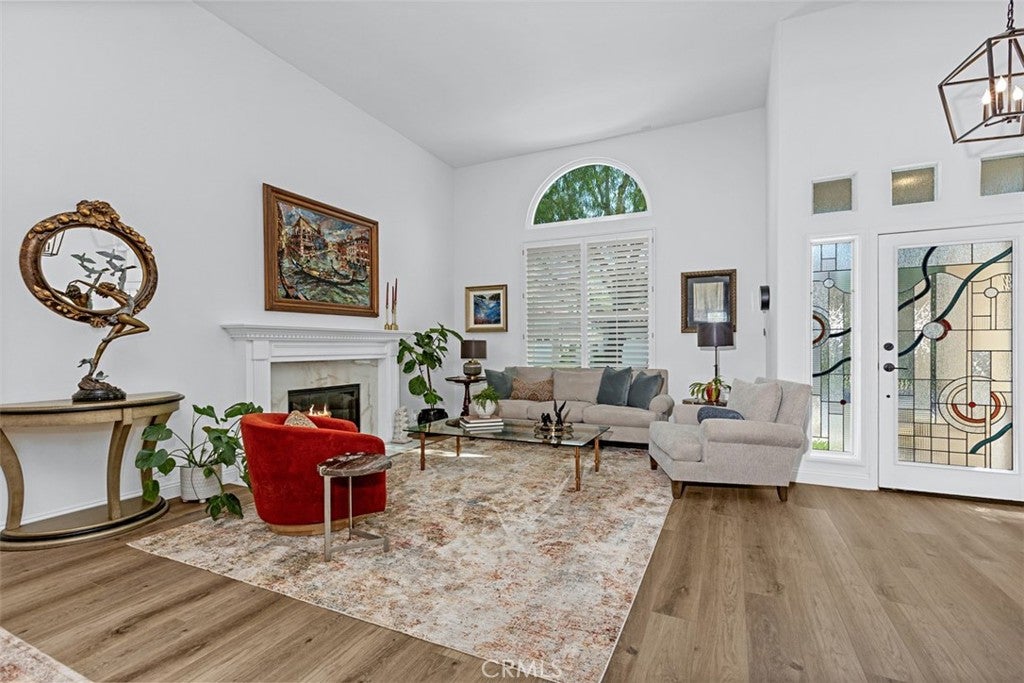
$6,091Experience panoramic views and exceptional living in this highly upgraded 3-bedroom, 3-bath home in Mission Viejo's premier guard-gated 55+ community. Featuring one of the community's most sought-after floor plans. Designed for comfort and flexibility, the home offers two bedrooms and two full bathrooms on the main level, including a spacious primary suite, plus a private upstairs en-suite bedroom that's ideal for guests or multigenerational living. Custom leaded glass entry doors welcome you into a bright, inviting living room with soaring ceilings, abundant natural light, a cozy fireplace, and an elegant formal dining area enhanced with custom wood molding. Beautiful luxury vinyl plank flooring extends throughout the entire downstairs and continues into the upstairs suite. The updated kitchen features quartz countertops, newer appliances, and an oversized custom island that opens to the comfortable family room with direct access to the backyard. The primary suite is perfectly positioned to capture the spectacular views and offers private patio access. The primary bath includes a large walk-in shower, dual-sink vanity, private water closet, and generous storage. A second downstairs bedroom, currently used as a home office, is adjacent to a full bath with a jetted tub. The well-appointed laundry room includes a utility sink, storage cabinets, stackable washer and dryer, and direct access to the garage. Upstairs, the private en-suite bedroom provides an ideal retreat for guests, while a large finished attic offers valuable additional storage space. The backyard is truly the highlight of the home, showcasing breathtaking panoramic views, beautifully landscaped planters, mature greenery, a tranquil fountain, and multiple areas for relaxing or entertaining. This is a rare opportunity to own a thoughtfully upgraded home with an exceptional floor plan and unforgettable views. Palmia is second to none, offering resort-style amenities including an 18-hole putting green, tennis, paddle tennis, pickleball, pool and spa, bocce, fitness center, billiards, card room, library, beautiful clubhouse, social clubs, parties, and much more. Residents also enjoy access to Lake Mission Viejo, featuring sandy beaches, boating, and popular summer concerts.
| yesterday | Listing first seen on site | |
| yesterday | Listing updated with changes from the MLS® |

This information is for your personal, non-commercial use and may not be used for any purpose other than to identify prospective properties you may be interested in purchasing. The display of MLS data is usually deemed reliable but is NOT guaranteed accurate by the MLS. Buyers are responsible for verifying the accuracy of all information and should investigate the data themselves or retain appropriate professionals. Information from sources other than the Listing Agent may have been included in the MLS data. Unless otherwise specified in writing, the Broker/Agent has not and will not verify any information obtained from other sources. The Broker/Agent providing the information contained herein may or may not have been the Listing and/or Selling Agent.
Did you know? You can invite friends and family to your search. They can join your search, rate and discuss listings with you.