


227 N SweetwaterAnaheim, CA 92807

Mortgage Calculator
Monthly Payment (Est.)
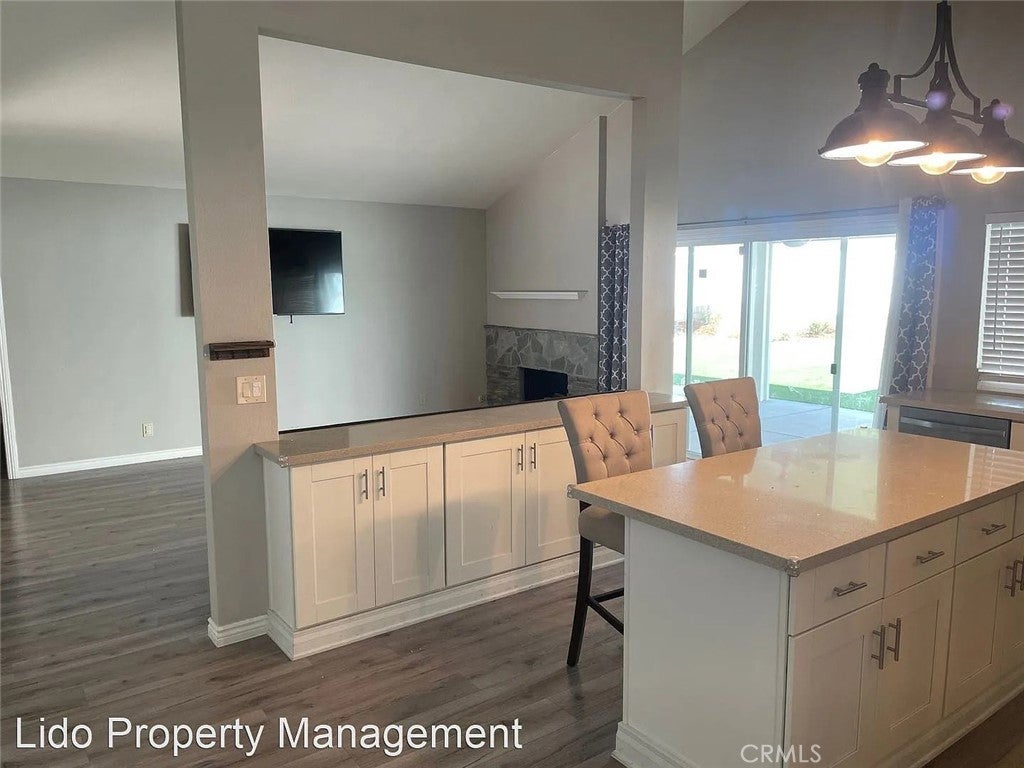
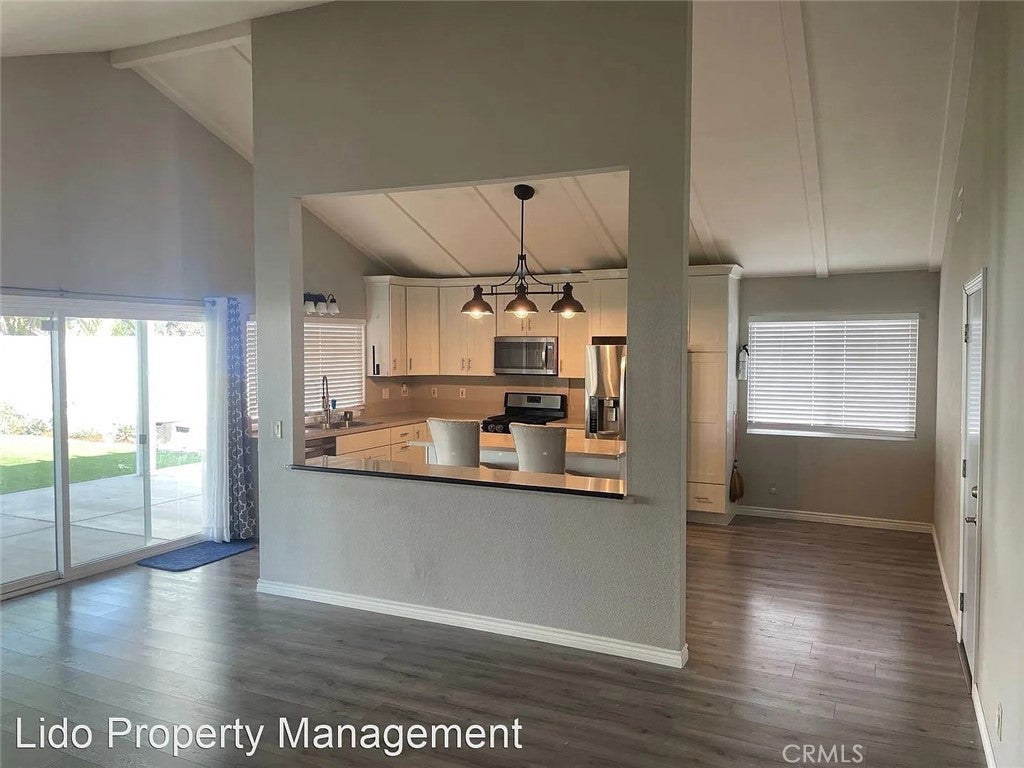
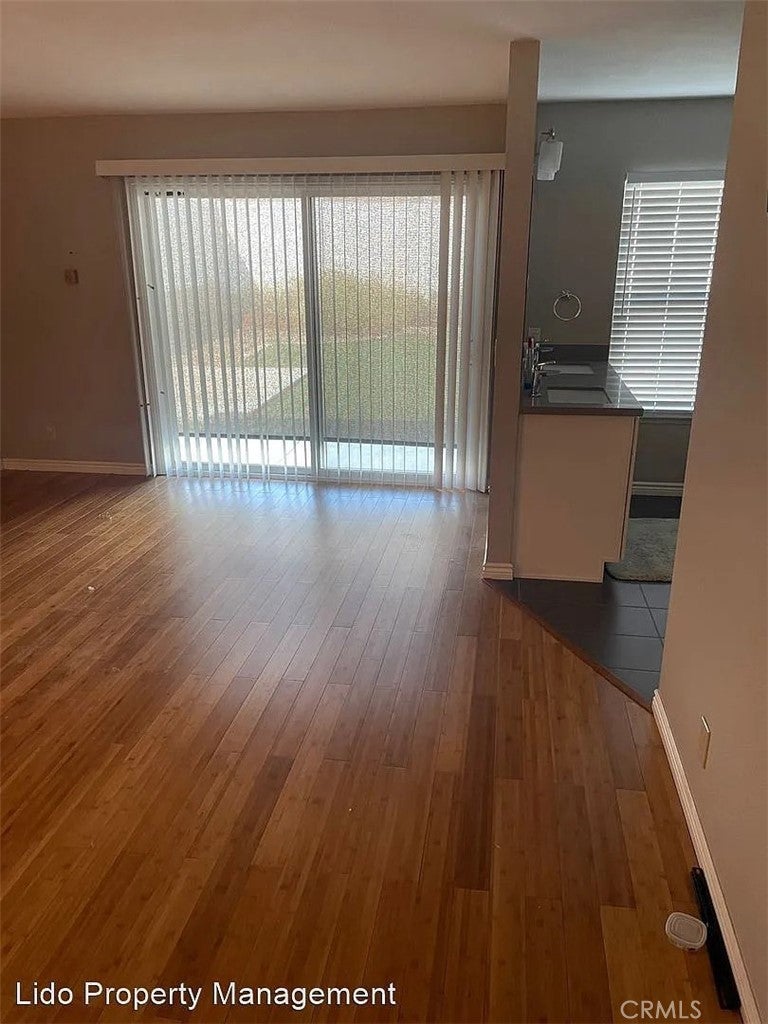
$4,791Step into this stunning, modern one-story home featuring an open floor plan, sleek laminate plank flooring, and dual-pane windows throughout. The heart of the home is a fully remodeled kitchen boasting elegant white cabinetry, quartz countertops, a large center island with breakfast bar seating, and premium stainless steel appliances. The space flows seamlessly into a dining area and a living room highlighted by beautiful vaulted ceilings and a stone-faced fireplace. Three of the four spacious bedrooms features hardwood flooring and all are with mirrored closet doors, while both bathrooms have been thoughtfully updated with contemporary vanities and custom shower tiling. The outdoor living space is an entertainer’s dream, featuring a large backyard with a beautiful covered patio, built-in ceiling fans, a flat-screen TV, and a lush green lawn. The yard is ready for your gatherings with a fire pit, gas hookups, and electrical outlets. Additional features include a two-car garage with a dedicated laundry area and a newer water heater. Perfectly situated for an active lifestyle, this home is just moments away from the scenic river trail for walking and biking, as well as top-rated schools, premier shopping, dining, and easy freeway access.
| 10 hours ago | Listing first seen on site | |
| 17 hours ago | Listing updated with changes from the MLS® |

This information is for your personal, non-commercial use and may not be used for any purpose other than to identify prospective properties you may be interested in purchasing. The display of MLS data is usually deemed reliable but is NOT guaranteed accurate by the MLS. Buyers are responsible for verifying the accuracy of all information and should investigate the data themselves or retain appropriate professionals. Information from sources other than the Listing Agent may have been included in the MLS data. Unless otherwise specified in writing, the Broker/Agent has not and will not verify any information obtained from other sources. The Broker/Agent providing the information contained herein may or may not have been the Listing and/or Selling Agent.
Did you know? You can invite friends and family to your search. They can join your search, rate and discuss listings with you.