Save
Ask
Tour
Hide
Share
$699,000
New Listing

12680 Springbrook Drive C
San Diego, CA 92128

For Sale|Condominium|Active
2
Beds
2
Total Baths
2
Full Baths
1,200
SqFt
$583
/SqFt
1993
Built
County:
San Diego
Listed by Beverly Holtz of Berkshire Hathaway HomeService [email protected]
Call Now: 310.383.2578
Is this the listing for you? We can help make it yours.
310.383.2578
12680 Springbrook Drive C12680 Springbrook Drive C12680 Springbrook Drive C12680 Springbrook Drive C
Save
Ask
Tour
Hide
Share

Mortgage Calculator

Monthly Payment (Est.)

$3,189
Calculator powered by Showcase IDX, a Constellation1 Company. Copyright ©2026 Information is deemed reliable but not guaranteed.

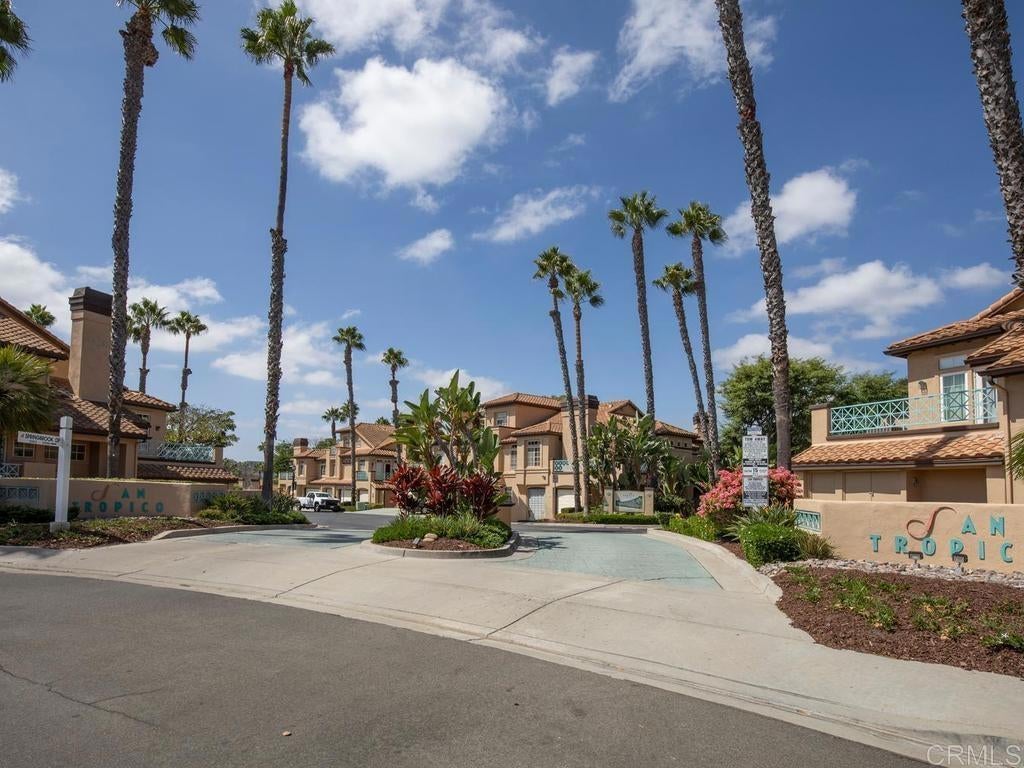
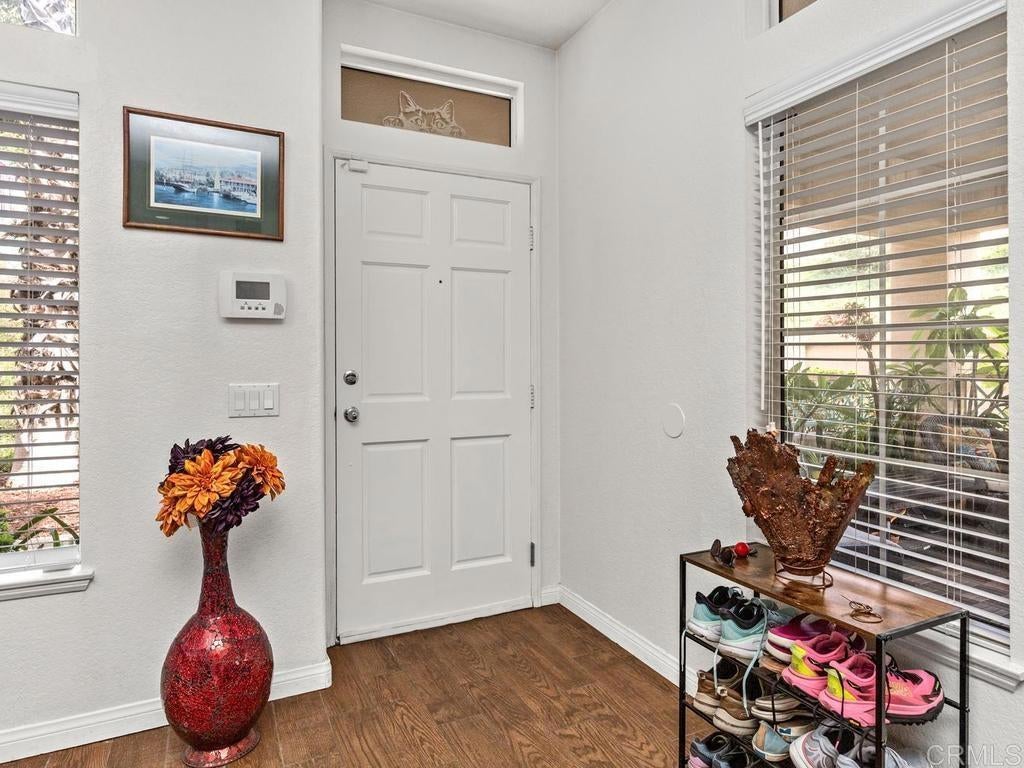
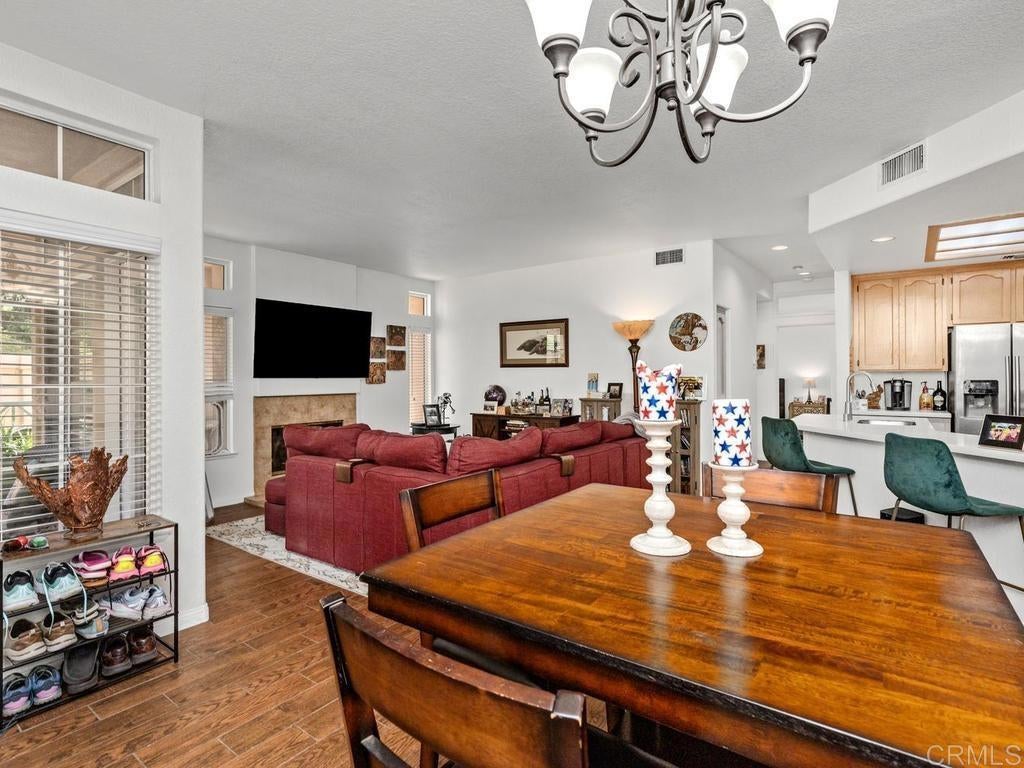
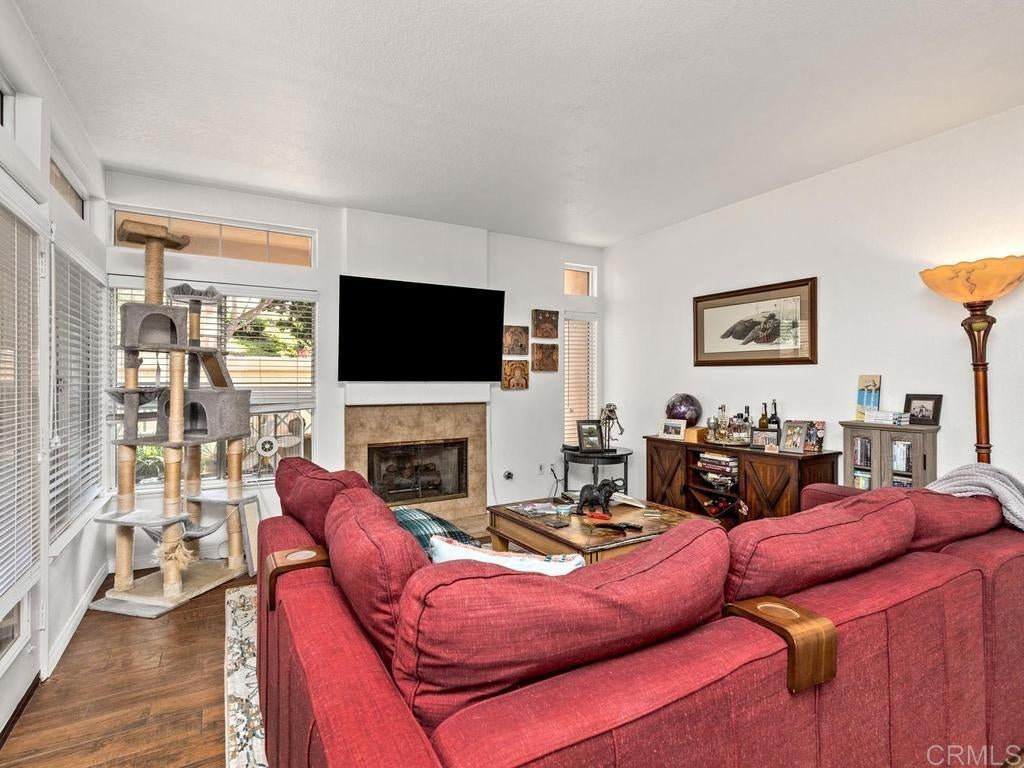
Enjoy The Sunny San Diego Lifestyle In This 2 Bedroom, 2 Bath Home Nestled In A Quiet Cul-De-Sac In The Desirable San Tropico Community in Sabre Springs. The Front Door Leads Into The Open Concept Living Area Featuring A Cozy Fireplace And Access To A Private Covered Patio, Perfect For Enjoying Your Morning Coffee Or Relaxing In The Evening. The Dining Area Includes An Extra Large Walk-In Closet. The Kitchen Offers Quartz Counters, A Newer Gas Range And Electric Oven, Plus A Breakfast Bar. There Is A Separate Laundry Room Which Leads To The Deep One Car Garage With Abundant Storage. The Primary Bedroom Shares An En-Suite Primary Bath, Complete With Dual Vanity, Walk-In Shower & Walk-In Closet. The Secondary Bedroom Is Located Right Across From The Hall Bath. There Is A Second Parking Spot In The Driveway And Plenty Of Guest Parking Nearby. This Well-Maintained Community Enjoys A Sparkling Pool And Spa, Perfect For Sunning And Swimming. Conveniently Located Near I-15 And The 56 Freeways. Parks, Shopping, Casual Dining, Entertainment And Recreational Options Are Close By. This Home Is Located Within The Highly Acclaimed Poway Unified School District.

Save
Ask
Tour
Hide
Share
Listing Snapshot
Price 
$699,000
Days On Site 
0 Days
Bedrooms 
2
Inside Area (SqFt) 
1,200 sqft
Total Baths 
2
Full Baths 
2
Partial Baths 
N/A
Lot Size 
2.2091 Acres
Year Built 
1993
MLS® Number 
NDP2608785
Status 
Active
Property Tax 
N/A
HOA/Condo/Coop Fees 
$594 monthly
Sq Ft Source 
Assessor
Friends & Family
Recent Activity
7 hours agoListing updated with changes from the MLS®
16 hours agoListing first seen on site
General Features
Acres 
2.2091
Attached Garage 
Yes
Disclosures 
CovenantsRestrictionsDisclosureHoaDisclosure
Foundation 
Concrete Perimeter
Garage 
Yes
Garage Spaces 
1
Land Lease 
No
Levels 
One
Number Of Stories 
1
Parking 
AttachedDrivewayGarageGuest
Parking Spaces 
2
Pets 
Yes
Property Sub Type 
Condominium
Security 
Carbon Monoxide Detector(s)Smoke Detector(s)
Sewer 
Public Sewer
Special Circumstances 
Standard
Style 
MediterraneanPatioHome
Utilities 
Cable ConnectedElectricity ConnectedSee Remarks
Zoning 
R1
Interior Features
Appliances 
Built-In RangeDishwasherElectric OvenGas CooktopDisposalGas Water HeaterRefrigeratorVented Exhaust FanDryerWasher
Cooling 
Central Air
Electric 
220 Volts in Laundry
Fireplace 
Yes
Fireplace Features 
GasLiving Room
Flooring 
CarpetLaminateTile
Furnished 
Unfurnished
Heating 
Forced AirFireplace(s)
Interior 
Breakfast BarOpen FloorplanWalk-In Closet(s)Master Downstairs
Laundry Features 
Electric Dryer HookupGas Dryer HookupInsideLaundry Room
Main Level Bedrooms 
2
Spa 
Yes
Window Features 
BlindsDouble Pane WindowsScreens
Bathroom 
Bedroom 
Dining Room 
Kitchen 
Laundry 
Living Room 
Master Bathroom 
Master Bedroom 
Other 
Features - Walk-In Closet(s)
Save
Ask
Tour
Hide
Share
Exterior Features
Exterior 
Rain Gutters
Lot Features 
Cul-De-Sac
Patio And Porch 
CoveredPatio
Pool Features 
CommunityHeatedIn GroundAssociation
Roof 
Tile
Spa 
Yes
Spa Features 
HeatedIn Ground
View 
None
Waterview 
None
Windows/Doors 
BlindsDouble Pane WindowsScreens
Community Features
Association Amenities 
Maintenance GroundsPoolSpa/Hot TubTrash
Association Fee 
$594.0
Association Fee Frequency 
Monthly
Community Features 
CurbsStreet LightsSuburbanSidewalksPool
MLS Area 
92128 - Rancho Bernardo
School District 
Poway Unified
Financing Terms Available 
CashConventionalVA Loan
Building Access 
Front Door
Roads 
Paved
Schools
School District
Poway Unified
Elementary School
Morning Creek
Middle School
Meadowbrook
High School
Mt. Carmel


This information is for your personal, non-commercial use and may not be used for any purpose other than to identify prospective properties you may be interested in purchasing. The display of MLS data is usually deemed reliable but is NOT guaranteed accurate by the MLS. Buyers are responsible for verifying the accuracy of all information and should investigate the data themselves or retain appropriate professionals. Information from sources other than the Listing Agent may have been included in the MLS data. Unless otherwise specified in writing, the Broker/Agent has not and will not verify any information obtained from other sources. The Broker/Agent providing the information contained herein may or may not have been the Listing and/or Selling Agent.

Neighborhood & Commute
Source: Walkscore
Disclosure: Community information and market data powered by Constellation Data Labs. Information is deemed reliable but not guaranteed.
Save
Ask
Tour
Hide
Share