


7215 Willet CircleCarlsbad, CA 92011
Mortgage Calculator
Monthly Payment (Est.)
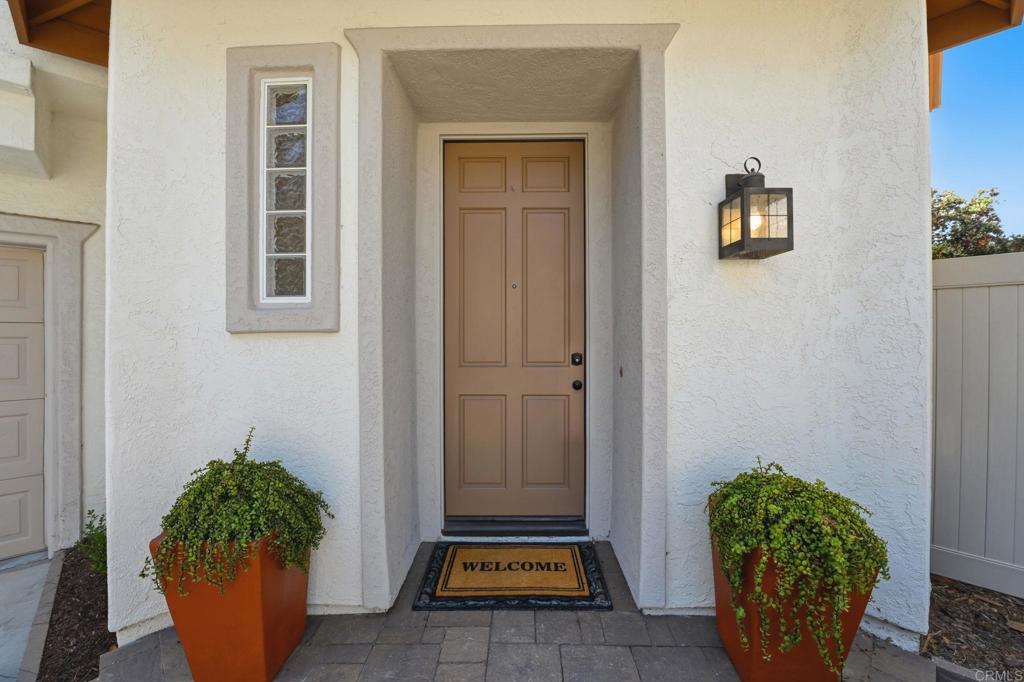
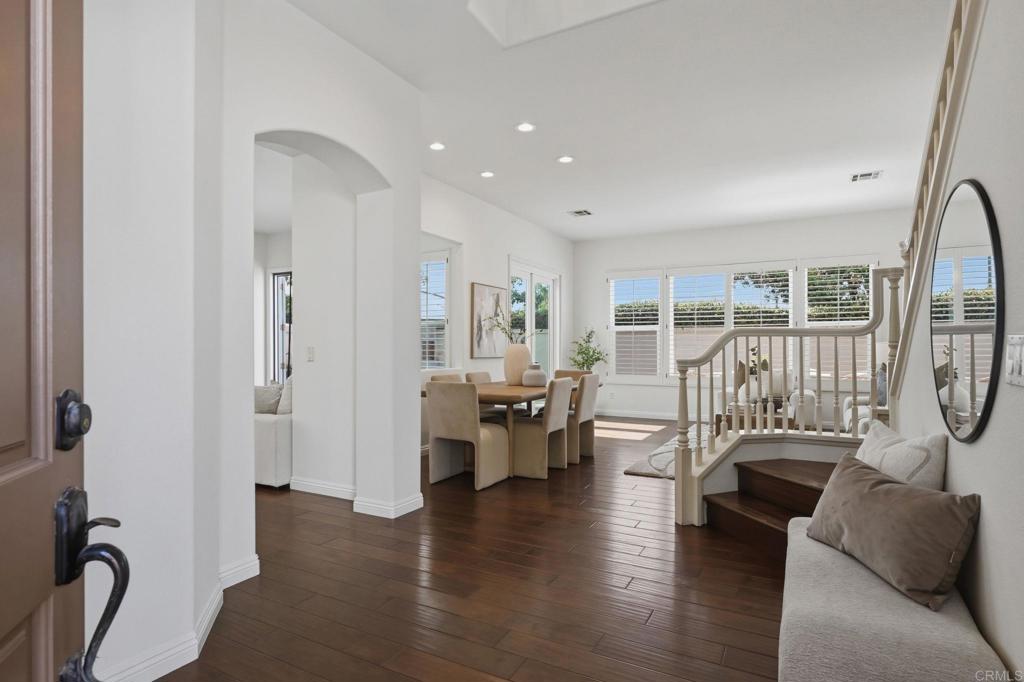
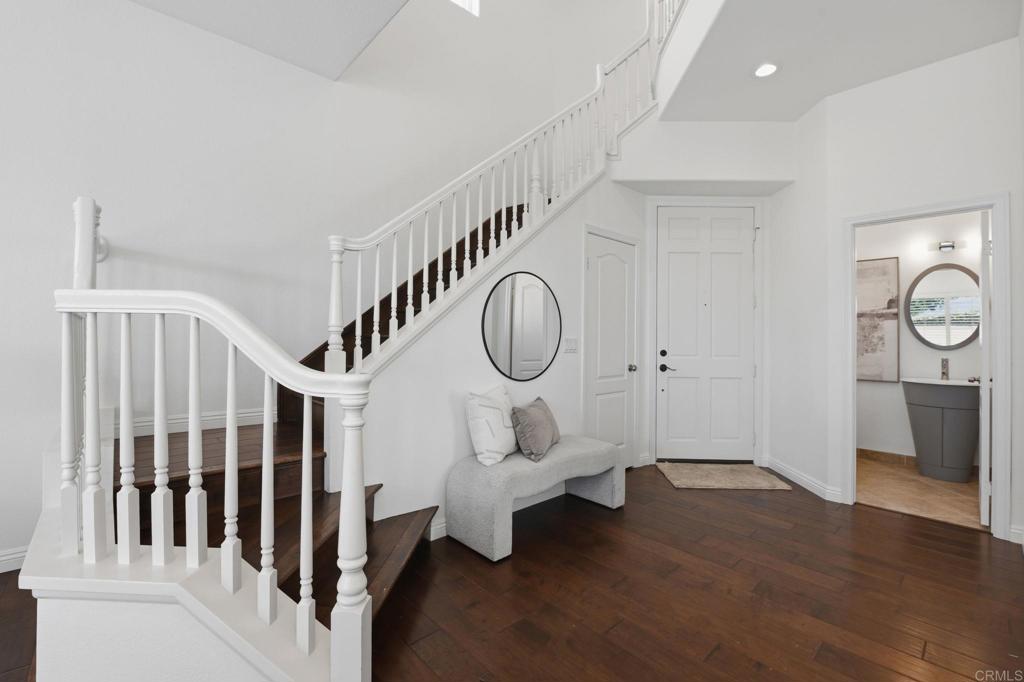
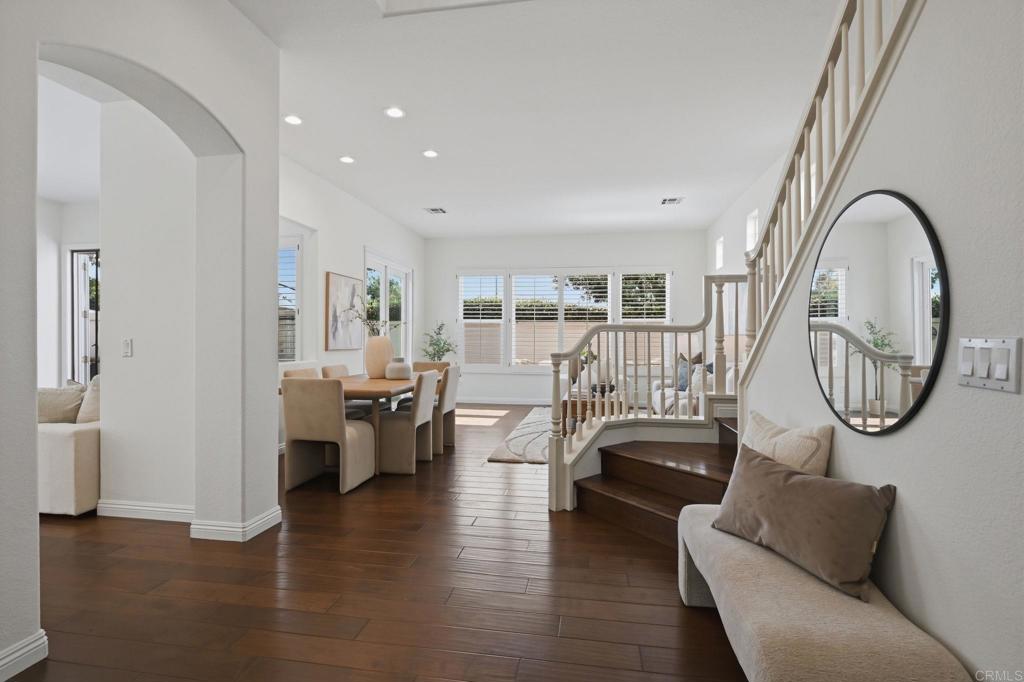
$7,756Beautifully upgraded, filled with natural light and offering one of Tramonto’s most private outdoor settings, 7215 Willet Circle is a standout Aviara home with views toward Batiquitos Lagoon and the Murphy horse farm with a flexible, spacious floor plan. Featuring 3 bedrooms, 2.5 baths and a generous upstairs loft/ fourth bedroom option, this beautifully presented home is designed for comfortable everyday living and effortless entertaining. The inviting interior opens with soaring ceilings, architectural detail, plantation shutters, recessed lighting and rich plank wood flooring throughout the main living areas. Formal living and dining spaces flow naturally into the kitchen and family room, with French door access to the patio, creating a home that feels open, warm and connected. The kitchen features crisp white cabinetry, glass-front display cabinets, granite stone countertops, a tile backsplash, practically new stainless-steel Bosch appliances, a center island with seating and a sunny breakfast area surrounded by windows. The adjoining family room offers a fireplace, built-in cabinetry and direct access to the rear patio, allowing indoor and outdoor living to blend with ease. Upstairs, the generous primary suite provides a peaceful retreat with architectural ceiling detail, excellent natural light and an expansive adjoining bath. Dual vanities, extensive storage, a soaking tub, separate glass-enclosed shower and substantial cedar-lined closet with dressing space and additional closet, create a comfortable and highly functional private suite. Two additional bedrooms share a fully remodeled secondary bath featuring a contemporary vanity, illuminated mirror, modern bronze fixtures and an oversized walk-in shower with tile, pebble flooring and a decorative inset. The homeowners also added two additional upstairs windows to capture views toward Batiquitos Lagoon and bring in even more natural light. The large upstairs loft offers exceptional versatility as a home office, media room, library, fitness space, playroom, or secondary lounge. The original builder offered this area as an optional fourth bedroom, making future conversion a natural possibility. Outside, the expansive paver patio is among the most private in Tramonto. Mature landscaping and substantial walls create a secluded setting with multiple areas for outdoor dining, conversation, grilling and relaxing around the fire table. The yard functions as a true extension of the home and offers a rare degree of privacy within the community. With the front of the home is maintained by the association and the back with pavers and an artificial turf dog run, your yard maintenance is minimal. Additional highlights include an updated powder room, upstairs laundry, extensive storage, a cedar-lined closet and an attached two-car garage with finished flooring and built-in shelving. Tramonto residents enjoy a community pool and spa, along with convenient access to Aviara parks and trails, highly regarded schools, discounts at Aviara Golf Club and Spa, shopping, dining, beaches and the coastal Carlsbad lifestyle. This is an exceptional opportunity to own a light-filled and highly flexible home distinguished by its privacy, thoughtful improvements, generous living spaces and outstanding Aviara location.
| 12 hours ago | Listing updated with changes from the MLS® | |
| 12 hours ago | Listing first seen on site |

This information is for your personal, non-commercial use and may not be used for any purpose other than to identify prospective properties you may be interested in purchasing. The display of MLS data is usually deemed reliable but is NOT guaranteed accurate by the MLS. Buyers are responsible for verifying the accuracy of all information and should investigate the data themselves or retain appropriate professionals. Information from sources other than the Listing Agent may have been included in the MLS data. Unless otherwise specified in writing, the Broker/Agent has not and will not verify any information obtained from other sources. The Broker/Agent providing the information contained herein may or may not have been the Listing and/or Selling Agent.