Save
Ask
Tour
Hide
Share
$319,000
1 Day On Site

955 Howard Avenue 41
Escondido, CA 92029

For Sale|Manufactured On Land|Active
2
Beds
2
Total Baths
2
Full Baths
1,440
SqFt
$222
/SqFt
1973
Built
County:
San Diego
Listed by Susan Sharp of Leah Cole Realty [email protected]
Call Now: 310.383.2578
Is this the listing for you? We can help make it yours.
310.383.2578
955 Howard Avenue 41955 Howard Avenue 41955 Howard Avenue 41955 Howard Avenue 41
Save
Ask
Tour
Hide
Share

Mortgage Calculator

Monthly Payment (Est.)

$1,455
Calculator powered by Showcase IDX, a Constellation1 Company. Copyright ©2026 Information is deemed reliable but not guaranteed.

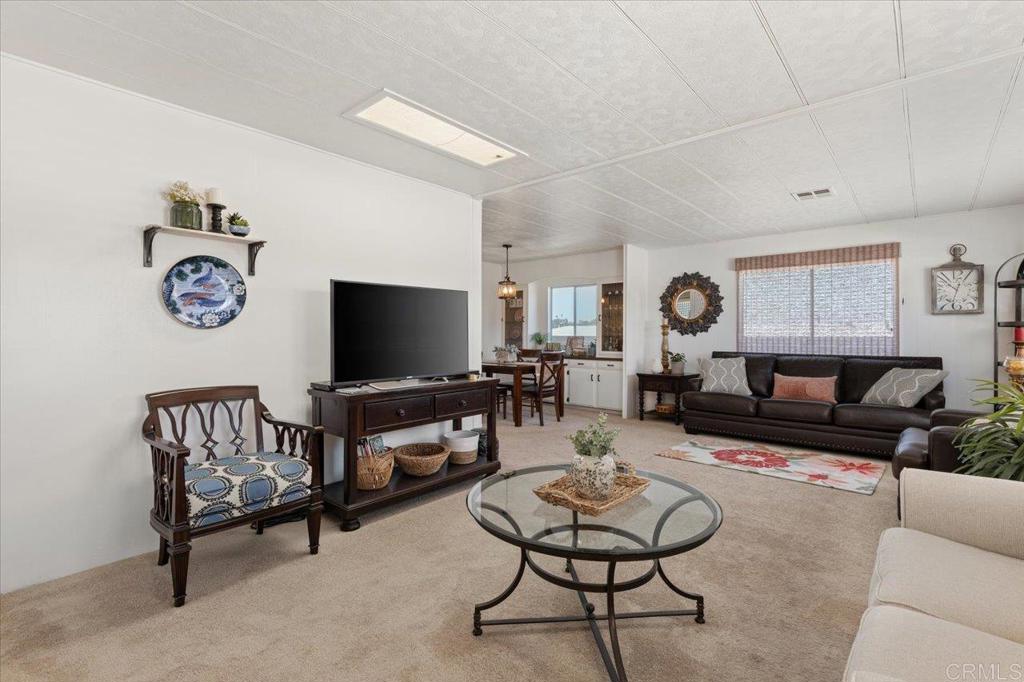
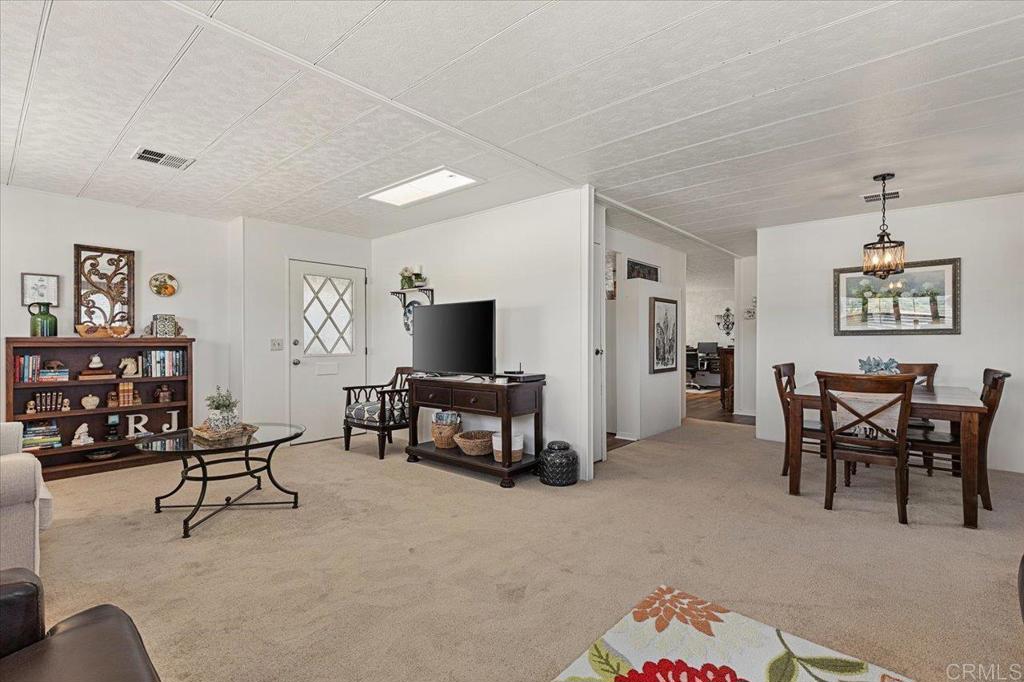
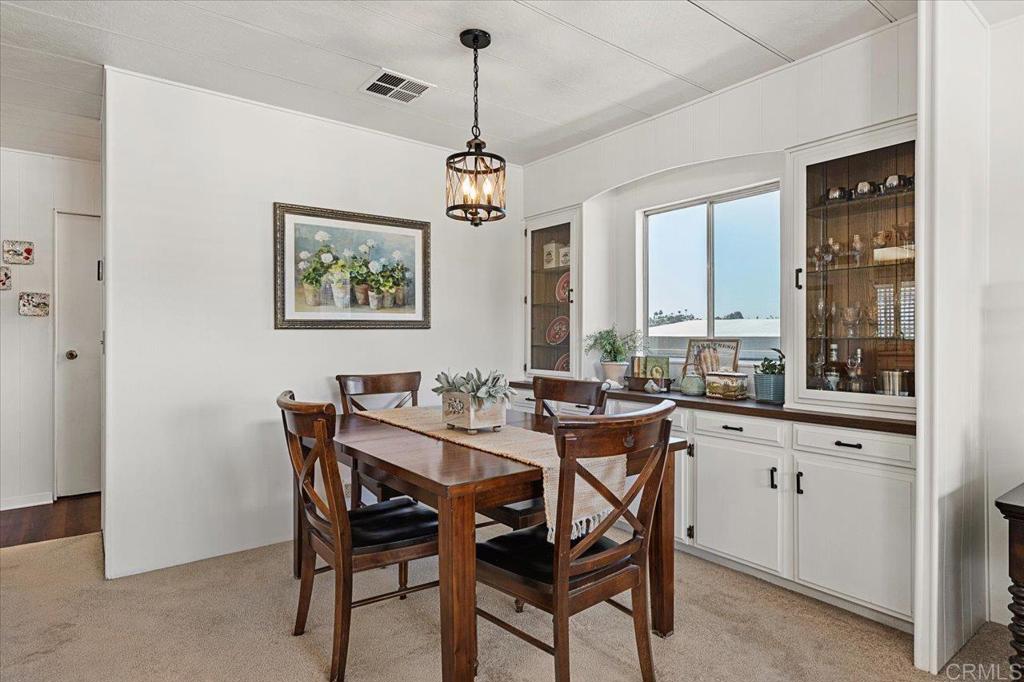
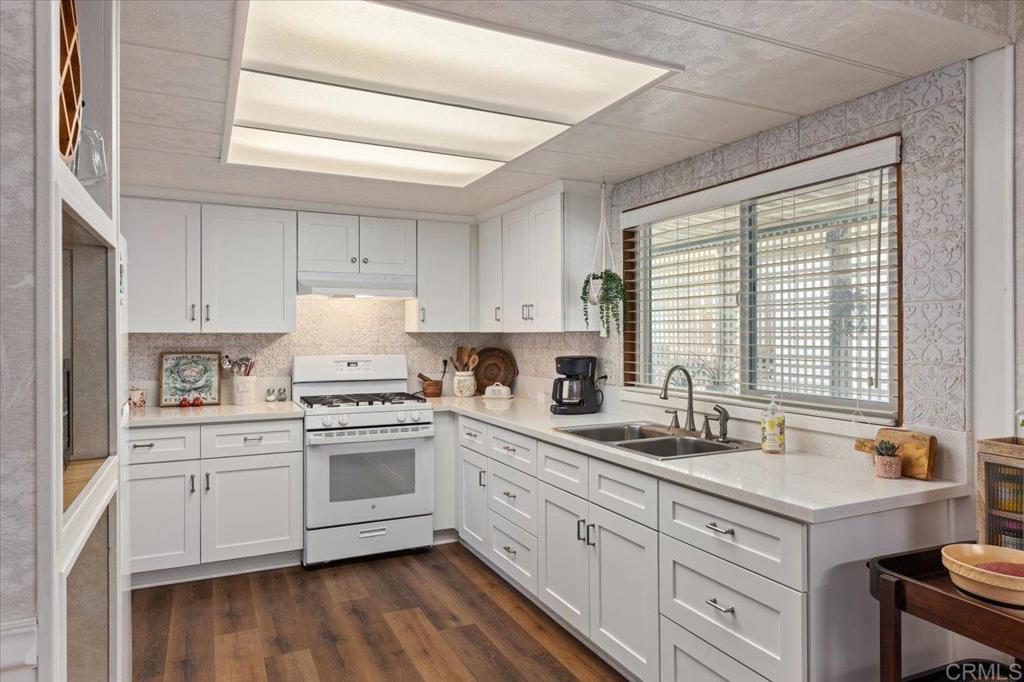
Welcome to this wonderful home in a 55+ resident-owned “co-op share” community. Nestled on an elevated lot w/views to the South & West that can be enjoyed from Living and Dining room windows, & rear of home. Step inside to find a beautiful remodeled kitchen, all appliances convey! New LVP floors, an updated Primary Bathroom, as well as a 2-yr new central A/C & exterior paint. Three skylights throughout create lovely natural light! The large Living room boasts designer plantation shutters on large view windows, create a space for reading or hobbies or office! Separate family room off kitchen. Primary Bedroom boasts an ensuite updated Bathroom & two closets for ample clothes & linen storage. The Guest Bedroom also has it’s own attached Bathroom. A pleasant covered partially enclosed porch for outdoor living. A Trex ramp behind the front steps so assure convenient access for any special needs This is a co-op share community in which you own 1/105th share of the entire community..

Save
Ask
Tour
Hide
Share
Listing Snapshot
Price 
$319,000
Days On Site 
1 Day
Bedrooms 
2
Inside Area (SqFt) 
1,440 sqft
Total Baths 
2
Full Baths 
2
Partial Baths 
N/A
Lot Size 
0.0597 Acres
Year Built 
1973
MLS® Number 
NDP2606882
Status 
Active
Property Tax 
N/A
HOA/Condo/Coop Fees 
$324 monthly
Sq Ft Source 
Estimated
Friends & Family
Recent Activity
yesterdayListing updated with changes from the MLS®
yesterdayListing first seen on site
General Features
Acres 
0.0597
Carport 
2
Disclosures 
PetRestrictions
Land Lease 
No
Levels 
One
Number Of Stories 
1
Parking 
Carport
Parking Spaces 
2
Pets 
Yes
Property Condition 
Updated/RemodeledNew Construction
Property Sub Type 
Manufactured On Land
Special Circumstances 
Standard
Zoning 
r1
Interior Features
Appliances 
DisposalGas RangeRefrigeratorWater Heater
Cooling 
Central Air
Fireplace Features 
None
Flooring 
CarpetVinyl
Heating 
Central
Interior 
Master Downstairs
Laundry Features 
Washer HookupElectric Dryer HookupGas Dryer HookupInsideLaundry Room
Main Level Bedrooms 
2
Spa 
Yes
Bathroom 
Bedroom 
Family Room 
Kitchen 
Laundry 
Living Room 
Master Bathroom 
Master Bedroom 
Save
Ask
Tour
Hide
Share
Exterior Features
Exterior 
Awning(s)LightingRain Gutters
Lot Features 
Level
Patio And Porch 
CoveredPatio
Pool Features 
CommunityAssociation
Road Frontage 
City Street
Roof 
Metal
Spa 
Yes
View 
HillsNeighborhood
Waterview 
HillsNeighborhood
Community Features
Accessibility Features 
Accessible Approach with Ramp
Association Amenities 
Billiard RoomClubhouseFitness CenterMeeting RoomPoolSaunaSpa/Hot TubTrashWater
Association Dues 
324
Building Access 
1
Community Features 
SuburbanPool
Financing Terms Available 
CashConventional
HOA Fee Frequency 
Monthly
MLS Area 
92029 - Escondido
Roads 
Paved
School District 
Escondido Union
Senior Community 
Yes
Schools
School District
Escondido Union
Elementary School
Unknown
Middle School
Unknown
High School
Unknown


This information is for your personal, non-commercial use and may not be used for any purpose other than to identify prospective properties you may be interested in purchasing. The display of MLS data is usually deemed reliable but is NOT guaranteed accurate by the MLS. Buyers are responsible for verifying the accuracy of all information and should investigate the data themselves or retain appropriate professionals. Information from sources other than the Listing Agent may have been included in the MLS data. Unless otherwise specified in writing, the Broker/Agent has not and will not verify any information obtained from other sources. The Broker/Agent providing the information contained herein may or may not have been the Listing and/or Selling Agent.

Neighborhood & Commute
Source: Walkscore
Disclosure: Community information and market data powered by Constellation Data Labs. Information is deemed reliable but not guaranteed.
Save
Ask
Tour
Hide
Share