


Save
Ask
Tour
Hide
$1,100,000
1 Day On Site
5102 Frink AvenueSan Diego, CA 92117
For Sale|Single Family Residence|Active
4
Beds
2
Total Baths
2
Full Baths
1,578
SqFt
$697
/SqFt
2000
Built
Subdivision:
CLAIREMONT
County:
San Diego
Listed by Amy Parks of eXp Realty of Southern CA [email protected]
Call Now: 310.383.2578
Is this the listing for you? We can help make it yours.
310.383.2578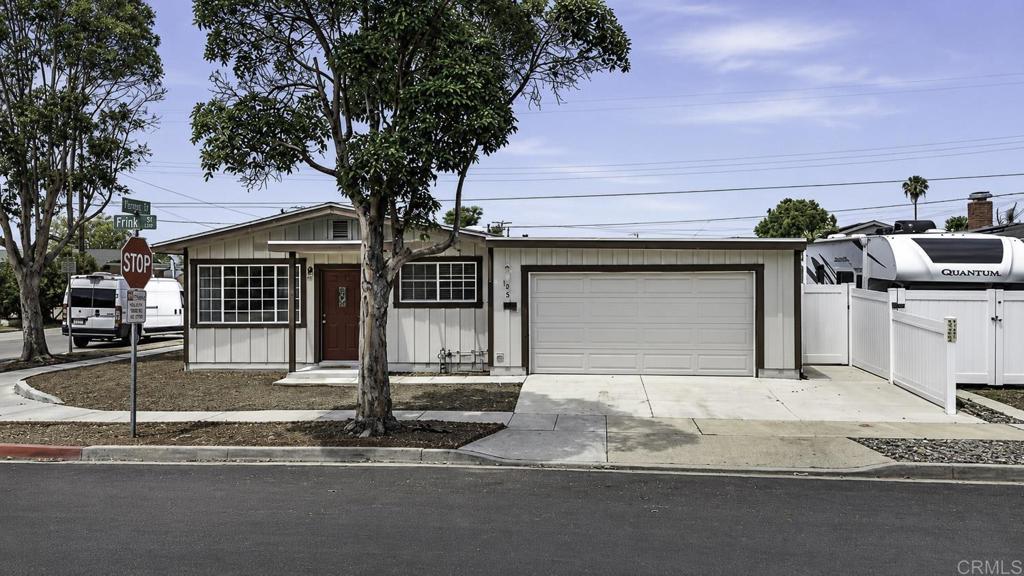
Save
Ask
Tour
Hide
Mortgage Calculator
Monthly Payment (Est.)
$5,019Calculator powered by Showcase IDX, a Constellation1 Company. Copyright ©2026 Information is deemed reliable but not guaranteed.
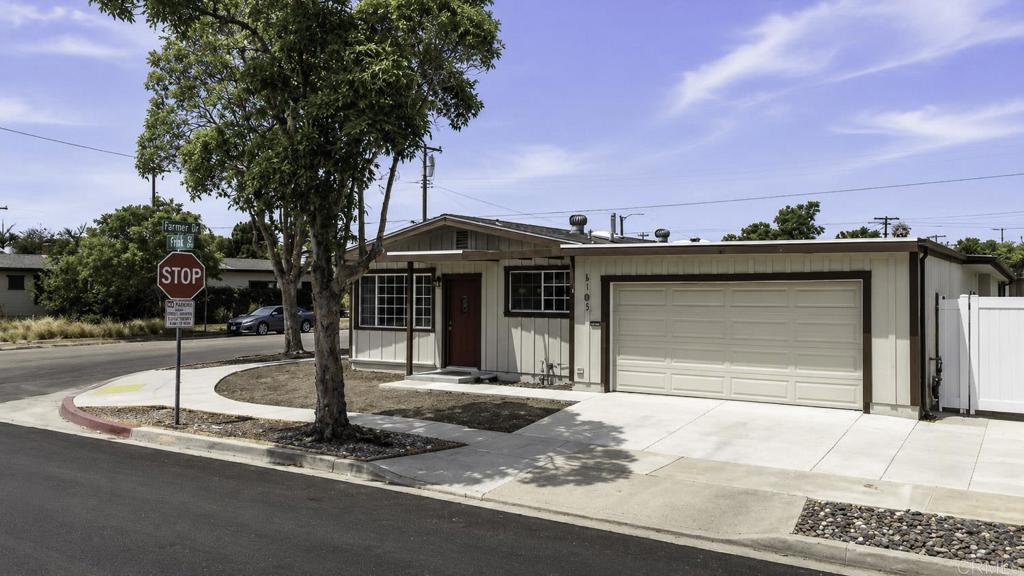
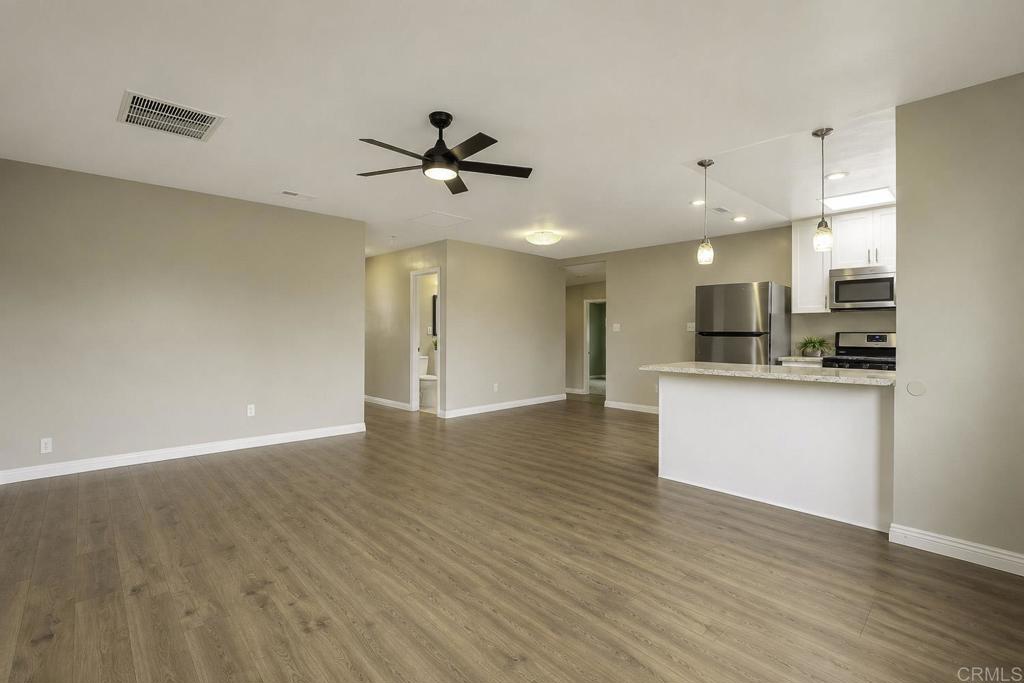
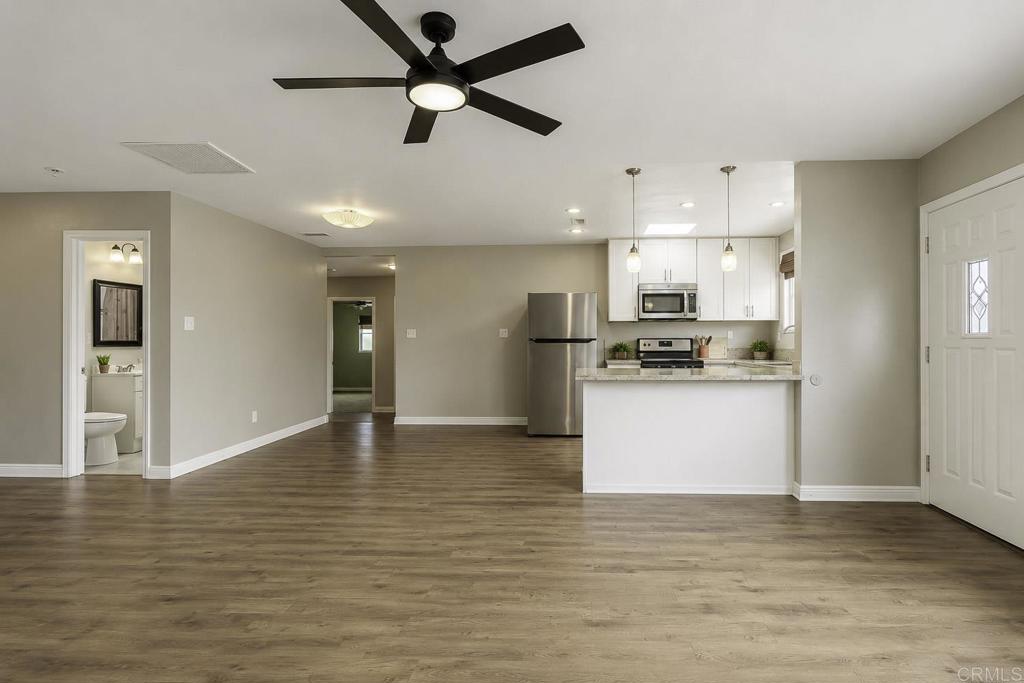
Sought-after Clairemont home on a desirable corner lot in a prime location offering 1,578 square feet of permitted living space with 4 bedrooms, 2 bathrooms, and a 2-car garage. The open floor plan includes a spacious primary suite and an updated kitchen with granite countertops, cabinetry, and stainless steel appliances. Prior upgrades completed in 2017 include a new roof, central air conditioning and heating system, remodeled bathrooms, updated flooring, lighting, and interior and exterior paint. The large backyard offers ample space for outdoor living and potential ADU development. Conveniently located near shopping, dining, parks, schools, and major freeways.
Save
Ask
Tour
Hide
Listing Snapshot
Price
$1,100,000
Days On Site
1 Day
Bedrooms
4
Inside Area (SqFt)
1,578 sqft
Total Baths
2
Full Baths
2
Partial Baths
N/A
Lot Size
0.14 Acres
Year Built
2000
MLS® Number
NDP2606878
Status
Active
Property Tax
N/A
HOA/Condo/Coop Fees
N/A
Sq Ft Source
Public Records
Friends & Family
Recent Activity
| yesterday | Listing updated with changes from the MLS® | |
| yesterday | Listing first seen on site |
General Features
Acres
0.14
Attached Garage
Yes
Foundation
Concrete Perimeter
Garage
Yes
Garage Spaces
2
Land Lease
No
Levels
One
Number Of Stories
1
Parking
Attached
Parking Spaces
2
Property Condition
Updated/Remodeled
Property Sub Type
Single Family Residence
Sewer
Public Sewer
Special Circumstances
Standard
Utilities
Cable AvailableElectricity AvailableElectricity ConnectedNatural Gas Available
Zoning
R-1:SINGLE FAM-RES
Interior Features
Appliances
DishwasherDisposalGas RangeGas Water HeaterMicrowaveRefrigeratorWater Heater
Cooling
Central Air
Fireplace Features
None
Flooring
CarpetLaminate
Heating
CentralForced AirNatural Gas
Interior
Breakfast BarCeiling Fan(s)Granite CountersRecessed LightingMaster Downstairs
Laundry Features
In Garage
Main Level Bedrooms
4
Window Features
Window CoveringsDrapesScreens
Bathroom
Bedroom
Family Room
Kitchen
Master Bathroom
Master Bedroom
Save
Ask
Tour
Hide
Exterior Features
Construction Details
StuccoWood Siding
Exterior
Rain Gutters
Fencing
VinylWood
Lot Features
Back YardCorner LotLevel
Patio And Porch
Patio
Pool Features
None
Road Frontage
City Street
Roof
Composition
Spa Features
None
View
Neighborhood
Waterview
Neighborhood
Windows/Doors
Window CoveringsDrapesScreens
Community Features
Building Access
1
Community Features
Sidewalks
Financing Terms Available
CashConventionalFHAVA Loan
MLS Area
92117 - Clairemont Mesa
Roads
Paved
School District
San Diego Unified
Schools
School District
San Diego Unified
Elementary School
Hawthorne
Middle School
Innovation
High School
Madison

This information is for your personal, non-commercial use and may not be used for any purpose other than to identify prospective properties you may be interested in purchasing. The display of MLS data is usually deemed reliable but is NOT guaranteed accurate by the MLS. Buyers are responsible for verifying the accuracy of all information and should investigate the data themselves or retain appropriate professionals. Information from sources other than the Listing Agent may have been included in the MLS data. Unless otherwise specified in writing, the Broker/Agent has not and will not verify any information obtained from other sources. The Broker/Agent providing the information contained herein may or may not have been the Listing and/or Selling Agent.
Neighborhood & Commute
Source: Walkscore
Disclosure: Community information and market data powered by Constellation Data Labs. Information is deemed reliable but not guaranteed.
Save
Ask
Tour
Hide
Did you know? You can invite friends and family to your search. They can join your search, rate and discuss listings with you.