


1108 W Encore Way WMadera, CA 93636
Mortgage Calculator
Monthly Payment (Est.)
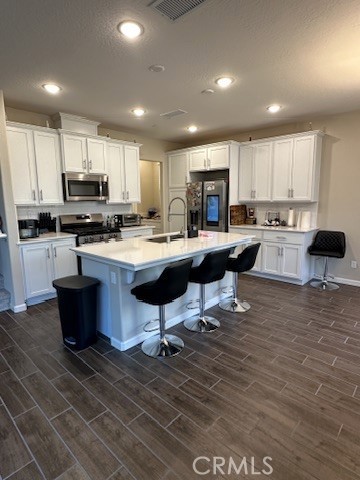
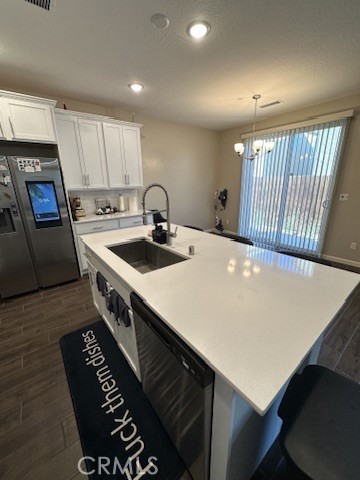
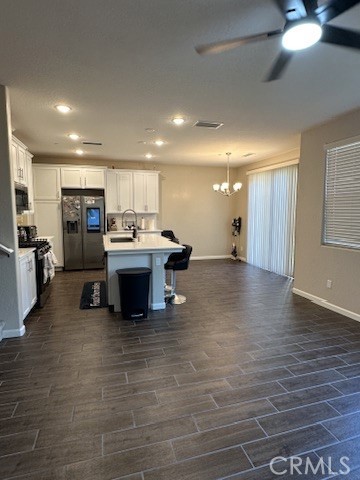
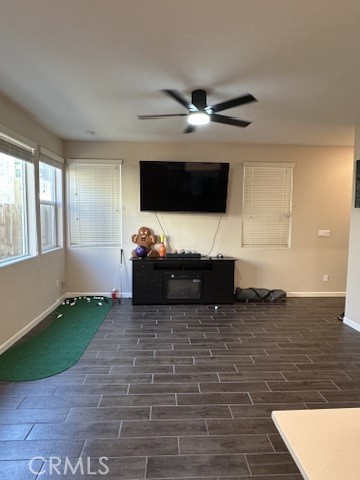
$1,820Photos will be updated on Wednesday 7/22/2026. Experience one of the best values in Riverstone! Located in Wilson Homes’ sought-after First Connect 360 community, this beautifully appointed home offers exclusive access to a private community pool reserved for Elev8ions residents. This stylish 3 Bedroom, 3 Bath & 1421 sq.ft completed in 2024 with interior features that offer beautiful white cabinetry throughout, White Ice quartz countertops, a full-height 4” x 16” glossy white kitchen backsplash, and durable 6” x 24” plank tile flooring in the main living areas, with carpet in the bedrooms and closets. Thoughtfully designed with modern conveniences, the home includes an electric vehicle charging outlet, 2-inch faux wood blinds throughout, vertical blinds on the slider, prewiring for ceiling fans in the great room and bedrooms, prewiring for pendant lighting, front yard landscaping, and Connect 360 smart home features including a Ring Doorbell Camera and exterior Ring security camera. Residents enjoy access to The Lodge at Riverstone, featuring a resort-style pool, spa, fitness center, community gathering spaces, and a dedicated dog park. Riverstone’s exceptional community amenities also include over 115 acres of parks and open spaces, neighborhood squares, playgrounds, scenic walking and biking trails, community outlooks, and Central Bark dog park. The HOA provides maintenance and operational support for The Lodge and neighborhood clubhouses, fitness facilities, parks, open spaces, trails, recreational areas, common area landscaping, architectural review services, and association management, creating a well-maintained and vibrant community lifestyle.
| 18 hours ago | Listing first seen on site | |
| 18 hours ago | Listing updated with changes from the MLS® |

This information is for your personal, non-commercial use and may not be used for any purpose other than to identify prospective properties you may be interested in purchasing. The display of MLS data is usually deemed reliable but is NOT guaranteed accurate by the MLS. Buyers are responsible for verifying the accuracy of all information and should investigate the data themselves or retain appropriate professionals. Information from sources other than the Listing Agent may have been included in the MLS data. Unless otherwise specified in writing, the Broker/Agent has not and will not verify any information obtained from other sources. The Broker/Agent providing the information contained herein may or may not have been the Listing and/or Selling Agent.
Did you know? You can invite friends and family to your search. They can join your search, rate and discuss listings with you.