


2783 Pickfair LaneLivermore, CA 94551
Mortgage Calculator
Monthly Payment (Est.)
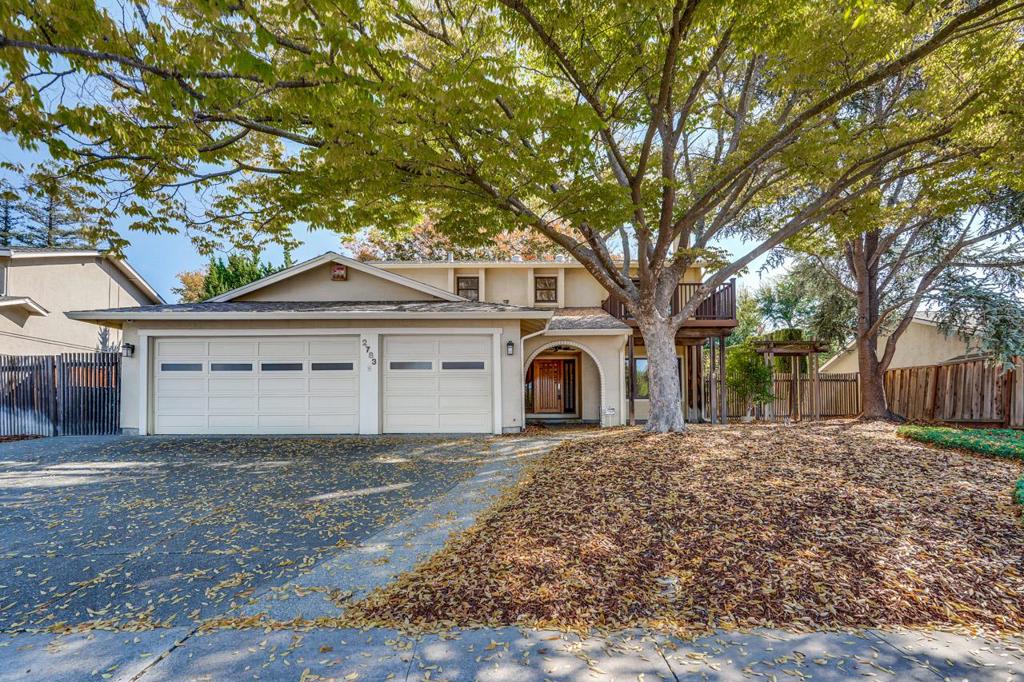
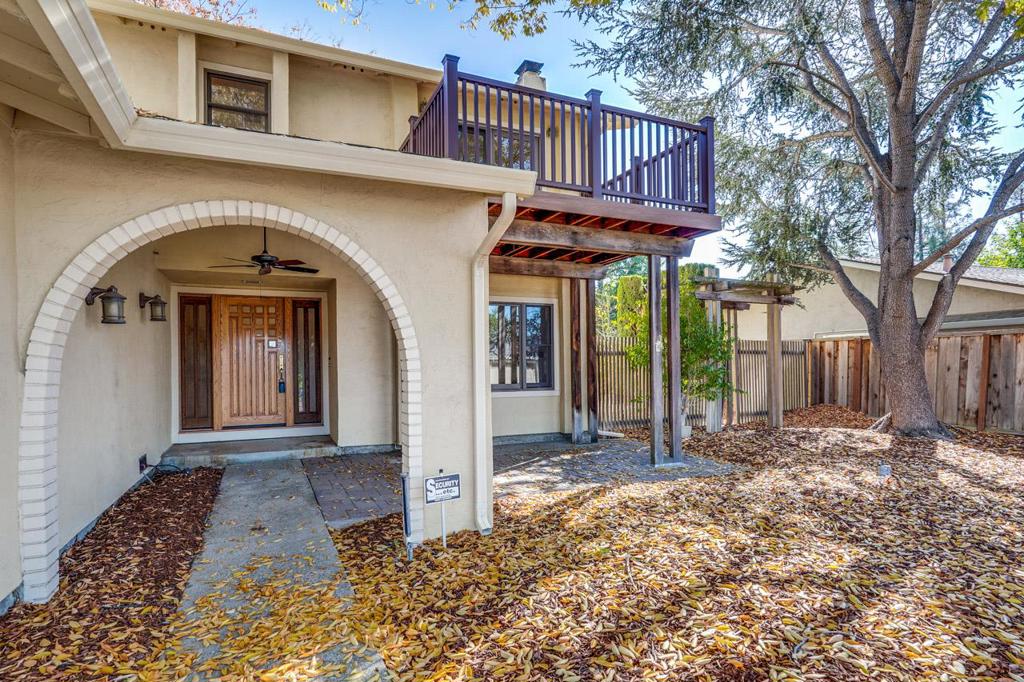
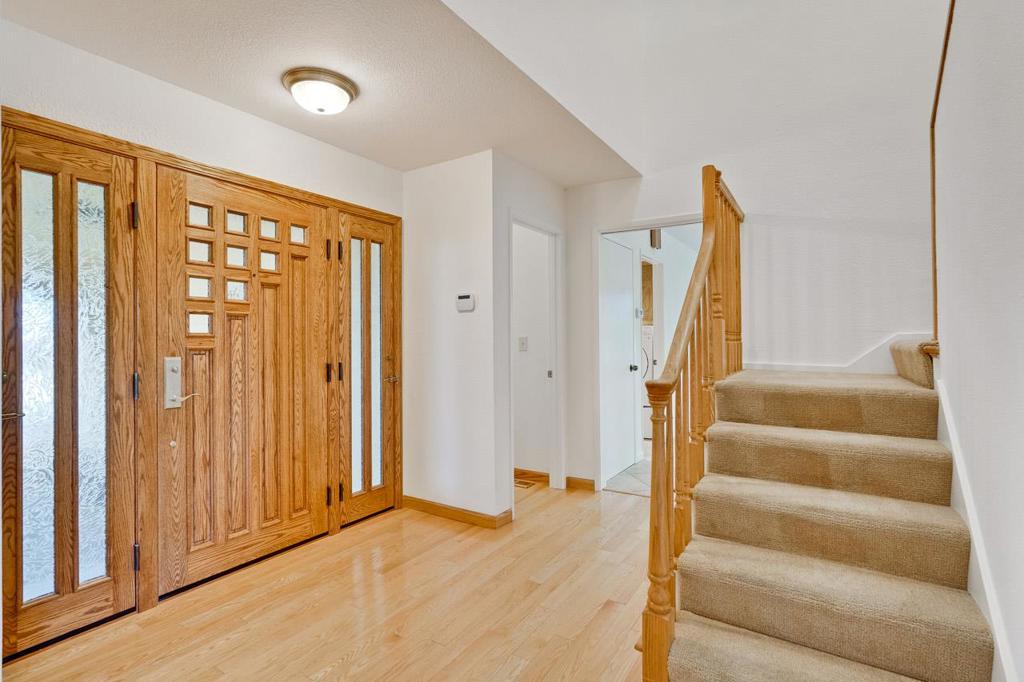
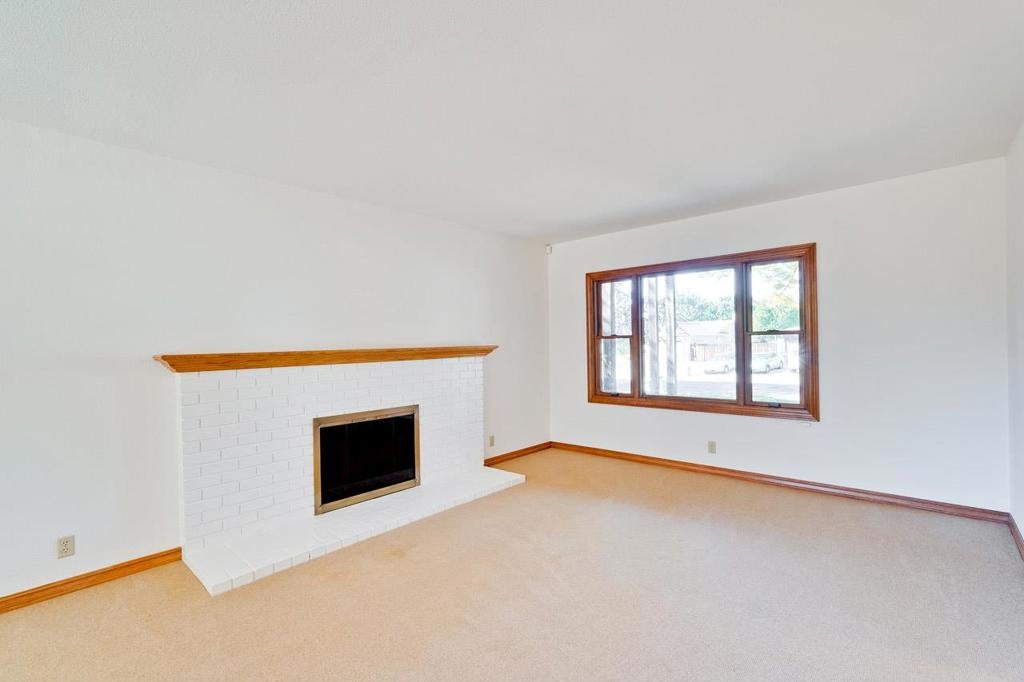
Enter an interest rate to see your estimated monthly payment.Welcome to this beautifully maintained 4-bedroom, 2.5-bath Livermore home offering generous living spaces, thoughtful updates, and expansive backyard. The inviting floor plan features a dramatic step-down living room, formal dining room, spacious family room, and updated galley kitchen with granite countertops and newer cabinetry. Updated bathrooms include a primary suite with a low-threshold shower. Additional highlights include indoor laundry, Andersen windows and patio doors, a newer roof, updated HVAC, fresh interior paint, and a whole-house automatic natural gas generator installed in 2025. Step outside to an exceptionally spacious backyard featuring a large lawn, mature shade trees, attractive paver patio, and separate storage shedperfect for entertaining, gardening, or simply relaxing outdoors. An upstairs front balcony provides additional outdoor living space. A three-car garage, RV parking, and generous storage add everyday convenience. Conveniently located near shopping, freeway access, BART connections, and vibrant downtown Livermore, with its wonderful restaurants, shops, and entertainment. With its flexible floor plan, extensive improvements, and beautiful outdoor spaces, this inviting home offers an exceptional opportunity to enjoy comfortable California living.
| 2 hours ago | Listing updated with changes from the MLS | |
| 10 hours ago | Listing first seen on site |

This information is for your personal, non-commercial use and may not be used for any purpose other than to identify prospective properties you may be interested in purchasing. The display of MLS data is usually deemed reliable but is NOT guaranteed accurate by the MLS. Buyers are responsible for verifying the accuracy of all information and should investigate the data themselves or retain appropriate professionals. Information from sources other than the Listing Agent may have been included in the MLS data. Unless otherwise specified in writing, the Broker/Agent has not and will not verify any information obtained from other sources. The Broker/Agent providing the information contained herein may or may not have been the Listing and/or Selling Agent.
Did you know? You can invite friends and family to your search. They can join your search, rate and discuss listings with you.