


1922 Jonathan AvenueSan Jose, CA 95125
Mortgage Calculator
Monthly Payment (Est.)
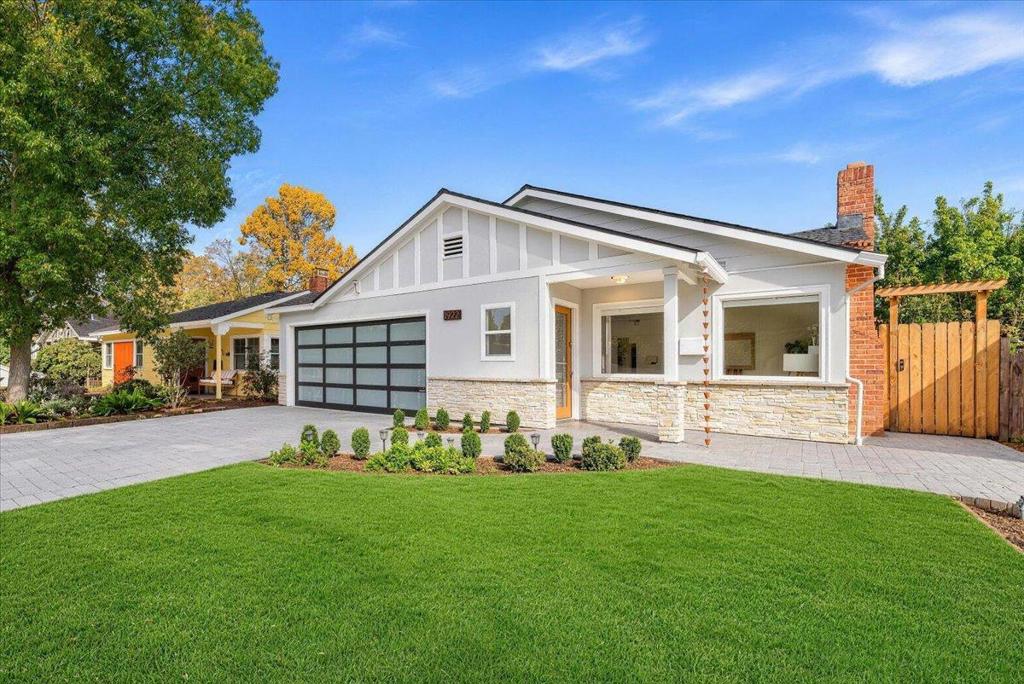
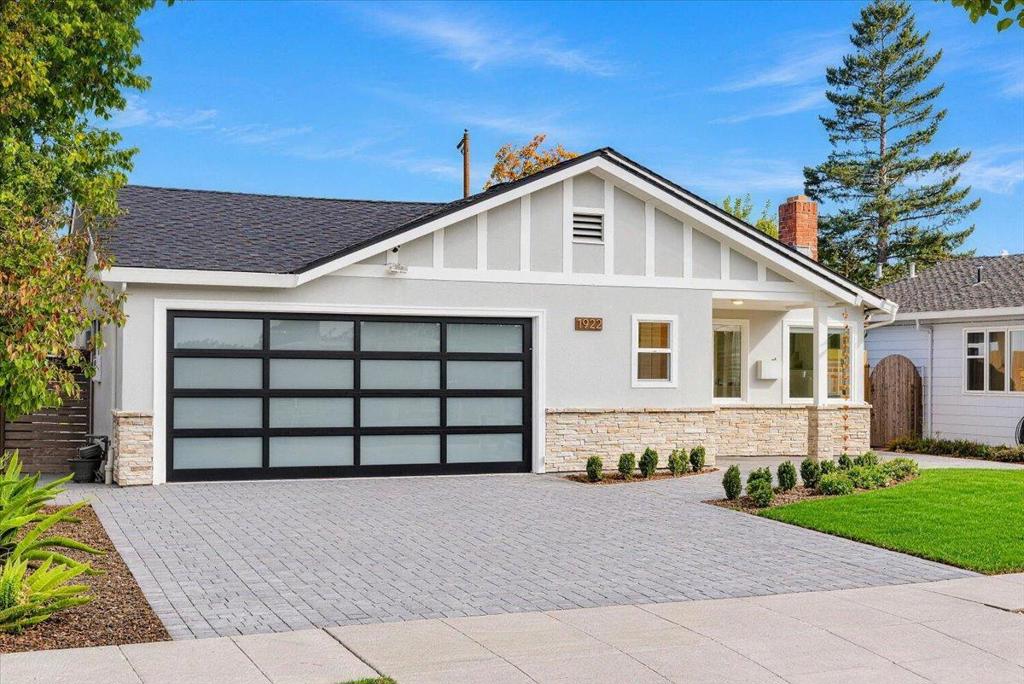
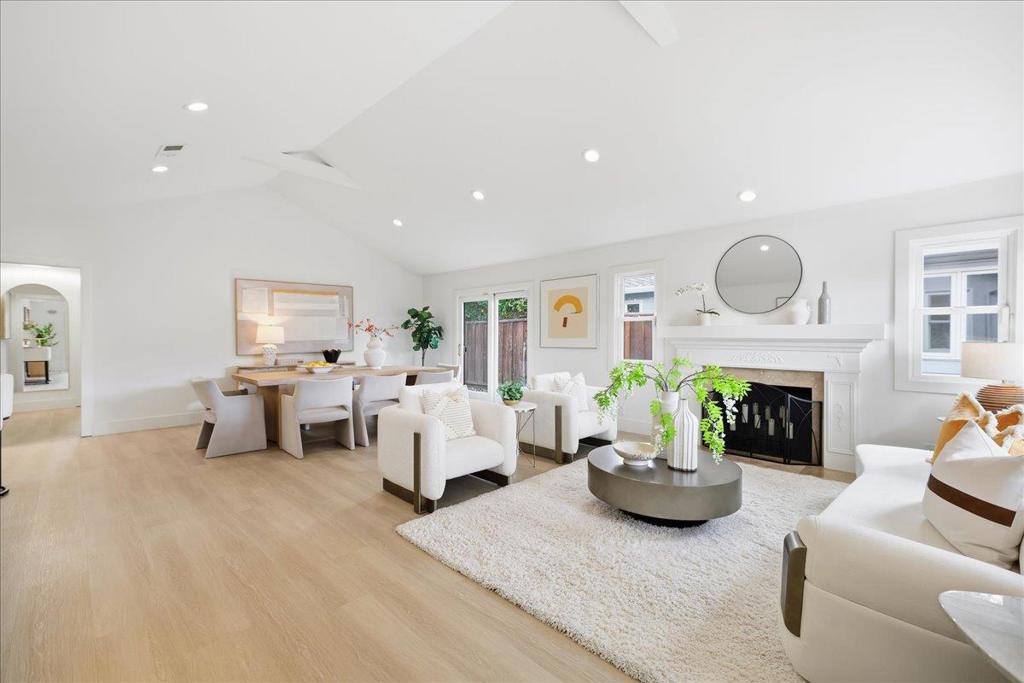
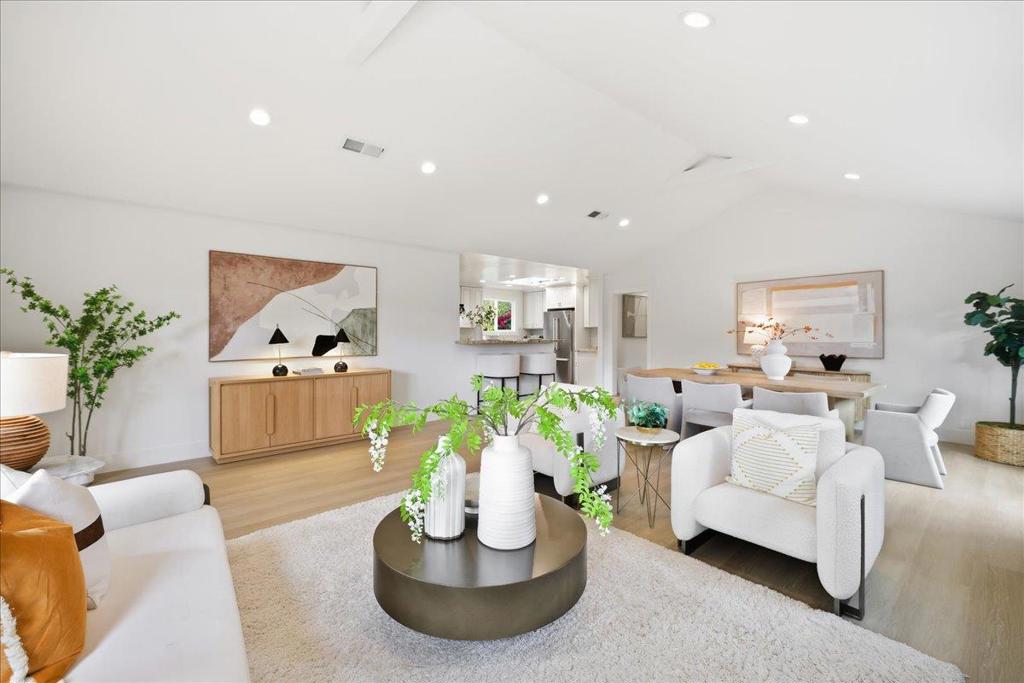
Enter an interest rate to see your estimated monthly payment.Discover the charm of Willow Glen living in this beautifully updated 3-bedroom, 2-bath home on a charming tree-lined street! The bright, airy interior features soaring ceilings, abundant natural light, fresh interior paint, brand-new hard flooring throughout, recessed lighting, and elegant crown molding. The stylish kitchen offers granite countertops, a breakfast bar, soft-close cabinetry, and premium appliances. The spacious primary suite includes two closets, a dressing alcove, and an ensuite bath with dual sinks and a glass-enclosed shower. Two additional bedrooms offer flexible space for guests or a home office. Step outside to your private backyard oasis with a lush new lawn, paved patio, landscaped garden beds, mature trees, BBQ area, and adorable treehouseperfect for entertaining and making memories! Additional highlights include central AC and an attached two-car garage with a modern glass-panel door. Enjoy Willow Glen's beloved Halloween and Christmas traditions, a 7-minute stroll to River Glen Park, and the shops and restaurants of Downtown Willow Glen. Easy access to Downtown San Jose, Highways 280, 880, 87, and 101. A rare opportunity to enjoy modern comforts, timeless neighborhood charm, and the very best of Willow Glen living!
| an hour ago | Listing updated with changes from the MLS | |
| 10 hours ago | Listing first seen on site |

This information is for your personal, non-commercial use and may not be used for any purpose other than to identify prospective properties you may be interested in purchasing. The display of MLS data is usually deemed reliable but is NOT guaranteed accurate by the MLS. Buyers are responsible for verifying the accuracy of all information and should investigate the data themselves or retain appropriate professionals. Information from sources other than the Listing Agent may have been included in the MLS data. Unless otherwise specified in writing, the Broker/Agent has not and will not verify any information obtained from other sources. The Broker/Agent providing the information contained herein may or may not have been the Listing and/or Selling Agent.
Did you know? You can invite friends and family to your search. They can join your search, rate and discuss listings with you.