


1512 8th StreetOakland, CA 94607
Mortgage Calculator
Monthly Payment (Est.)
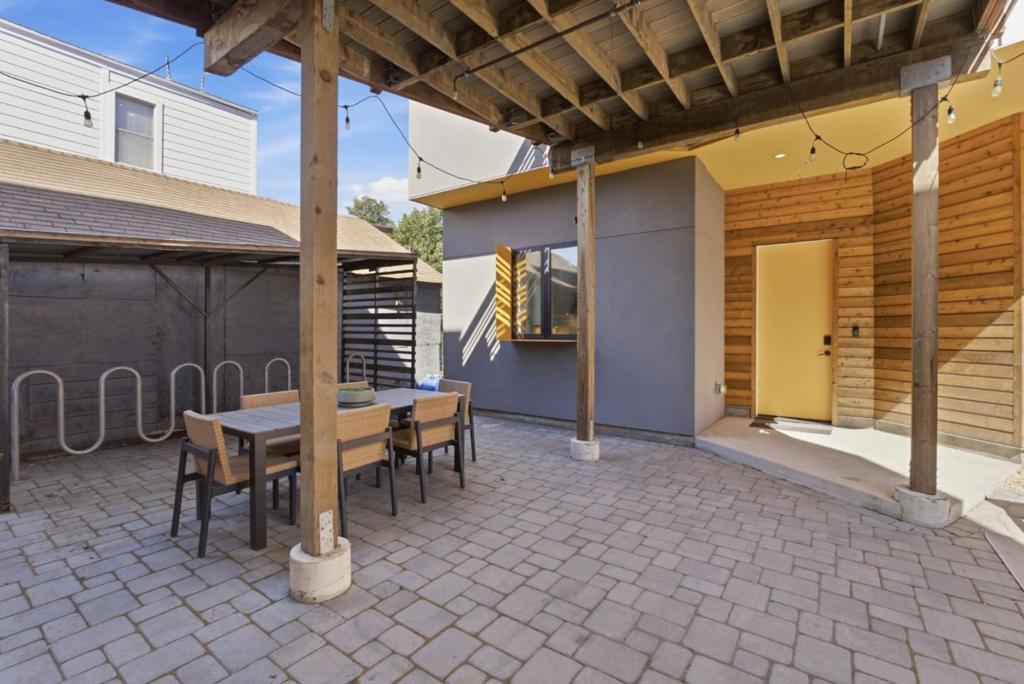
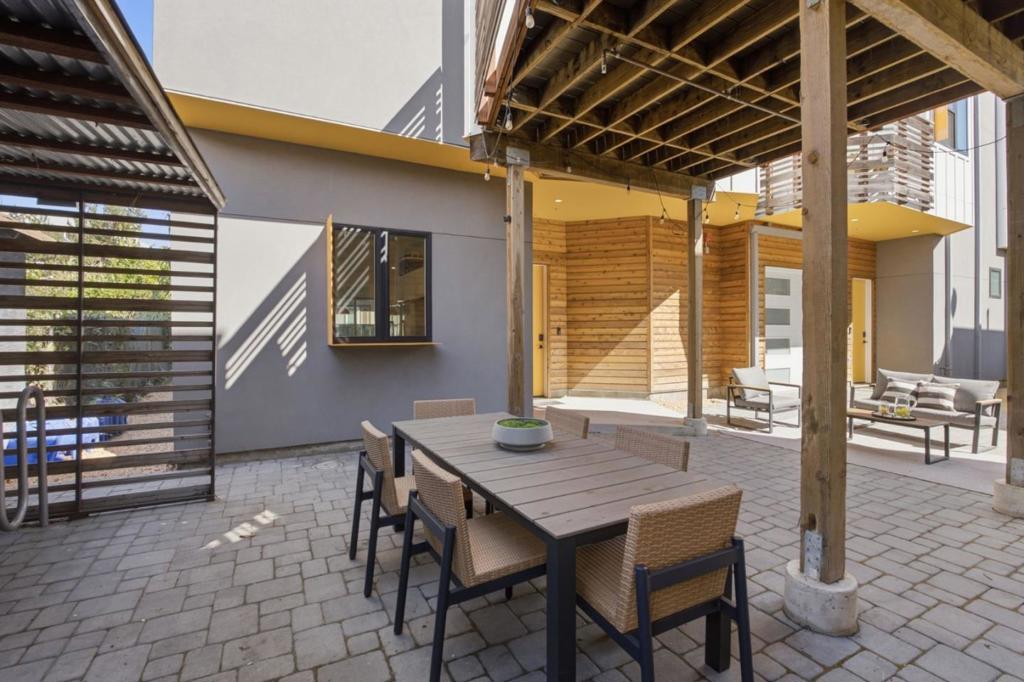
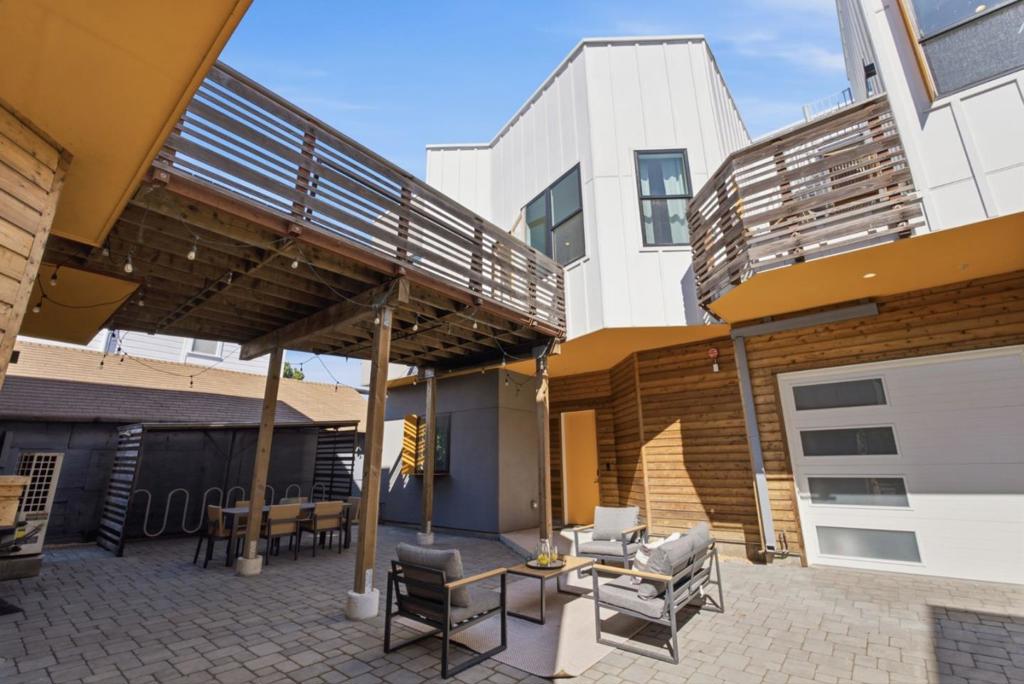
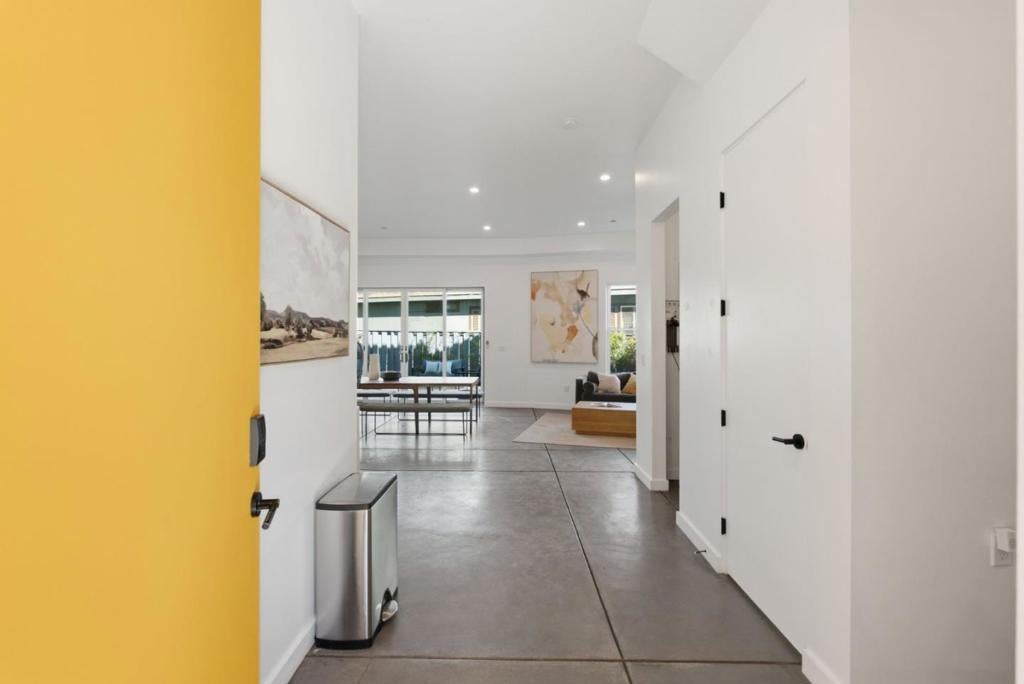
Enter an interest rate to see your estimated monthly payment.Welcome to 1514 8th Street, a spacious 1,919 sq ft, 5-bedroom condominium offering the privacy of a standalone home with the benefits of a thoughtfully designed community in West Oakland's Prescott neighborhood. Built in 2019, this residence sits at the front of The Union, an architect-designed three-home compound that brings together independent living and meaningful connection. With generous living spaces and a flexible floor plan, 1514 offers room to grow, work from home, host guests, or simply spread out. Unlike a traditional condo, this front residence feels like its own independent house, while an architectural skybridge connects it to the neighboring homes, creating a unique opportunity to live near friends and family. Residents enjoy shared HOA amenities including a rooftop deck with downtown Oakland views, landscaped courtyard, and backyard fire pit. Located just two blocks from West Oakland BART, with convenient access to San Francisco, Prescott Market, and the Oakland Ballers' ballpark. Purchase 1514 as your own independent home, or explore the opportunity to coordinate with friends or family purchasing the neighboring residences at 1510 and 1512 8th Street. All three separately deeded condos are also available together as a complete residential compound.
| 5 hours ago | Listing updated with changes from the MLS® | |
| 12 hours ago | Listing first seen on site |

This information is for your personal, non-commercial use and may not be used for any purpose other than to identify prospective properties you may be interested in purchasing. The display of MLS data is usually deemed reliable but is NOT guaranteed accurate by the MLS. Buyers are responsible for verifying the accuracy of all information and should investigate the data themselves or retain appropriate professionals. Information from sources other than the Listing Agent may have been included in the MLS data. Unless otherwise specified in writing, the Broker/Agent has not and will not verify any information obtained from other sources. The Broker/Agent providing the information contained herein may or may not have been the Listing and/or Selling Agent.
Did you know? You can invite friends and family to your search. They can join your search, rate and discuss listings with you.