


7203 Admiralty LaneFoster City, CA 94404
Mortgage Calculator
Monthly Payment (Est.)
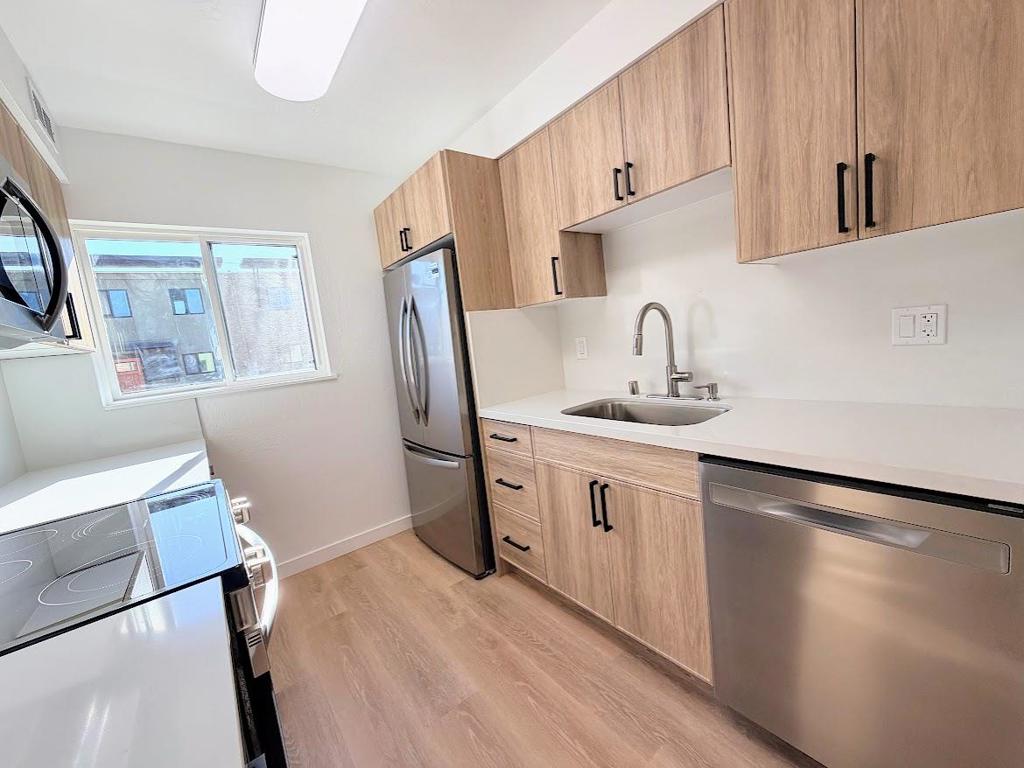
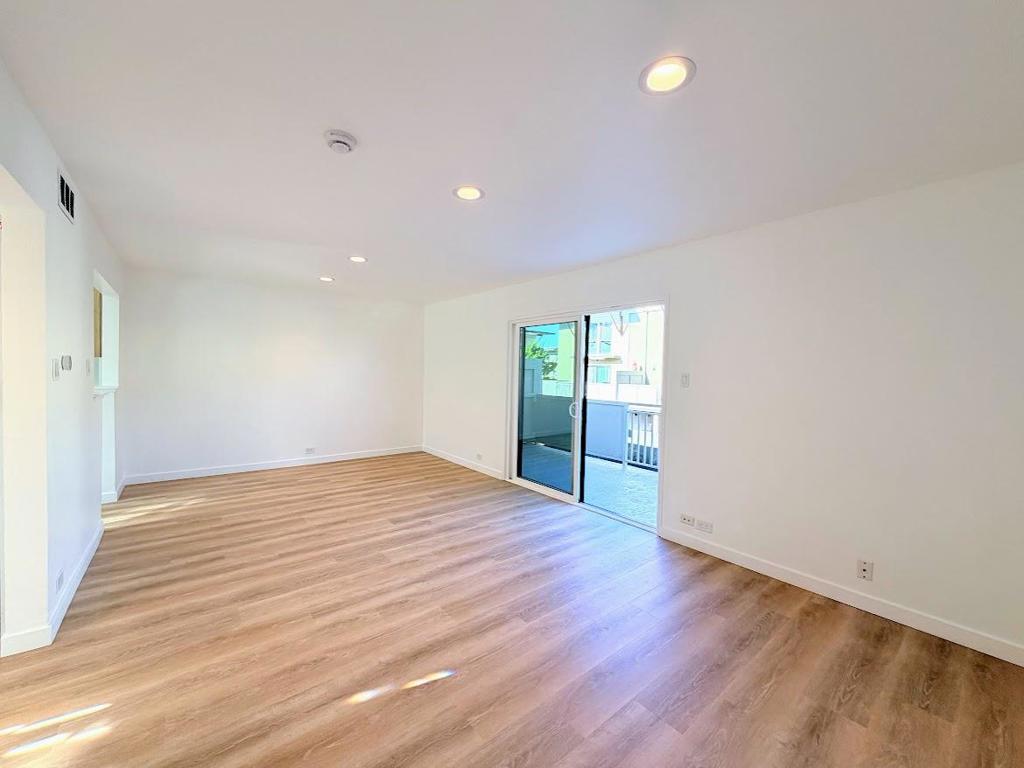
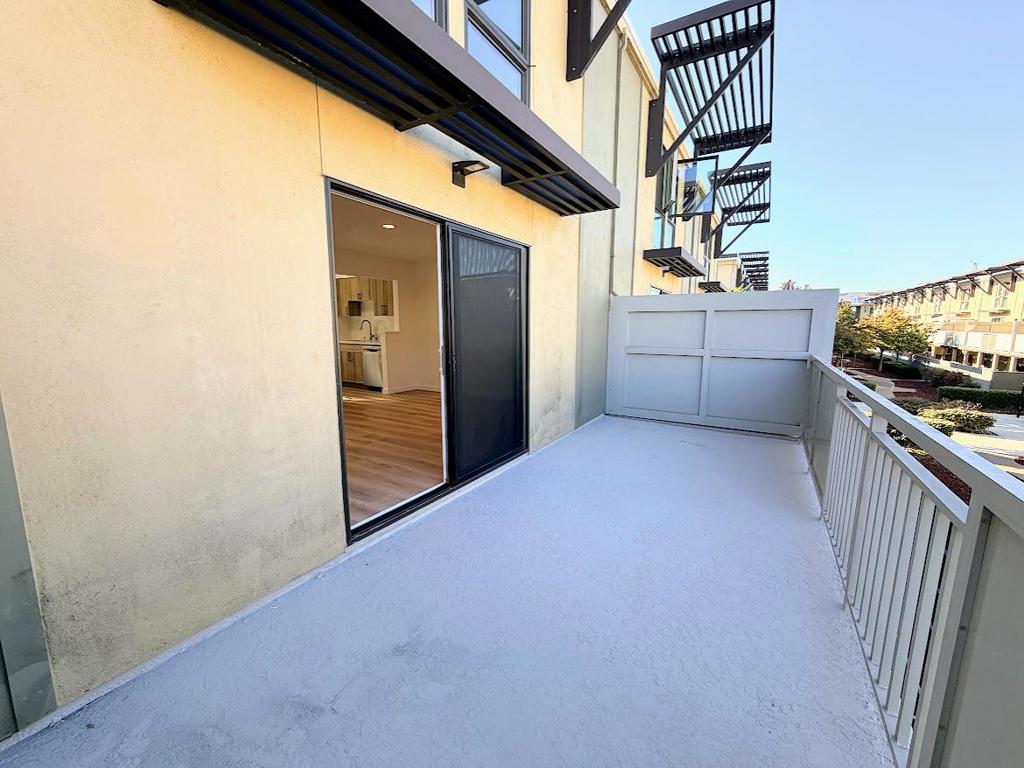
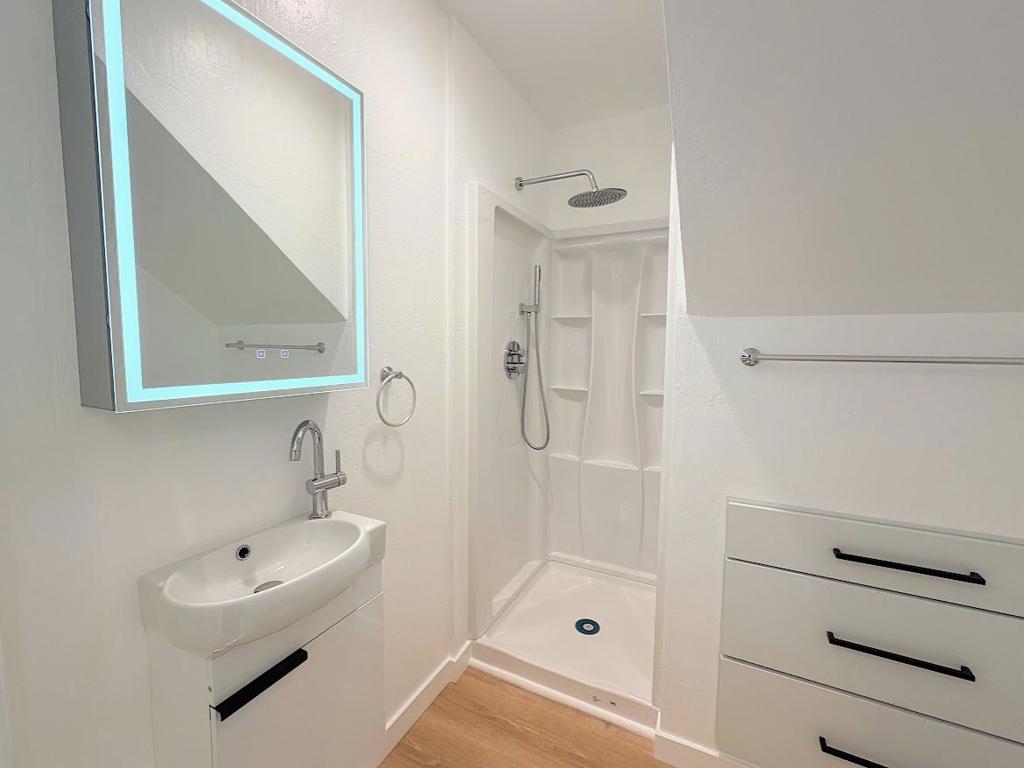
Enter an interest rate to see your estimated monthly payment.This completely renovated place feels like a brand new home. Permits obtained for all applicable work. Beautifully renovated two-level home with a clean, minimalist design and contemporary finishes. The modern kitchen features quartz countertops and new stainless steel appliances. A full bathroom has been added on the main level. Also added indoor laundry with a GE combination washer-dryer. Large windows fill the home with natural light. The living room opens to a spacious balcony, creating an inviting space to relax. Luxury vinyl flooring with additional soundproofing underlayment throughout the home. Other upgrades include: LED lights throughout home, LED integrated medicine cabinets in bathrooms; Smart thermostat, Smart doorbell and lock. Electric panel has also been upgraded. HOA covers: gas for heating, water, sewer, building insurance, garbage, common area maintenance, etc. Admiralty offers the best value condos in Foster City. Plus it has a great central location walking distance to the Library, Starbucks, Grocery Stores, Restaurants, PJCC gym, and community events at the new state of the art Recreation Center. Walking Score 73. Everything is new and up to code here. Move-in and Enjoy!!
| 7 hours ago | Listing updated with changes from the MLS® | |
| 14 hours ago | Listing first seen on site |

This information is for your personal, non-commercial use and may not be used for any purpose other than to identify prospective properties you may be interested in purchasing. The display of MLS data is usually deemed reliable but is NOT guaranteed accurate by the MLS. Buyers are responsible for verifying the accuracy of all information and should investigate the data themselves or retain appropriate professionals. Information from sources other than the Listing Agent may have been included in the MLS data. Unless otherwise specified in writing, the Broker/Agent has not and will not verify any information obtained from other sources. The Broker/Agent providing the information contained herein may or may not have been the Listing and/or Selling Agent.