
Save
Ask
Tour
Hide
Share
$650,000
New Listing

167 Del Monte Lane
Morgan Hill, CA 95037

For Sale|Condominium|Active
2
Beds
2
Total Baths
2
Full Baths
1,365
SqFt
$476
/SqFt
1986
Built
County:
Santa Clara
Listed by Sandy Jamison of Tuscana Properties [email protected]
Call Now: 310.383.2578
Is this the listing for you? We can help make it yours.
310.383.2578
167 Del Monte Lane167 Del Monte Lane167 Del Monte Lane167 Del Monte Lane
Save
Ask
Tour
Hide
Share

Mortgage Calculator

Monthly Payment (Est.)

Enter an interest rate to see your estimated monthly payment.
Calculator powered by Showcase IDX, a Constellation1 Company. Copyright ©2026 Information is deemed reliable but not guaranteed.

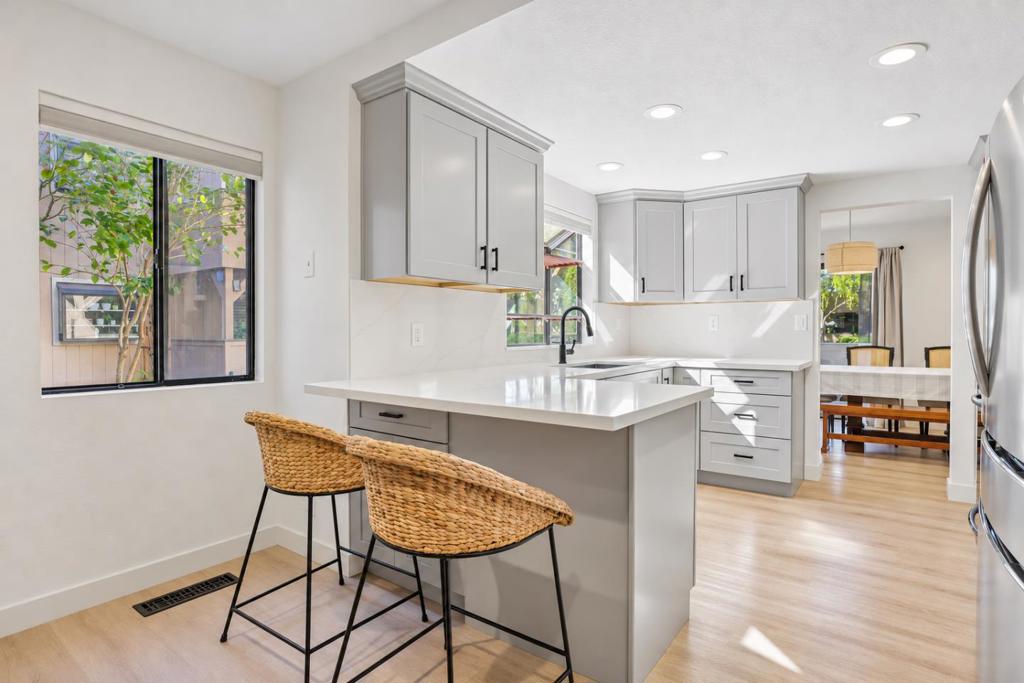
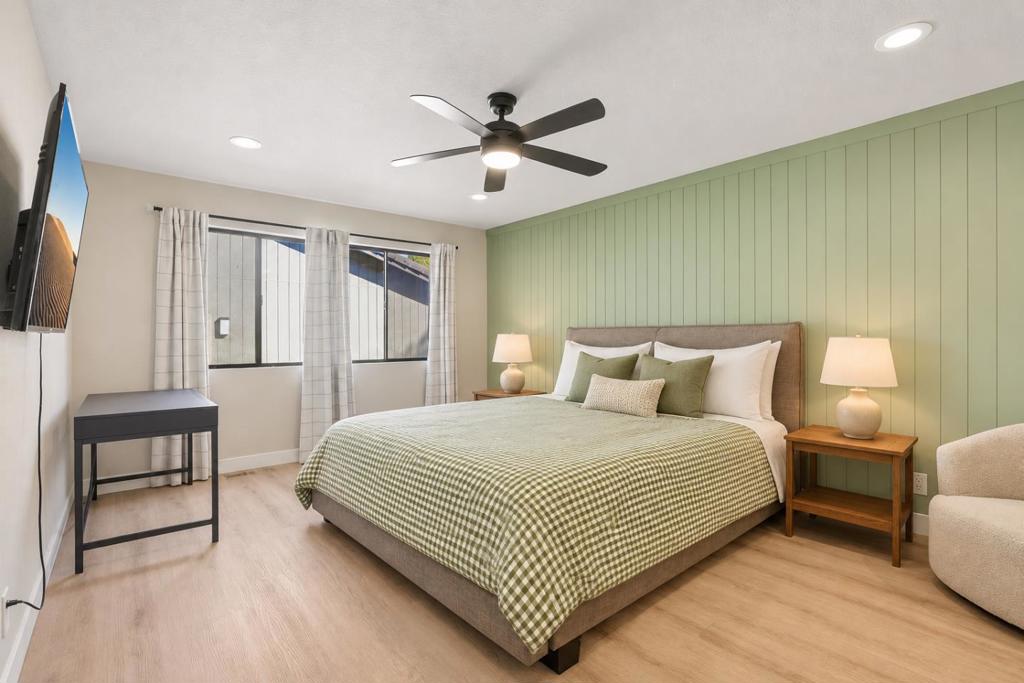
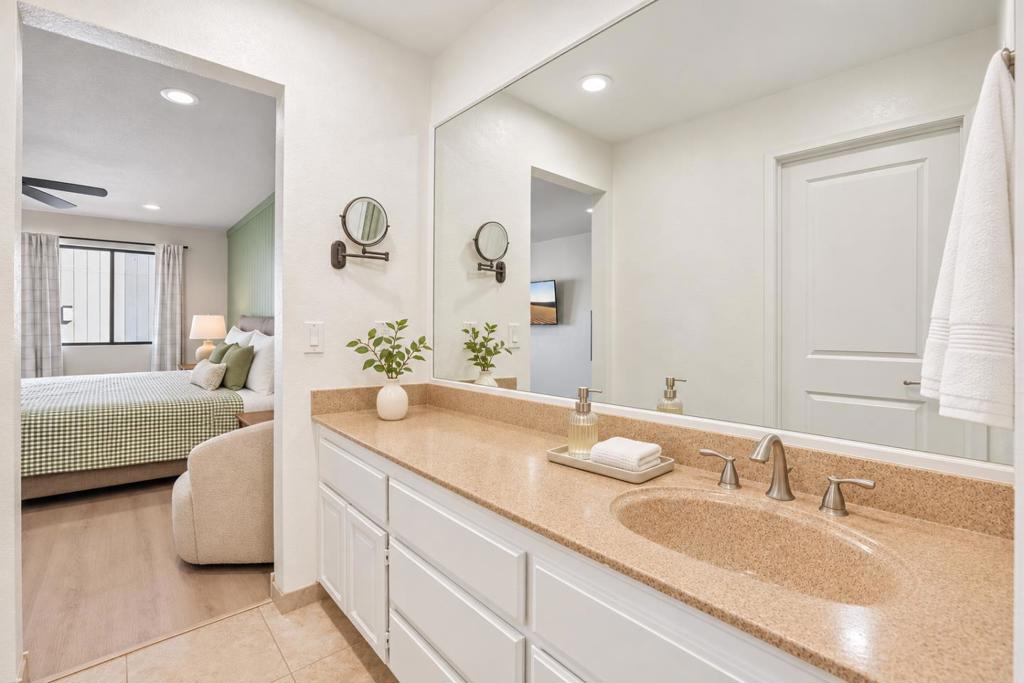
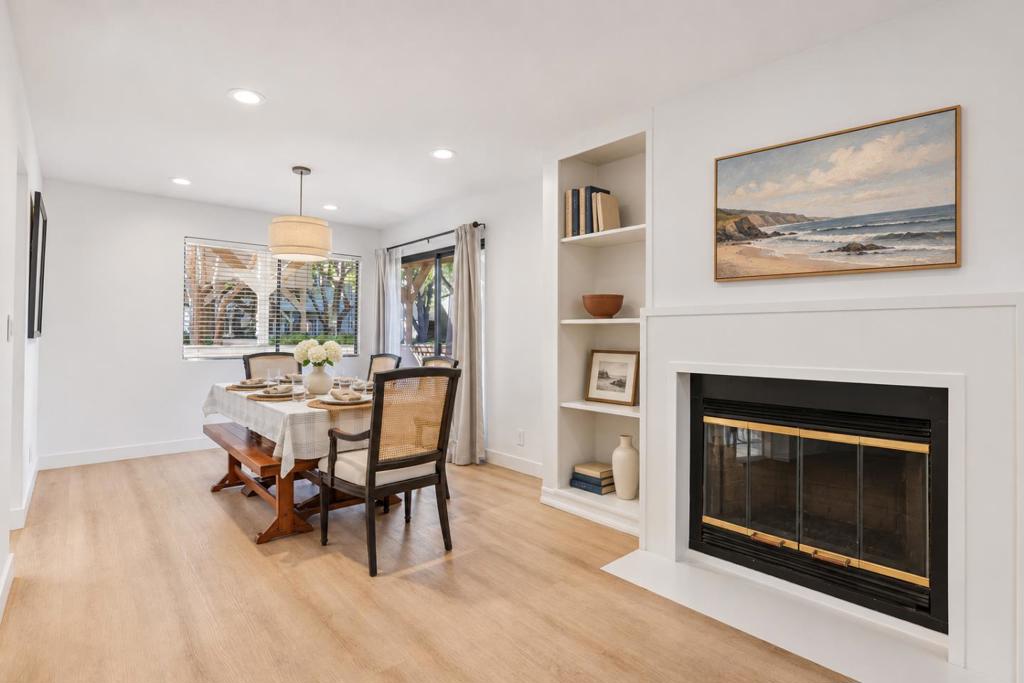
A two-car garage, beautifully updated kitchen, and a spacious grassy area out front....theres a lot to love about this 2-bedroom, 2-bath condo. The updated kitchen features quartz countertops, stainless steel appliances, Shaker-style cabinets, and breakfast bar seating, with an adjacent dining area that opens to the living room. A fireplace anchors the space, while sliding glass doors lead to a private wrap -around patio. The primary bedroom features a paneled accent wall and its own bathroom with barn door. The second bedroom offers room for guests, kids, or a home office, and the updated hall bath includes a wood vanity and matte black fixtures. In-home laundry and a two-car garage make everyday living easier, with a community pool to enjoy when its time to unwind. All just five minutes from downtowns shops and restaurants.

Save
Ask
Tour
Hide
Share
Listing Snapshot
Price 
$650,000
Days On Site 
0 Days
Bedrooms 
2
Inside Area (SqFt) 
1,365 sqft
Total Baths 
2
Full Baths 
2
Partial Baths 
N/A
Lot Size 
N/A
Year Built 
1986
MLS Number 
ML82063993
Status 
Active
Property Tax 
N/A
HOA/Condo/Coop Fees 
$660 monthly
Sq Ft Source 
Assessor
Friends & Family
Recent Activity
2 hours agoListing updated with changes from the MLS
10 hours agoListing first seen on site
General Features
Attached Garage 
Yes
Foundation 
Concrete Perimeter
Garage 
Yes
Garage Spaces 
2
Number Of Stories 
1
Parking 
Attached
Parking Spaces 
1
Property Sub Type 
Condominium
Special Circumstances 
Standard
Water Source 
Public
Zoning 
PUD
Interior Features
Appliances 
DishwasherDisposalIce MakerRefrigerator
Cooling 
Central Air
Fireplace 
Yes
Fireplace Features 
Wood Burning
Flooring 
LaminateTile
Heating 
Central
Spa 
Yes
Window Features 
Garden Window(s)
Save
Ask
Tour
Hide
Share
Exterior Features
Pool Features 
Community
Roof 
Other
Spa 
Yes
Spa Features 
Community
Windows/Doors 
Garden Window(s)
Community Features
Association Amenities 
InsuranceSpa/Hot TubTrash
Association Fee 
$660.0
Association Fee Frequency 
Monthly
Community Features 
Pool
MLS Area 
699 - Not Defined
School District 
Other
Financing Terms Available 
FHAVA Loan
Schools
School District
Other
Elementary School
Unknown
Middle School
Unknown
High School
Unknown


This information is for your personal, non-commercial use and may not be used for any purpose other than to identify prospective properties you may be interested in purchasing. The display of MLS data is usually deemed reliable but is NOT guaranteed accurate by the MLS. Buyers are responsible for verifying the accuracy of all information and should investigate the data themselves or retain appropriate professionals. Information from sources other than the Listing Agent may have been included in the MLS data. Unless otherwise specified in writing, the Broker/Agent has not and will not verify any information obtained from other sources. The Broker/Agent providing the information contained herein may or may not have been the Listing and/or Selling Agent.

Neighborhood & Commute
Source: Walkscore
Disclosure: Community information and market data powered by Constellation Data Labs. Information is deemed reliable but not guaranteed.
Save
Ask
Tour
Hide
Share