


Monterey Oaks6130 Monterey 317San Jose, CA 95138
Mortgage Calculator
Monthly Payment (Est.)
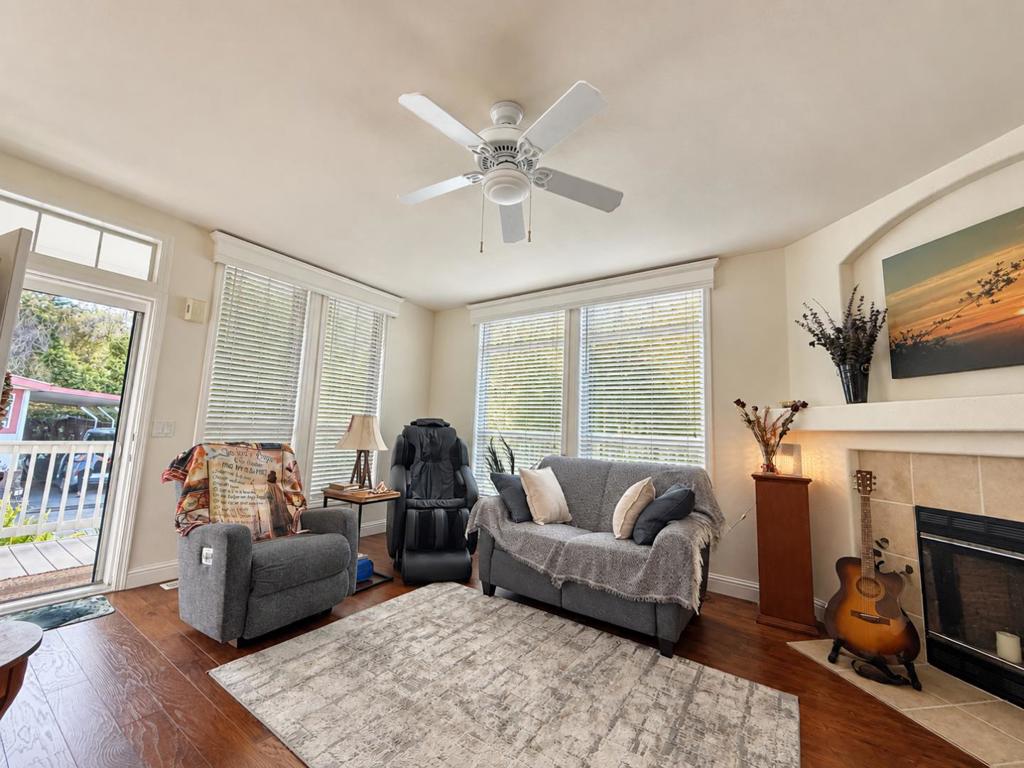
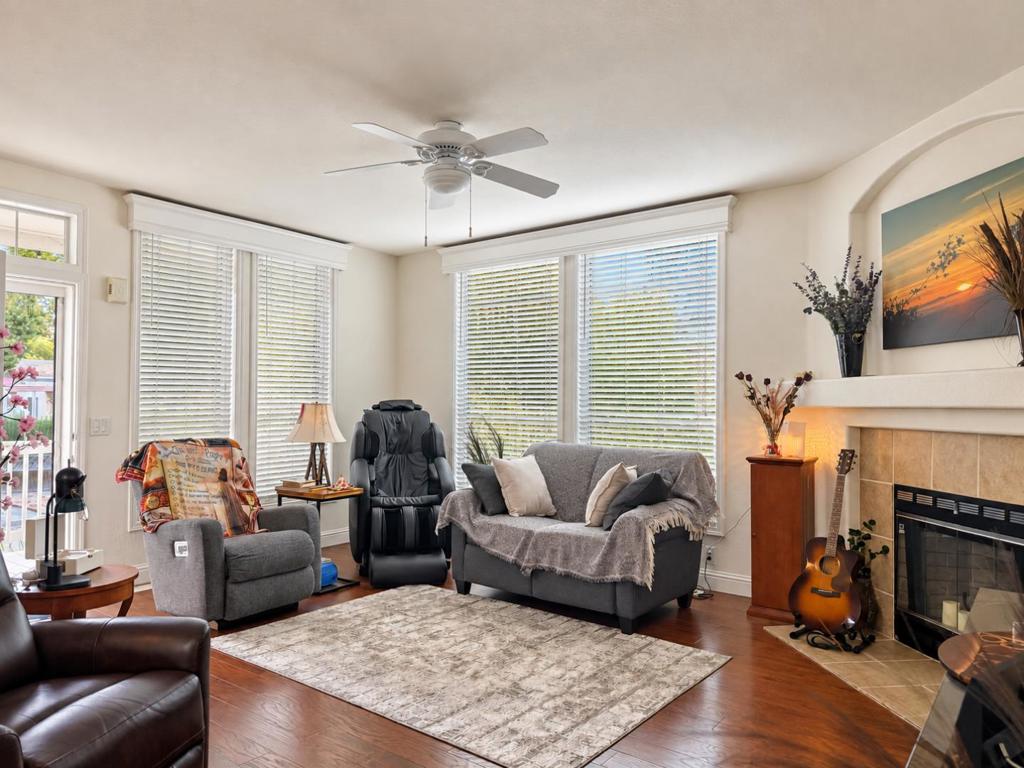
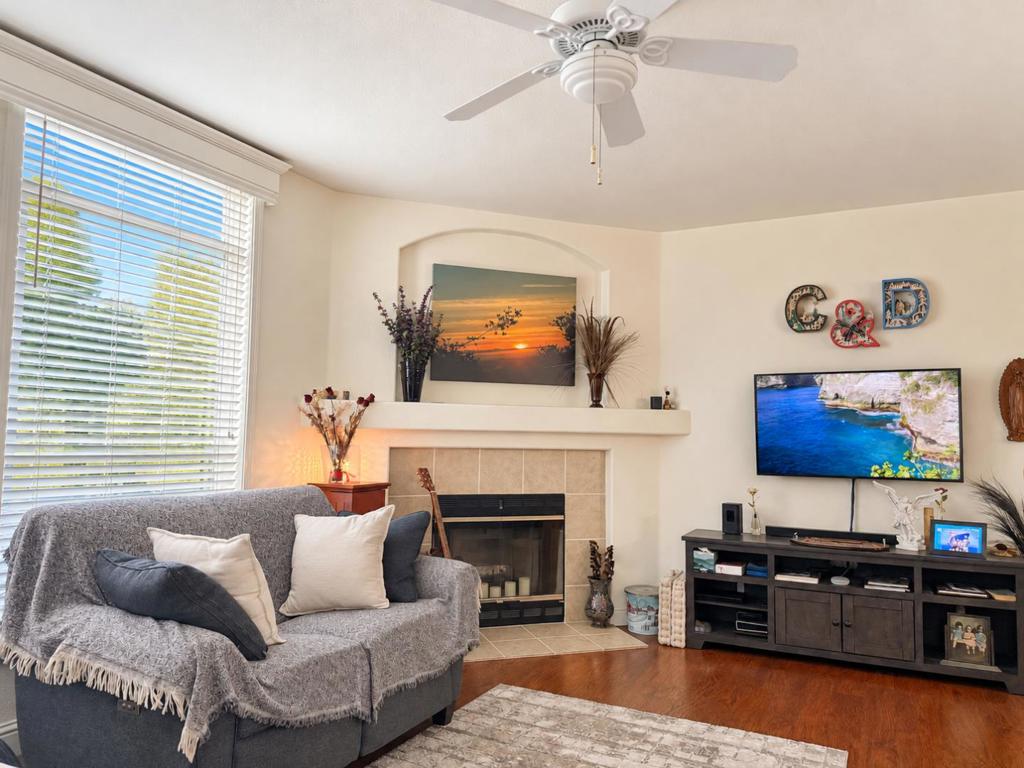
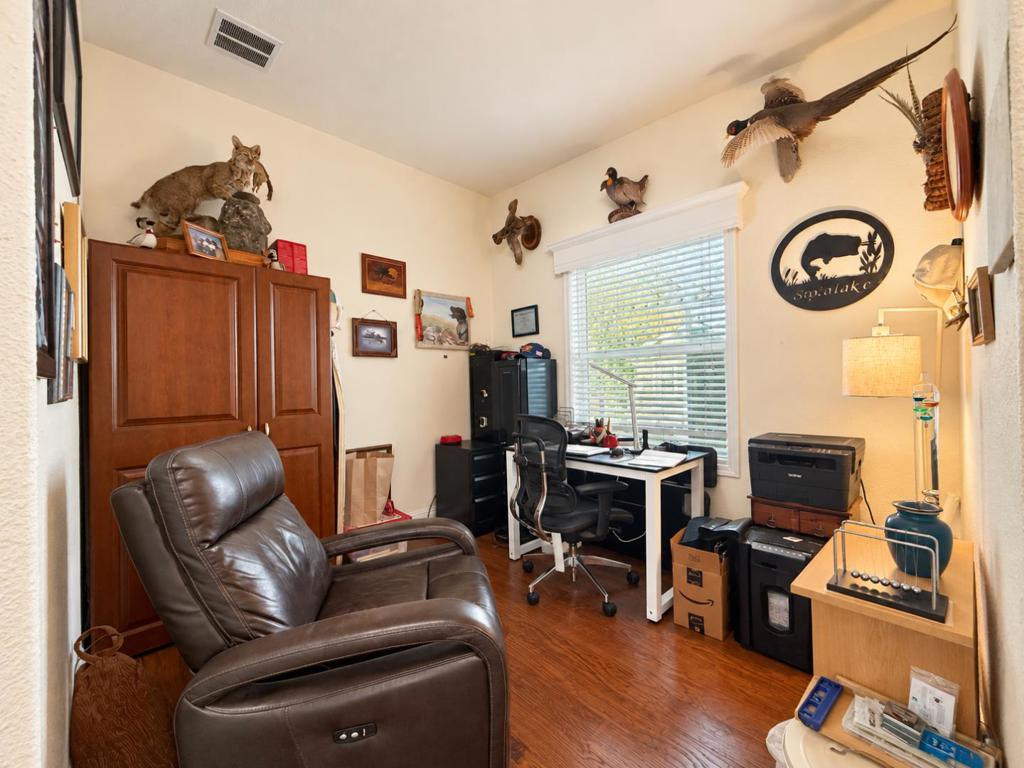
$1,893Welcome to this well-maintained 2007-built home in the desirable all-ages community of Monterey Oaks. Offering 3 bedrooms, 2 bathrooms, approximately 1,620 sq. ft., plus a versatile den that provides additional living or workspace. Recent improvements include a roof replaced in 2025, updated flooring, interior and exterior paint, deck steps, A/C, shed, and house re-leveling, all completed within the past two years. The water heater was replaced in 2017. The home offers a comfortable layout with plenty of space for everyday living and entertaining, along with parking for up to two vehicles. Enjoy the convenience of Monterey Oaks, located near Westfield Oakridge, shopping, dining and easy access to Highways 101, 85 and 280. Space rent is $1,417 per month.
| yesterday | Listing updated with changes from the MLS® | |
| yesterday | Listing first seen on site |

This information is for your personal, non-commercial use and may not be used for any purpose other than to identify prospective properties you may be interested in purchasing. The display of MLS data is usually deemed reliable but is NOT guaranteed accurate by the MLS. Buyers are responsible for verifying the accuracy of all information and should investigate the data themselves or retain appropriate professionals. Information from sources other than the Listing Agent may have been included in the MLS data. Unless otherwise specified in writing, the Broker/Agent has not and will not verify any information obtained from other sources. The Broker/Agent providing the information contained herein may or may not have been the Listing and/or Selling Agent.
Did you know? You can invite friends and family to your search. They can join your search, rate and discuss listings with you.